


$569,380
 4 Beds
 2.5 Baths
 2,336 sqft
3637 Maize View Dr, Delaware, OH 43015
Est. Mortgage $3,931/mo*
Get Pre-QualifiedHome Highlights

Single-Family Home

Built in 2026

$244/sqft

Garage

HOA $67/mo
Local Information
- Map ViewExplore the area around 3637 Maize View Dr.

- Schools1 Preschool School1 Elementary School1 Middle School1 High School

- Shop & Eat

-- mins to
About this House
Below-Market Financing Available!
Prepare to fall in love with 3637 Maize View Drive in Powell, Ohio-a beautifully crafted new construction home designed for comfort, flexibility, and modern living. Offering 2,336 square feet across two stories, this home features 4 bedrooms, 2.5 bathrooms, a full basement, a versatile flex room, and a 3-car garage-providing the space today's buyers are looking for.
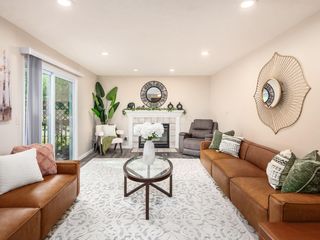
Step inside to an inviting open-concept main level where the primary gathering areas flow seamlessly together, creating a bright and functional space for both everyday living and entertaining.
Thoughtful design elements and carefully selected finishes are evident throughout, enhancing both style and livability. The kitchen serves as a central hub, featuring a center island, a dedicated refrigerator cabinet, and a smart appliance package that brings modern convenience to daily routines.
Upstairs, the owner's suite provides a comfortable retreat, complete with a vaulted ceiling and a private en-suite bathroom designed for relaxation. Three additional bedrooms offer generous space for family members, guests, or flexible use.
Located in the welcoming Woodcrest Crossing community in Powell, this home offers convenient access to nearby parks and green spaces--making it easy to enjoy outdoor recreation in a peaceful, well-connected setting.
Move-in ready and thoughtfully designed, 3637 Maize View Drive delivers the perfect blend of space, style, and functionality in one of Powell's most desirable locations.
Prepare to fall in love with 3637 Maize View Drive in Powell, Ohio-a beautifully crafted new construction home designed for comfort, flexibility, and modern living. Offering 2,336 square feet across two stories, this home features 4 bedrooms, 2.5 bathrooms, a full basement, a versatile flex room, and a 3-car garage-providing the space today's buyers are looking for.
Step inside to an inviting open-concept main level where the primary gathering areas flow seamlessly together, creating a bright and functional space for both everyday living and entertaining.
Thoughtful design elements and carefully selected finishes are evident throughout, enhancing both style and livability. The kitchen serves as a central hub, featuring a center island, a dedicated refrigerator cabinet, and a smart appliance package that brings modern convenience to daily routines.
Upstairs, the owner's suite provides a comfortable retreat, complete with a vaulted ceiling and a private en-suite bathroom designed for relaxation. Three additional bedrooms offer generous space for family members, guests, or flexible use.
Located in the welcoming Woodcrest Crossing community in Powell, this home offers convenient access to nearby parks and green spaces--making it easy to enjoy outdoor recreation in a peaceful, well-connected setting.
Move-in ready and thoughtfully designed, 3637 Maize View Drive delivers the perfect blend of space, style, and functionality in one of Powell's most desirable locations.
Last check for updates: about 3 hours ago
Listing courtesy of Daniel Tartabini, (614) 321-1139
New Advantage, LTD
Source: Columbus and Central Ohio Regional MLS , MLS#226036041
Also Listed on Columbus and Central Ohio Regional MLS .
Home Details for 3637 Maize View Dr

|
|---|
Interior Details Basement: Full |
Beds & Baths Number of Bedrooms: 4Number of Bathrooms: 3Number of Bathrooms (full): 2Number of Bathrooms (half): 1 |
Dimensions and Layout Living Area: 2336 Square Feet |
Appliances & Utilities Appliances: Dishwasher, Gas Range, Microwave, RefrigeratorDishwasherMicrowaveRefrigerator |
Heating & Cooling Heating: Forced AirHas CoolingAir Conditioning: Central AirHas HeatingHeating Fuel: Forced Air |
Windows, Doors, Floors & Walls Window: Insulated WindowsFlooring: Carpet, Ceramic/Porcelain, VinylCommon Walls: No Common Walls |
Levels, Entrance, & Accessibility Levels: TwoFloors: Carpet, Ceramic Porcelain, Vinyl |

|
|---|
Exterior Home Features Patio / Porch: PorchNo Private Pool |
Parking & Garage Number of Garage Spaces: 3Number of Covered Spaces: 3No CarportHas a GarageNo Attached GarageParking Spaces: 3Parking: Garage Door Opener,Attached |
Frontage Not on Waterfront |
Water & Sewer Sewer: Public Sewer |

|
|---|
Days on Market: <1 day on Trulia |

|
|---|
Year Built Year Built: 2026 |
Property Type / Style Property Type: ResidentialProperty Subtype: Single Family ResidenceArchitecture: Modern,Farmhouse |
Building Is a New ConstructionIncludes Home Warranty |
Property Information Parcel Number: 41933034012000 |

|
|---|
Price List Price: $569,380Price Per Sqft: $244 |

|
|---|
MLS Status: Active |

|
|---|

|
|---|
Direction & Address City: DelawareCommunity: Woodcrest Crossing |
School Information High School District: OLENTANGY LSD 2104 DEL CO. |

|
|---|
Listing Agent Listing ID: 226036041 |

|
|---|
Building Area Building Area: 2336 Square Feet |

|
|---|
Has an HOAHOA Fee: $800/Annually |

|
|---|
Lot Area: 7840.8 sqft |

|
|---|
Special Conditions: Standard |

|
|---|
Listing Terms: VA Loan, FHA, Conventional |

|
|---|
BasementMls Number: 226036041 |

|
|---|
HOA Amenities: Bike/Walk Path,Park,Pool,Sidewalk |
Around this home
What Locals Say about Powell
At least 138 Trulia users voted on each feature.

95 % Say it's dog friendly

93 % Say car is needed

93 % Say there's holiday spirit

91 % Say yards are well-kept

88 % Say parking is easy

85 % Say people would walk alone at night

84 % Say it's quiet

84 % Say kids play outside

77 % Say there's wildlife

77 % Say there are sidewalks

69 % Say neighbors are friendly

64 % Say there are community events

63 % Say they plan to stay for at least 5 years

47 % Say it's walkable to restaurants

45 % Say streets are well-lit

22 % Say it's walkable to grocery stores
Sourced by Trulia users. Learn more about our methodology.
Market trends in Powell
Last updated August 2026
Avg. sale price
$557K
$6.99KMoM
Sale-to-List Price
99.8%
0.3%MoM
Price per sq ft
$210
$1MoM
Available listings
172
15MoM
Home Value
Learn more about this home's value by checking out the value of nearby homes and how much similar homes have sold for.
Comparable sales
These are recently sold homes that have a similar location or other similar features to this home, like bedrooms, bathrooms, and square footage. Get a sense of the expected prices in the area by viewing these homes.Address | Distance | Property Type | Sold Price | Sold Date | Bed | Bath | Sqft |
|---|---|---|---|---|---|---|---|
0.09 | Single-Family Home | $507,800 | 08/03/26 | 4 | 2.5 | 2,315 | |
0.10 | Single-Family Home | $610,275 | 04/30/26 | 4 | 2.5 | 2,620 | |
0.15 | Single-Family Home | $567,730 | 03/26/26 | 4 | 3 | 2,602 | |
0.06 | Single-Family Home | $556,070 | 08/12/26 | 3 | 2 | 2,548 | |
0.17 | Single-Family Home | $536,975 | 09/16/26 | 4 | 2.5 | 2,300 | |
0.14 | Single-Family Home | $621,560 | 01/30/26 | 4 | 2.5 | 2,773 | |
0.17 | Single-Family Home | $594,510 | 03/06/26 | 4 | 2.5 | 2,621 | |
0.08 | Single-Family Home | $465,320 | 09/03/26 | 3 | 2.5 | 1,728 | |
0.20 | Single-Family Home | $570,610 | 08/17/26 | 4 | 2.5 | 2,620 | |
0.08 | Single-Family Home | $462,570 | 07/31/26 | 3 | 2 | 1,523 |
Nearby home prices
Get a sense of expected prices in the area by checking the value of nearby homes.Address | Distance | Price | Bed | Bath | Sqft | Status |
|---|---|---|---|---|---|---|
0.00 | $569,380 | 4 | 2.5 | 2,336 | For Sale | |
0.01 | $610,830 | 4 | 2.5 | 2,620 | For Sale | |
0.08 | $465,320 | 3 | 2.5 | 1,728 | Recently Sold | |
0.09 | $619,140 | 4 | 3 | 2,594 | For Sale | |
0.09 | $619,140 | 4 | 3 | 2,594 | For Sale | |
0.09 | $507,800 | 4 | 2.5 | 2,315 | Recently Sold | |
0.11 | $514,700 | 3 | 2.5 | 1,972 | Off Market | |
0.06 | $556,070 | 3 | 2 | 2,548 | Recently Sold | |
0.12 | $615,770 | 4 | 2.5 | 2,772 | For Sale | |
0.08 | $462,570 | 3 | 2 | 1,523 | Recently Sold | |
0.10 | $610,275 | 4 | 2.5 | 2,620 | Recently Sold |
Price and Tax history
| Date | Event | Price |
|---|---|---|
Sep 21, 2026 Source: Columbus and Central Ohio Regional MLS #226036041 | Listed For Sale | $569,380 |
LGBTQ Local Legal Protections
LGBTQ Local Legal Protections



Daniel Tartabini, New Advantage, LTD
Agent Phone: (614) 321-1139
IDX information is provided exclusively for personal, non-commercial use, and may not be used for any purpose other than to identify prospective properties consumers may be interested in purchasing.
Information is deemed reliable but not guaranteed.
Similar Homes You May Like
 NEW CONSTRUCTION
 NEW CONSTRUCTION
 NEW CONSTRUCTION
 NEW - 3 HRS AGONEW CONSTRUCTIONDaniel Tartabini, New Advantage, LTD
 NEW - 3 HRS AGONEW CONSTRUCTIONDaniel Tartabini, New Advantage, LTD
 NEW CONSTRUCTION
 NEW - 1 HR AGONEW CONSTRUCTION
 NEW CONSTRUCTIONDaniel Tartabini, New Advantage, LTD
 NEW CONSTRUCTION
 NEW CONSTRUCTIONDaniel Tartabini, New Advantage, LTD
 NEW CONSTRUCTIONDaniel Tartabini, New Advantage, LTD
 0.29 ACRESDolores A Nutter, Keller Williams Capital Ptnrs
 Sandra G Merkle, Berkshire Hathaway HS Calhoon
 NEW CONSTRUCTION
 NEW CONSTRUCTION
 NEW CONSTRUCTION
 NEW CONSTRUCTION
 NEW CONSTRUCTION
 NEW CONSTRUCTION
 NEW CONSTRUCTION
 NEW CONSTRUCTION
 NEW CONSTRUCTION
 NEW CONSTRUCTION
 NEW CONSTRUCTION
- NEW CONSTRUCTION
 NEW CONSTRUCTION
 NEW CONSTRUCTION
 NEW CONSTRUCTION
 NEW CONSTRUCTION
 NEW CONSTRUCTION
 NEW CONSTRUCTION
 NEW CONSTRUCTION
 NEW CONSTRUCTION
 NEW CONSTRUCTION
 NEW CONSTRUCTION
 NEW CONSTRUCTION
 NEW CONSTRUCTIONJoshua Vietmeier, EPCON Realty, Inc.
 Patrick J Murphy, Keller Williams Consultants
 See more homes for sale inDelaware


New Listings near 3637 Maize View Dr
 0.36 ACRESShaun Simpson, Real of Ohio
 0.25 ACRESJason W Merkle, Berkshire Hathaway HS Calhoon
 NEW - 7 HRS AGOAUCTION0.27 ACRES
 NEW - 1 DAY AGO0.25 ACRESAngelique C LaFon-Hammond, Berkshire Hathaway HS Plus Rea
 Georgia Hart, Keller Williams Capital Ptnrs
 1.57 ACRESSteven S S Smith, Keller Williams Consultants
 AUCTION5 ACRESAmy E Conley, Cutler Real Estate
- NEW - 3 HRS AGONEW CONSTRUCTIONDaniel Tartabini, New Advantage, LTD
 0.37 ACRESRachel M Alley, Keller Williams Capital Ptnrs
 0.31 ACRESLorna V Hawk, Berkshire Hathaway HS Pro Rlty
 1.49 ACRESAndrea R Kaper, Keller Williams Consultants
 NEW - 2 DAYS AGOLisa D Klingel, Howard Hanna Real Estate Services
 NEW CONSTRUCTION
 Theresa M Barron, Take A Look RealEstate Brokers
- See more homes for sale inDelaware
Frequently asked questions about 3637 Maize View Dr
- What is the estimated monthly payment for 3637 Maize View Dr?Based on a $569,380 list price with 20% down at today's rates, the estimated monthly payment for 3637 Maize View Dr in Delaware, OH is approximately $3,935 (about $3,101 principal & interest, $759 property taxes, and $75 homeowner's insurance). This is an estimate. Actual payment depends on your loan terms.
- How does the list price for 3637 Maize View Dr compare to homes in Delaware?3637 Maize View Dr in Delaware, OH is listed at $569,380, about 2% above the $557K median sale price in Delaware.
- What do residents say about Delaware?Residents describe Delaware, OH as dog-friendly, well-kept, and easy to park in. Most residents say you need a car. See homes for sale in Delaware, OH.
- What are the closest schools to 3637 Maize View Dr?The closest schools to 3637 Maize View Dr in Delaware, OH are Hyatts Middle School (rated 8/10), Liberty Tree Elementary School (Pre-K, rated 8/10), Olentangy Berlin High School (rated 8/10).
- Does 3637 Maize View Dr have air conditioning?Yes, 3637 Maize View Dr in Delaware, OH has air conditioning.
- Does 3637 Maize View Dr have a pool?Yes, 3637 Maize View Dr in Delaware, OH has a pool.
3637 Maize View Dr, Delaware, OH 43015 is a 4 bedroom, 3 bathroom, 2,336 sqft single-family home built in 2026. This property is currently available for sale and was listed by Columbus and Central Ohio Regional MLS on Sep 21, 2026. The MLS # for this home is MLS# 226036041.