


$695,000
 4 Beds
 2.5 Baths
 3,260 sqft (on 0.36 acres)
403 Ashmoore Cir E, Powell, OH 43065
Est. Mortgage $4,722/mo*
Get Pre-QualifiedHome Highlights

Single-Family Home

Built in 2000

0.36 acre lot

$213/sqft

Garage

HOA $21/mo
Local Information
- Map ViewExplore the area around 403 Ashmoore Cir E.

- Schools1 Preschool School1 Elementary School1 Middle School1 High School

- Shop & Eat

-- mins to
About this House
Set on a mature, tree-shaded lot inside the City of Powell, this Duffy-built home opens to a backyard designed for spending time outside. The paver patio steps down in two levels, from a raised terrace off the house to a lower seating area with curved stone walls and a built-in fire pit, installed by Reichle Brothers. Maples and birch shade the space, with open lawn beyond for a hammock or a game of catch.
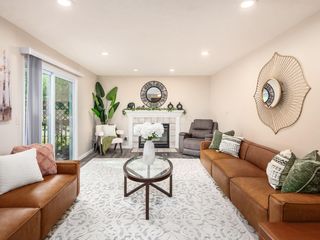
The kitchen has been updated with white cabinetry, quartz counters, a tile backsplash and stainless appliances including a built-in microwave drawer. A butcher block bar wraps the island and steps up to a second seating tier facing the family room, so whoever is cooking stays in the conversation. A pantry sits just off the kitchen with the first-floor laundry beside it, and a door off the breakfast area leads straight to the patio. The family room centers on a wood burning fireplace.
The primary suite was renovated with a freestanding soaking tub, a frameless glass shower with dual heads, large-format tile and a double vanity, plus a custom-fitted walk-in closet. The hall bath has a tiled tub surround with a built-in niche. Three more bedrooms are upstairs.
A separate first-floor office sits off the two-story foyer, so working from home does not cost you a bedroom. Formal living and dining rooms and a half bath complete the main level, and the lower level adds finished space including a dedicated gym.
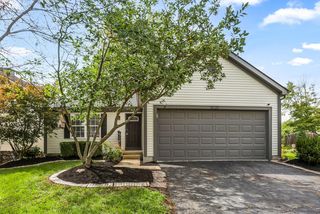
All kitchen appliances plus the washer and dryer stay. Two-car attached garage and state of Ohio 5 Star rated Olentangy schools.
Meadowview Park sits inside Ashmoore, with a stocked catch-and-release pond, a playground and paths that link into Powell's network of more than 29 miles of connected bike paths and 114 acres of parkland. Those paths run to historic downtown Powell and its independent shops and restaurants and to Village Green Park, home to the amphitheater, splash pad and annual Powell Festival.
The kitchen has been updated with white cabinetry, quartz counters, a tile backsplash and stainless appliances including a built-in microwave drawer. A butcher block bar wraps the island and steps up to a second seating tier facing the family room, so whoever is cooking stays in the conversation. A pantry sits just off the kitchen with the first-floor laundry beside it, and a door off the breakfast area leads straight to the patio. The family room centers on a wood burning fireplace.
The primary suite was renovated with a freestanding soaking tub, a frameless glass shower with dual heads, large-format tile and a double vanity, plus a custom-fitted walk-in closet. The hall bath has a tiled tub surround with a built-in niche. Three more bedrooms are upstairs.
A separate first-floor office sits off the two-story foyer, so working from home does not cost you a bedroom. Formal living and dining rooms and a half bath complete the main level, and the lower level adds finished space including a dedicated gym.
All kitchen appliances plus the washer and dryer stay. Two-car attached garage and state of Ohio 5 Star rated Olentangy schools.
Meadowview Park sits inside Ashmoore, with a stocked catch-and-release pond, a playground and paths that link into Powell's network of more than 29 miles of connected bike paths and 114 acres of parkland. Those paths run to historic downtown Powell and its independent shops and restaurants and to Village Green Park, home to the amphitheater, splash pad and annual Powell Festival.
Last check for updates: about 6 hours ago
Listing courtesy of Shaun Simpson, (614) 312-1417
Real of Ohio
Source: Columbus and Central Ohio Regional MLS , MLS#226035394
Also Listed on Columbus and Central Ohio Regional MLS .
Home Details for 403 Ashmoore Cir E

|
|---|
Interior Details Basement: Partial |
Beds & Baths Number of Bedrooms: 4Number of Bathrooms: 3Number of Bathrooms (full): 2Number of Bathrooms (half): 1 |
Dimensions and Layout Living Area: 3260 Square Feet |
Appliances & Utilities Appliances: Dishwasher, Electric Range, Gas Water Heater, Humidifier, Microwave, RefrigeratorDishwasherMicrowaveRefrigerator |
Heating & Cooling Heating: Forced AirHas CoolingAir Conditioning: Central AirHas HeatingHeating Fuel: Forced Air |
Fireplace & Spa Number of Fireplaces: 1Fireplace: Wood Burning, OneHas a Fireplace |
Windows, Doors, Floors & Walls Window: Insulated WindowsFlooring: Wood, Carpet, Ceramic/PorcelainCommon Walls: No Common Walls |
Levels, Entrance, & Accessibility Levels: TwoFloors: Wood, Carpet, Ceramic Porcelain |
Security Security: Security System |

|
|---|
Exterior Home Features Patio / Porch: PatioFoundation: BlockNo Private Pool |
Parking & Garage Number of Garage Spaces: 2Number of Covered Spaces: 2No CarportHas a GarageNo Attached GarageParking Spaces: 2Parking: Garage Door Opener,Attached |
Frontage Not on Waterfront |
Water & Sewer Sewer: Public Sewer |

|
|---|
Days on Market: 7 |

|
|---|
Year Built Year Built: 2000 |
Property Type / Style Property Type: ResidentialProperty Subtype: Single Family ResidenceArchitecture: Traditional |
Building Not a New Construction |
Property Information Parcel Number: 31942411010000 |

|
|---|
Price List Price: $695,000Price Per Sqft: $213 |

|
|---|
MLS Status: Active |

|
|---|

|
|---|
Direction & Address City: PowellCommunity: Ashmoore |
School Information High School District: OLENTANGY LSD 2104 DEL CO. |

|
|---|
Listing Agent Listing ID: 226035394 |

|
|---|
Building Area Building Area: 2582 Square Feet |

|
|---|
Has an HOAHOA Fee: $250/Annually |

|
|---|
Lot Area: 0.36 acres |

|
|---|
Listing Terms: VA Loan, FHA, Conventional |

|
|---|
BasementMls Number: 226035394 |

|
|---|
HOA Amenities: Bike/Walk Path,Park,Sidewalk |
Around this home
What Locals Say about Powell
At least 138 Trulia users voted on each feature.

95 % Say it's dog friendly

93 % Say car is needed

93 % Say there's holiday spirit

91 % Say yards are well-kept

88 % Say parking is easy

85 % Say people would walk alone at night

84 % Say it's quiet

84 % Say kids play outside

77 % Say there's wildlife

77 % Say there are sidewalks

69 % Say neighbors are friendly

64 % Say there are community events

63 % Say they plan to stay for at least 5 years

47 % Say it's walkable to restaurants

45 % Say streets are well-lit

22 % Say it's walkable to grocery stores
Sourced by Trulia users. Learn more about our methodology.
Market trends in Powell
Last updated August 2026
Avg. sale price
$557K
$6.99KMoM
Sale-to-List Price
99.8%
0.3%MoM
Price per sq ft
$210
$1MoM
Available listings
172
15MoM
Home Value
Learn more about this home's value by checking out the value of nearby homes and how much similar homes have sold for.
Comparable sales
These are recently sold homes that have a similar location or other similar features to this home, like bedrooms, bathrooms, and square footage. Get a sense of the expected prices in the area by viewing these homes.Address | Distance | Property Type | Sold Price | Sold Date | Bed | Bath | Sqft |
|---|---|---|---|---|---|---|---|
0.09 | Single-Family Home | $640,000 | 04/13/26 | 3 | 3 | 3,090 | |
0.18 | Single-Family Home | $620,000 | 06/10/26 | 4 | 2.5 | 2,944 | |
0.10 | Single-Family Home | $781,025 | 09/04/26 | 4 | 3 | 3,700 | |
0.38 | Single-Family Home | $545,000 | 10/08/25 | 4 | 2.5 | 3,010 | |
0.26 | Single-Family Home | $564,000 | 01/27/26 | 3 | 2.5 | 2,339 | |
0.35 | Single-Family Home | $550,000 | 12/12/25 | 4 | 3.5 | 3,000 | |
0.46 | Single-Family Home | $577,400 | 04/30/26 | 5 | 2.5 | 3,747 | |
0.50 | Single-Family Home | $550,000 | 11/12/25 | 4 | 2.5 | 2,870 | |
0.43 | Single-Family Home | $645,000 | 10/24/25 | 4 | 3 | 3,143 | |
0.64 | Single-Family Home | $457,500 | 04/15/26 | 4 | 2.5 | 2,674 |
Nearby home prices
Get a sense of expected prices in the area by checking the value of nearby homes.Address | Distance | Price | Bed | Bath | Sqft | Status |
|---|---|---|---|---|---|---|
0.02 | $790,500 | 4 | 4 | 3,117 | Off Market | |
0.09 | $640,000 | 3 | 3 | 3,090 | Recently Sold | |
0.05 | $769,500 | 6 | 4.5 | 4,454 | Off Market | |
0.14 | $612,400 | 5 | 3.5 | 2,800 | Off Market | |
0.14 | $774,200 | 4 | 3.5 | 3,860 | Off Market | |
0.10 | $781,025 | 4 | 3 | 3,700 | Recently Sold | |
0.18 | $620,000 | 4 | 2.5 | 2,944 | Recently Sold | |
0.13 | $568,200 | 4 | 3.5 | 2,554 | Off Market | |
0.19 | $588,500 | 4 | 2.5 | 2,700 | Off Market | |
0.21 | $653,100 | 4 | 3.5 | 3,337 | Off Market | |
0.15 | $774,000 | 4 | 3.5 | 4,316 | Off Market |
Price and Tax history
| Date | Event | Price |
|---|---|---|
Sep 18, 2026 Source: Columbus and Central Ohio Regional MLS #226035394 | Listed For Sale | $695,000 |
Nov 20, 2003 Source: N/A | Sold | $226,000 |
Dec 3, 2001 Source: N/A | Sold | $296,000 |
Dec 8, 2000 Source: N/A | Sold | $297,000 |
| Year | Property tax | Tax assessment |
|---|---|---|
| 2025 | $9,330 | $482,800 |
Home facts updated by county records
LGBTQ Local Legal Protections
LGBTQ Local Legal Protections



Shaun Simpson, Real of Ohio
Agent Phone: (614) 312-1417
IDX information is provided exclusively for personal, non-commercial use, and may not be used for any purpose other than to identify prospective properties consumers may be interested in purchasing.
Information is deemed reliable but not guaranteed.
Similar Homes You May Like
 0.35 ACRESRoger E Willcut, Keller Williams Consultants
 Georgia Hart, Keller Williams Capital Ptnrs
 NEW CONSTRUCTIONRachael Grace Durant, Coldwell Banker Realty
 NEW CONSTRUCTIONRachael Grace Durant, Coldwell Banker Realty
 NEW CONSTRUCTIONAlexander A Hencheck, HMS Real Estate
 NEW CONSTRUCTIONAlexander A Hencheck, HMS Real Estate
 NEW CONSTRUCTIONAlexander A Hencheck, HMS Real Estate
 Pamela K Meige, Coldwell Banker Realty
 NEW CONSTRUCTION
 NEW CONSTRUCTION
 2.68 ACRESGeorgia Hart, Keller Williams Capital Ptnrs
 AUCTION
 0.26 ACRESKeith T Poss, Keller Williams Capital Ptnrs
 Seth J Janitzki, Cam Taylor Co. Ltd., Realtors
 0.35 ACRESAmy L Whetro, Triumph Realty
 0.34 ACRESKatie R Shepard, RE/MAX Partners
 Anneliese Pearson, Beckett Realty Group
 0.31 ACRESDavid E Barlow, Sell For One Percent
 0.29 ACRESSarah N Miller, Keller Williams Capital Ptnrs
 1 ACREAndrew W Robinson, Real of Ohio
 0.4 ACRESELISHA RAPSON KEMPF, Red 1 Realty
 OPEN FRI, 4-6PM0.37 ACRESRachel M Alley, Keller Williams Capital Ptnrs
 0.67 ACRESSonya Landry, Howard Hanna Real Estate Svcs
 OPEN SUN, 1-2:30PM0.97 ACRESAndrew W Robinson, Real of Ohio
 0.25 ACRESKaren S Smith, The Brokerage House
 Adetayo R Oladele, Royal Executives Realty
 OPEN SUN, 1-3PMAnita K Smith, EPCON Realty, Inc.
 OPEN SAT, 12-1:30PMRyan Willis, Homease Real Estate Co., LLC
 Dennis R Jewett, Keller Williams Capital Ptnrs
 OPEN SUN, 2-4PMLaurie Elsass, Keller Williams Capital Ptnrs
 OPEN SUN, 1-3PMDenise M Beck, Keller Williams Greater Cols
 See more homes for sale inPowell


New Listings near 403 Ashmoore Cir E
 0.53 ACRESJulie R Wills, Howard Hanna Real Estate Svcs
 NEWCOMING SOONRay J Massa, National Investment Realty Inc
 Jerri Barlage, Howard Hanna Real Estate Services
 NEWCOMING SOONKoteswara Bodipudi, Red 1 Realty
 OPEN SUN, 3-5PM0.25 ACRESAngelique C LaFon-Hammond, Berkshire Hathaway HS Plus Rea
 NEW - 4 HRS AGOKatelyn Busch, Coldwell Banker Realty
- Georgia Hart, Keller Williams Capital Ptnrs
 Maia Rhianne Suchland, Keller Williams Capital Ptnrs
- 1 ACREAndrew W Robinson, Real of Ohio
 OPEN SUN, 1-3PMCOMING SOON0.34 ACRESKimberly A Kovacs, Coldwell Banker Realty
 0.33 ACRESKimberly D Hamrick, Keller Williams Consultants
 AUCTION5 ACRESAmy E Conley, Cutler Real Estate
- See more homes for sale inPowell

Frequently asked questions about 403 Ashmoore Cir E
- What is the estimated monthly payment for 403 Ashmoore Cir E?Based on a $695,000 list price with 20% down at today's rates, the estimated monthly payment for 403 Ashmoore Cir E in Powell, OH is approximately $4,835 (about $3,833 principal & interest, $927 property taxes, and $75 homeowner's insurance). This is an estimate. Actual payment depends on your loan terms.
- How does the list price for 403 Ashmoore Cir E compare to homes in Powell?403 Ashmoore Cir E in Powell, OH is listed at $695,000, about 25% above the $557K median sale price in Powell.
- What do residents say about Powell?Residents describe Powell, OH as dog-friendly, well-kept, and easy to park in. Most residents say you need a car. See homes for sale in Powell, OH.
- What are the closest schools to 403 Ashmoore Cir E?The closest schools to 403 Ashmoore Cir E in Powell, OH are Olentangy High School (rated 9/10), Olentangy Liberty Middle School (rated 9/10), Wyandot Run Elementary School (Pre-K, rated 8/10).
- Does 403 Ashmoore Cir E have air conditioning?Yes, 403 Ashmoore Cir E in Powell, OH has air conditioning.
- How big is the lot at 403 Ashmoore Cir E?The lot at 403 Ashmoore Cir E in Powell, OH is about 0.36 acres (15,682 sq ft).
403 Ashmoore Cir E, Powell, OH 43065 is a 4 bedroom, 3 bathroom, 3,260 sqft single-family home built in 2000. This property is currently available for sale and was listed by Columbus and Central Ohio Regional MLS on Sep 17, 2026. The MLS # for this home is MLS# 226035394.