


$615,770
 4 Beds
 2.5 Baths
 2,772 sqft
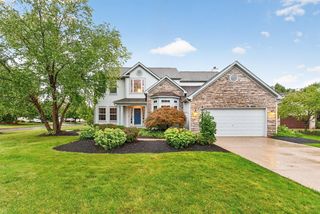
3806 Maize View Dr, Powell, OH 43065
Est. Mortgage $4,058/mo*
Get Pre-QualifiedHome Highlights

Property Type
Single-Family Home

Year Built
2026

Price/Sqft
$222

Parking
Garage
Local Information
- Map ViewExplore the area around 3806 Maize View Dr.

- Schools1 Preschool School1 Elementary School1 Middle School1 High School

- Shop & Eat

-- mins to
About this House
Welcome to the Hudson floorplan in our Premier Collection! This strategically designed layout features 5, a mud room, 2,734 to 2,871 square feet of open and functional living space, and tons of design options so you can create your dream home.
Step inside through the front door and find a flex space situated just off the foyer. Depending on the needs and vision you have for your new home, this room can be configured in a few ways. You can upgrade to a private study with doors to provide you with the quiet home office you've always wanted. If you need an additional bedroom for your family or guests, consider the guest suite option with an additional full bathroom.
You'll find the steps leading up to the second floor at the end of the foyer hall before this main floor gives way to the hub of the home. The kitchen, dining area, and family room all come together in one open-concept space, creating a functional and modern setup.
Add dimension and square footage to the main floor with a morning room upgrade off of your kitchen. With windows situated on each of the 3 walls in this addition, it's the perfect space for a sitting room complete with chairs, a coffee table, and an area rug. Or, use this space for your dining room table and chairs.
If a spacious family room is on your list of non-negotiables for your new home, you're in luck! The Hudson plan features an expansive living room with the option to add a corner or side fireplace. Envision you and your fami...
Step inside through the front door and find a flex space situated just off the foyer. Depending on the needs and vision you have for your new home, this room can be configured in a few ways. You can upgrade to a private study with doors to provide you with the quiet home office you've always wanted. If you need an additional bedroom for your family or guests, consider the guest suite option with an additional full bathroom.
You'll find the steps leading up to the second floor at the end of the foyer hall before this main floor gives way to the hub of the home. The kitchen, dining area, and family room all come together in one open-concept space, creating a functional and modern setup.
Add dimension and square footage to the main floor with a morning room upgrade off of your kitchen. With windows situated on each of the 3 walls in this addition, it's the perfect space for a sitting room complete with chairs, a coffee table, and an area rug. Or, use this space for your dining room table and chairs.
If a spacious family room is on your list of non-negotiables for your new home, you're in luck! The Hudson plan features an expansive living room with the option to add a corner or side fireplace. Envision you and your fami...
Contact this Building
Last check for updates: about 4 hours ago
Listing courtesy of M/I Homes
Source: M/I Homes
Home Details for 3806 Maize View Dr

|
|---|
Levels, Entrance, & Accessibility Stories: 2 |

|
|---|
Year Built Year Built: 2026 |
Property Type / Style Property Type: Single Family HomeArchitecture: House |

|
|---|
Parking & Garage GarageParking Spaces: 2Parking: Garage |

|
|---|
Price Price Per Sqft: $222 |
All New Homes in Woodcrest Crossing
Quick Move-in Homes (11)
| 3848 Colts Reign Dr | 4bd 2.5ba 2,595 sqft | $587,690 | |
| 3928 Maize View Dr | 4bd 2.5ba 2,483 sqft | $587,960 | |
| 3851 Colts Reign Dr | 4bd 2.5ba 2,681 sqft | $593,390 | |
| 3868 Maize View Dr | 3bd 2ba 1,537 sqft | $516,000 | |
| 3882 Maize View Dr | 4bd 2.5ba 1,969 sqft | $523,360 | |
| 3637 Maize View Dr | 4bd 2.5ba 2,336 sqft | $569,380 | |
| 3697 Colts Reign Dr | 4bd 2.5ba 2,445 sqft | $588,220 | |
| 3619 Maize View Dr | 4bd 2.5ba 2,620 sqft | $610,830 | |
| 3907 Colts Reign Dr | 4bd 2.5ba 2,596 sqft | $611,770 | |
| 3806 Maize View Dr | 4bd 2.5ba 2,772 sqft | $615,770 | |
| 3749 Maize View Dr | 4bd 3ba 2,594 sqft | $619,140 |
Quick Move-In Homes provided by Columbus and Central Ohio Regional MLS ,M/I Homes
Buildable Plans (17)
| Bexley Plan | 3bd 2.5ba 1,711 sqft | $447,900+ | |
| Fremont Plan | 3bd 2ba 1,523 sqft | $451,900+ | |
| Dearborn Plan | 3bd 2.5ba 1,948 sqft | $466,900+ | |
| Findlay Plan | 4bd 2.5ba 2,317 sqft | $481,900+ | |
| Grandview Plan | 3bd 2ba 1,756 sqft | $493,900+ | |
| Bella Plan | 3bd 2.5ba 2,180 sqft | $501,900+ | |
| Evanston Plan | 3bd 2.5ba 2,454 sqft | $506,900+ | |
| Madison Plan | 3bd 2.5ba 2,450 sqft | $506,900+ | |
| Riverside Plan | 3bd 2ba 1,805 sqft | $508,900+ | |
| Granville Plan | 4bd 2.5ba 2,548 sqft | $511,900+ | |
| Caymus Plan | 3bd 2.5ba 2,363 sqft | $511,900+ | |
| Anthem Plan | 3bd 2ba 1,924 sqft | $513,900+ | |
| Duckhorn Plan | 3bd 2.5ba 2,523 sqft | $516,900+ | |
| Worthington Plan | 3bd 2.5ba 2,548 sqft | $522,900+ | |
| Ellman Plan | 4bd 2.5ba 2,841 sqft | $531,900+ | |
| Hudson Plan | 4bd 2.5ba 2,734 sqft | $533,900+ | |
| Farm Plan | 4bd 2.5ba 3,000 sqft | $551,900+ |
Buildable Plans provided by M/I Homes
Community Description
Woodcrest Crossing is a new single family home community in Powell, Ohio, offering a scenic setting with convenient access to shopping, dining, and recreation. Located off Steitz Road near Hyatts Road and Clark-Shaw Road, the community places residents close to Downtown Powell, Sawmill Parkway, and the greater Central Ohio area. Homes at Woodcrest Crossing feature a variety of one- and two-story designs with open, modern layouts and distinctive exterior styles. Thoughtful floor plans include flexible living spaces that adapt easily to home offices, guests, or everyday routines, all set on homesites that may back onto trees, ponds, or open space. Community amenities support an active, social lifestyle, with a pool, pavilion, playgrounds, and walking trails woven throughout the neighborhood. Nearby parks, golf, and dining add to everyday convenience. Served by the highly regarded Olentangy School District, Woodcrest Crossing offers a comfortable, well-connected lifestyle in one of Powell's most desirable locations.
Contact this Building
Office Hours
Sales Office
3443 Bluejay Ridge Drive
Powell, OH 43065
(567) 313-2010
Around this home
What Locals Say about Powell
At least 138 Trulia users voted on each feature.

95 % Say it's dog friendly

93 % Say car is needed

93 % Say there's holiday spirit

91 % Say yards are well-kept

88 % Say parking is easy

85 % Say people would walk alone at night

84 % Say it's quiet

84 % Say kids play outside

77 % Say there's wildlife

77 % Say there are sidewalks

69 % Say neighbors are friendly

64 % Say there are community events

63 % Say they plan to stay for at least 5 years

47 % Say it's walkable to restaurants

45 % Say streets are well-lit

22 % Say it's walkable to grocery stores
Sourced by Trulia users. Learn more about our methodology.
Market trends in Powell
Last updated July 2026
Avg. sale price
$567K
$29.33KMoM
Sale-to-List Price
99.5%
0.3%MoM
Price per sq ft
$210
$2MoM
Available listings
187
22MoM
Home Value
Learn more about this home's value by checking out the value of nearby homes and how much similar homes have sold for.
Comparable sales
These are recently sold homes that have a similar location or other similar features to this home, like bedrooms, bathrooms, and square footage. Get a sense of the expected prices in the area by viewing these homes.Address | Distance | Property Type | Sold Price | Sold Date | Bed | Bath | Sqft |
|---|---|---|---|---|---|---|---|
0.02 | Single-Family Home | $507,800 | 08/03/26 | 4 | 2.5 | 2,315 | |
0.08 | Single-Family Home | $570,610 | 08/17/26 | 4 | 2.5 | 2,620 | |
0.13 | Single-Family Home | $621,560 | 01/30/26 | 4 | 2.5 | 2,773 | |
0.15 | Single-Family Home | $610,275 | 04/30/26 | 4 | 2.5 | 2,620 | |
0.20 | Single-Family Home | $567,730 | 03/26/26 | 4 | 3 | 2,602 | |
0.22 | Single-Family Home | $594,510 | 03/06/26 | 4 | 2.5 | 2,621 | |
0.18 | Single-Family Home | $587,000 | 09/17/25 | 4 | 2.5 | 3,812 | |
0.16 | Single-Family Home | $556,070 | 08/12/26 | 3 | 2 | 2,548 | |
0.22 | Single-Family Home | $635,000 | 03/20/26 | 5 | 3 | 2,871 | |
0.31 | Single-Family Home | $608,410 | 09/29/25 | 4 | 2.5 | 2,920 |
Nearby home prices
Get a sense of expected prices in the area by checking the value of nearby homes.Address | Distance | Price | Bed | Bath | Sqft | Status |
|---|---|---|---|---|---|---|
0.01 | $514,700 | 3 | 2.5 | 1,972 | Off Market | |
0.02 | $507,800 | 4 | 2.5 | 2,315 | Recently Sold | |
0.05 | $619,140 | 4 | 3 | 2,594 | For Sale | |
0.03 | $516,000 | 3 | 2 | 1,537 | For Sale | |
0.03 | $516,000 | 3 | 2 | 1,537 | For Sale | |
0.04 | $523,360 | 4 | 2.5 | 1,969 | For Sale | |
0.04 | $523,360 | 4 | 2.5 | 1,969 | For Sale | |
0.07 | $587,960 | 4 | 2.5 | 2,483 | For Sale | |
0.08 | $570,610 | 4 | 2.5 | 2,620 | Recently Sold | |
0.12 | $569,380 | 4 | 2.5 | 2,336 | For Sale | |
0.12 | $610,830 | 4 | 2.5 | 2,620 | For Sale |
Price and Tax history
| Date | Event | Price |
|---|---|---|
Sep 1, 2026 Source: M/I Homes | Listed For Sale | $615,770 |
LGBTQ Local Legal Protections
LGBTQ Local Legal Protections



Similar Homes You May Like
 NEW CONSTRUCTIONDaniel V Tartabini, New Advantage, LTD
 NEW CONSTRUCTION
 NEW CONSTRUCTIONDaniel V Tartabini, New Advantage, LTD
 NEW CONSTRUCTION
 NEW CONSTRUCTION
 NEW CONSTRUCTIONDaniel V Tartabini, New Advantage, LTD
 NEW CONSTRUCTION
 NEW CONSTRUCTION
 0.29 ACRESDolores A Nutter, Keller Williams Capital Ptnrs
 NEW CONSTRUCTION
 NEW CONSTRUCTIONDaniel V Tartabini, New Advantage, LTD
 NEW CONSTRUCTIONDaniel V Tartabini, New Advantage, LTD
 Sandra G Merkle, Berkshire Hathaway HS Calhoon
 NEW CONSTRUCTION
 NEW CONSTRUCTION
 NEW CONSTRUCTION
 NEW CONSTRUCTION
 NEW CONSTRUCTION
 NEW CONSTRUCTION
 NEW CONSTRUCTION
 NEW CONSTRUCTION
 NEW CONSTRUCTION
 NEW CONSTRUCTION
 NEW CONSTRUCTION
- NEW CONSTRUCTION
- NEW CONSTRUCTION
 NEW CONSTRUCTION
 NEW CONSTRUCTION
 NEW CONSTRUCTION
 NEW CONSTRUCTION
 NEW CONSTRUCTION
 NEW CONSTRUCTION
 NEW CONSTRUCTION
 NEW CONSTRUCTION
 NEW CONSTRUCTION
 NEW CONSTRUCTION
 NEW CONSTRUCTION
 NEW CONSTRUCTIONJoshua Vietmeier, EPCON Realty, Inc.
 Angela J Tampone, 24 Karat Real Estate Inc.
 See more homes for sale inPowell

New Listings near 3806 Maize View Dr
 AUCTION5 ACRESAmy E Conley, Cutler Real Estate
 NEWOPEN FRI, 6-9PMCOMING SOONRashad Fields, Key Realty
 0.26 ACRESNicholas R Kuraly, Cutler Real Estate
 2.55 ACRESJennie Scoby, Keller Williams Consultants
 1.29 ACRESTracy Chambers, Keller Williams Consultants
 OPEN SUN, 1-3PM1 ACREJoni Bowman, Howard Hanna Real Estate Svcs
 0.27 ACRESDiane C Lorenzo, Keller Williams Consultants
 0.31 ACRESLorna V Hawk, Berkshire Hathaway HS Pro Rlty
 1.08 ACRESEric J Hanas, Coldwell Banker Realty
 1.33 ACRESJeff A Mahler, Keller Williams Capital Ptnrs
 0.31 ACRESShannon Grimm, Howard Hanna Real Estate Svcs
 Denise A Fate, Keller Williams Capital Ptnrs
 Jeff A Mahler, Keller Williams Capital Ptnrs
 0.38 ACRESJad Solaiman, RE/MAX Premier Choice
- See more homes for sale inPowell

Frequently asked questions about 3806 Maize View Dr
- What is the estimated monthly payment for 3806 Maize View Dr?Based on a $615,770 list price with 20% down at today's rates, the estimated monthly payment for 3806 Maize View Dr in Powell, OH is approximately $4,150 (about $3,254 principal & interest, $821 property taxes, and $75 homeowner's insurance). This is an estimate. Actual payment depends on your loan terms.
- How does the list price for 3806 Maize View Dr compare to homes in Powell?3806 Maize View Dr in Powell, OH is listed at $615,770, about 9% above the $567K median sale price in Powell.
- What do residents say about Powell?Residents describe Powell, OH as dog-friendly, well-kept, and easy to park in. Most residents say you need a car. See homes for sale in Powell, OH.
- What are the closest schools to 3806 Maize View Dr?The closest schools to 3806 Maize View Dr in Powell, OH are Hyatts Middle School (rated 8/10), Liberty Tree Elementary School (Pre-K, rated 8/10), Olentangy Berlin High School (rated 8/10).
- Does 3806 Maize View Dr have a garage?Yes, 3806 Maize View Dr in Powell, OH has a garage.
3806 Maize View Dr, Powell, OH 43065 is a 4 bedroom, 3 bathroom, 2,772 sqft single-family home built in 2026. This property is currently available for sale and was listed by M/I Homes on Sep 1, 2026.