


$1,833,400
 4 Beds
 3.5 Baths
 2,740 sqft
3625 Everett St NW, Washington, DC 20008
Est. Refi. Payment $11,243/mo*
Refinance Your HomeCurrently Off Market - Sold Apr 1, 2024 for $1,795,000
Home Value
Trulia Estimate
$1.83MSince last month
Increased$18K (+1%)Since last year
Increased$69K (+3.9%)Since last sale
Increased$38K (+2.1%)Learn more about this home's value by checking out its Trulia Estimate, the value of nearby homes, and how much similar homes have sold for.
Trulia Estimate
The of this home's value increased by +119% in the last 10 years
| Month | Estimated value |
|---|---|
2026 | |
| October 2026 | $1.83M |
| September 2026 | $1.81M |
| August 2026 | $1.82M |
| July 2026 | $1.82M |
| June 2026 | $1.85M |
| May 2026 | $1.84M |
| April 2026 | $1.85M |
| March 2026 | $1.86M |
| February 2026 | $1.83M |
| January 2026 | $1.79M |
2025 | |
2024 | |
2023 | |
2022 | |
2021 | |
2020 | |
2019 | |
2018 | |
2017 | |
2016 | |
Comparable sales
These are recently sold homes that have a similar location or other similar features to this home, like bedrooms, bathrooms, and square footage. Get a sense of the expected prices in the area by viewing these homes.Address | Distance | Property Type | Sold Price | Sold Date | Bed | Bath | Sqft |
|---|---|---|---|---|---|---|---|
0.05 | Townhouse | $1,060,000 | 05/18/26 | 3 | 3 | 1,728 | |
0.31 | Townhouse | $1,725,000 | 02/12/26 | 4 | 3.5 | 3,224 | |
0.26 | Townhouse | $1,625,000 | 10/28/25 | 4 | 4 | 3,092 | |
0.34 | Townhouse | $1,650,000 | 02/17/26 | 4 | 4.5 | 3,306 | |
0.35 | Townhouse | $1,700,000 | 04/28/26 | 4 | 4.5 | 3,306 | |
0.33 | Townhouse | $1,225,000 | 08/19/26 | 4 | 2 | 1,967 | |
0.67 | Townhouse | $1,308,000 | 04/30/26 | 4 | 3 | 3,000 | |
0.23 | Townhouse | $925,000 | 12/12/25 | 2 | 2.5 | 1,972 |
Nearby home prices
Get a sense of expected prices in the area by checking the value of nearby homes.Address | Distance | Price | Bed | Bath | Sqft | Status |
|---|---|---|---|---|---|---|
0.01 | $1,319,700 | 3 | 3 | 1,965 | Off Market | |
0.02 | $1,148,200 | 3 | 4 | 1,910 | Off Market | |
0.02 | $1,290,800 | 3 | 3 | 2,103 | Off Market | |
0.02 | $1,282,800 | 4 | 3 | 2,302 | Off Market | |
0.03 | $1,244,200 | 4 | 4 | 1,990 | Off Market | |
0.03 | $725,800 | 2 | 2 | 1,268 | Off Market | |
0.03 | - | - | - | - | Off Market | |
0.03 | $1,050,200 | 3 | 3 | 1,900 | Off Market | |
0.03 | - | - | - | - | Off Market | |
0.03 | $926,700 | 3 | 3 | 1,500 | Off Market | |
0.03 | $1,278,100 | 4 | 4 | 1,910 | Off Market | |
0.04 | $962,600 | 3 | 3 | 1,708 | Off Market | |
0.04 | $1,031,700 | 3 | 3 | 1,996 | Off Market | |
0.04 | $1,293,400 | 4 | 3 | 1,990 | Off Market | |
0.04 | $981,700 | 3 | 3 | 1,708 | Off Market | |
0.04 | $1,974,600 | 4 | 4.5 | 2,903 | Off Market | |
0.04 | $1,193,500 | 3 | 3 | 1,468 | Off Market | |
0.05 | $1,506,500 | 5 | 3 | 1,990 | Off Market | |
0.05 | $1,257,700 | 4 | 3 | 1,910 | Off Market | |
0.05 | $1,060,000 | 3 | 3 | 1,728 | Recently Sold |
Local Information
- Map ViewExplore the area around 3625 Everett St NW.

- Schools1 Preschool School1 Elementary School1 Middle School1 High School

- Shop & Eat

-- mins to
Home Highlights

Townhouse

Built in 1926

2,740 sqft

$669/sqft

1 Parking Spaces
About this House
What's unique:River roadModern havenRock creek parksProse bookstoreHome officeCozy sitting area
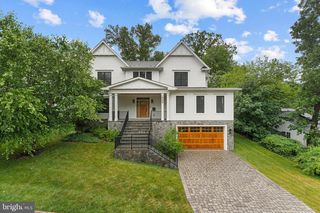
Introducing another masterpiece by Dilan Homes! This exquisite semi-detached historic rowhome, originally constructed in 1926, now fully transformed and re-envisioned into a modern haven with unparalleled finishes and a refined aesthetic. Discover the epitome of luxury living in this 4 Bedroom, 3.5 Bathroom residence, spread across 3 splendid and sun-drenched levels. Step onto the property and be welcomed by lovely garden and private covered entrance. The main level unfolds into an open and airy floor plan, boasting high ceilings and an elegant blend of living and dining spaces, culminating in a breathtaking Chef's Dream Gourmet kitchen. This culinary masterpiece is equipped with custom inset cabinetry, top-of-the-line appliances and natural quartzite countertops. The front living room opens to a charming and expansive front terrace, an ideal spot for neighborhood gatherings or serene relaxation. Natural light floods in through the rear wall of sliding glass doors, leading to a magnificent covered deck, perfect for alfresco dining and entertainment. Ascend to the upper level to find the luxurious Primary Suite, a sanctuary of comfort featuring a spa-inspired bathroom with an oversized shower, dual vanities, and a spacious walk-in closet. Additionally, this level houses two more well-appointed bedrooms, a full bath, and a convenient laundry area. The finished attic level with pull down stairs offers a versatile, windowed finished space, alongside additional room for customization or storage. The lower level presents itself as an ideal entertaining hub or guest retreat, complete with a walk-out rear entrance. This level includes a generous living area with direct access to a charming back patio, an additional laundry area, a bedroom, full bath and a cozy sitting area, making it an ideal in-law suite, home office, fitness area and more! The outdoor space is a premium at this home with front, side and rear yards! Featuring Off Street Parking, green space and outdoor living areas perfect for maximizing that indoor/outdoor flow. Situated on a quiet one-way street in the serene neighborhood of Wakefield, the home is a stone's throw away from Linnean and Rock Creek Parks. Just two blocks from Connecticut Avenue, enjoy easy access to local favorites like Politics and Prose Bookstore, Muchas Gracias, Comet Ping Pong, Buck’s fishing and camping, and Call Your Mother Deli, alongside convenient amenities like CVS and Truist Bank. The home is perfectly positioned minutes from Downtown DC and Georgetown, with Silver Spring and Bethesda just beyond. Transportation is a breeze, being blocks from the bus stop, a mile from the Van Ness Metro, and near major commuter routes including Connecticut Avenue, Wisconsin Avenue, River Road, I-66, and I-395. Boasting a Walk Score of 77, this home is not just a residence, it's a lifestyle. Welcome to your new home, where luxury, location, and lifestyle converge!
3625 Everett St NW, Washington, DC 20008 is a 4 bedroom, 4 bathroom, 2,740 sqft townhouse in Wakefield, built in 1926. It last sold for the $1,795,000 asking price on Apr 1, 2024. This property is not currently displayed as for sale or rent on Trulia. The Trulia Estimate is $1,833,400, with a rent estimate of $6,496/month.
Last check for updates: about 10 hours ago
Listed by Anna Mackler, (202) 460-8786
Long & Foster Real Estate, Inc.
Listing Team: The Sky Group
Bought with: Kira Epstein Begal, (240) 899-8577, Washington Fine Properties, LLC
Source: Bright MLS, MLS#DCDC2124038
Home Details for 3625 Everett St NW

|
|---|
Interior Details Basement: Finished,Walk-Out Access,Rear Entrance,Interior EntryNumber of Rooms: 1Types of Rooms: Basement |
Beds & Baths Number of Bedrooms: 4Number of Bathrooms: 4Number of Bathrooms (full): 3Number of Bathrooms (half): 1Number of Bathrooms (main level): 1 |
Dimensions and Layout Living Area: 2740 Square Feet |
Appliances & Utilities Appliances: Gas Water Heater |
Heating & Cooling Heating: Forced Air,Natural GasHas CoolingAir Conditioning: None,ElectricHas HeatingHeating Fuel: Forced Air |
Fireplace & Spa Number of Fireplaces: 1Has a Fireplace |
Windows, Doors, Floors & Walls Flooring: Hardwood |
Levels, Entrance, & Accessibility Stories: 3.5Levels: Three and One HalfAccessibility: NoneFloors: Hardwood |
View No View |

|
|---|
Exterior Home Features Other Structures: Above Grade, Below GradeFoundation: Brick/Mortar, Concrete PerimeterNo Private Pool |
Parking & Garage No CarportNo GarageNo Attached GarageParking Spaces: 1Parking: Off Street |
Pool Pool: None |
Frontage Not on Waterfront |
Water & Sewer Sewer: Public Sewer |
Farm & Range Not Allowed to Raise Horses |
Finished Area Finished Area (above surface): 2104 Square FeetFinished Area (below surface): 636 Square Feet |

|
|---|
Year Built Year Built: 1926Year Renovated: 2024 |
Property Type / Style Property Type: ResidentialProperty Subtype: TownhouseStructure Type: Interior Row/TownhouseArchitecture: Colonial,Federal |
Building Construction Materials: BrickIs a New ConstructionNo Additional Parcels |
Property Information Condition: ExcellentParcel Number: 1983//0035 |

|
|---|
Price List Price: $1,795,000 |
Status Change & Dates Off Market Date: Mon Apr 01 2024Possession Timing: Close Of Escrow |

|
|---|
MLS Status: CLOSED |

|
|---|
Direction & Address City: WASHINGTONCommunity: Wakefield |
School Information Elementary School District: District Of Columbia Public SchoolsJr High / Middle School District: District Of Columbia Public SchoolsHigh School: Wilson SeniorHigh School District: District Of Columbia Public Schools |

|
|---|
Building Area Building Area: 2991 Square Feet |

|
|---|
Not Senior Community |

|
|---|
No HOA |

|
|---|
Lot Area: 2646 sqft |

|
|---|
Special Conditions: Standard |

|
|---|
Listing Agreement Type: Exclusive Right To SellListing Terms: Contract, Conventional, Cash, Bank Portfolio, Private Financing Available |

|
|---|
Business Information Ownership: Fee Simple |

|
|---|
BasementMls Number: DCDC2124038Above Grade Unfinished Area: 2104 |
Price and Tax history
| Date | Event | Price |
|---|---|---|
Apr 1, 2024 Source: Bright MLS #DCDC2124038 | Sold | $1,795,000 |
Feb 20, 2024 Source: Bright MLS #DCDC2124038 | Pending | $1,795,000 |
Feb 15, 2024 Source: Bright MLS #DCDC2124038 | Listed For Sale | $1,795,000 |
| Year | Property tax | Tax assessment |
|---|---|---|
| 2026 | $13,891 | $1,822,330 |
Home facts updated by county records
Market trends in Washington
Last updated September 2026
Avg. sale price
$655K
$23.33KMoM
Sale-to-List Price
98.9%
0.4%MoM
Price per sq ft
$494
$13MoM
Available listings
3316
468MoM
Around this home
Neighborhood Overview

Neighborhood stats provided by third party data sources.
What Locals Say about Wakefield
This October
Trick-or-Treat Score
Built from what locals say about Wakefield.- 98% say there are sidewalks
- 56% say there's holiday spirit
- 48% say neighbors are friendly
Trulia Trick or TreatStart Ghost Hunt
At least 30 Trulia users voted on each feature.

98 % Say it's walkable to grocery stores

98 % Say there are sidewalks

94 % Say it's walkable to restaurants

91 % Say it's dog friendly

89 % Say parking is easy

83 % Say streets are well-lit

83 % Say people would walk alone at night

63 % Say kids play outside

56 % Say there's holiday spirit

53 % Say it's quiet

49 % Say they plan to stay for at least 5 years

48 % Say neighbors are friendly

44 % Say yards are well-kept

41 % Say there's wildlife

38 % Say car is needed

22 % Say there are community events
Sourced by Trulia users. Learn more about our methodology.
LGBTQ Local Legal Protections
LGBTQ Local Legal Protections



The data relating to real estate for sale on this website appears in part through the BRIGHT Internet Data Exchange program, a voluntary cooperative exchange of property listing data between licensed real estate brokerage firms, and is provided by BRIGHT through a licensing agreement.
Listing information is from various brokers who participate in the Bright MLS IDX program and not all listings may be visible on the site. The property information being provided on or through the website is for the personal, non-commercial use of consumers and such information may not be used for any purpose other than to identify prospective properties consumers may be interested in purchasing.
Some properties which appear for sale on the website may no longer be available because they are for instance, under contract, sold or are no longer being offered for sale.
Property information displayed is deemed reliable but is not guaranteed.
Copyright 2026 Bright MLS, Inc. Click here for more information
Frequently asked questions about 3625 Everett St NW
- What is 3625 Everett St NW estimated to be worth?Trulia's estimated value for 3625 Everett St NW in Washington, DC is $1,833,400.
- What is the price history for 3625 Everett St NW?3625 Everett St NW in Washington, DC last sold for $1,795,000 in April 2024.
- Is Washington a buyer's or seller's market?Washington is currently a buyer's market, based on recent for-sale activity.
- What's the median sale price in Washington?The median sale price in Washington is $655K. That is down $23.33K from the prior month.
- Does 3625 Everett St NW have air conditioning?Yes, 3625 Everett St NW in Washington, DC has air conditioning.
- Does 3625 Everett St NW have parking?Yes, 3625 Everett St NW in Washington, DC has on-site parking.
Explore by feature - Pet Friendly
 SPECIAL OFFERPET FRIENDLYTotal price$2,344 - $4,755/moStudio-2 bd1-2 baNOVEL 14th Street by Crescent Communities | 2601 14th St NW,
Washington, DC 20009 SPECIAL OFFERPET FRIENDLY$1,999 - $2,125/moStudio1 ba2112 New Hampshire Avenue | 2112 New Hampshire Ave NW,
Washington, DC 20009 SPECIAL OFFERPET FRIENDLY
 SPECIAL OFFERPET FRIENDLY
 SPECIAL OFFERPET FRIENDLY
 PET FRIENDLY
 SPECIAL OFFERPET FRIENDLYTotal price$2,105 - $4,475/moStudio-2 bd1-2 baThe Hayward on Mass Ave | 1499 Massachusetts Ave NW,
Washington, DC 20005 SPECIAL OFFERPET FRIENDLY
 NEW - 1 DAY AGOSPECIAL OFFERPET FRIENDLY
 SPECIAL OFFERPET FRIENDLY
Explore by feature - Garage
- SPECIAL OFFERPET FRIENDLYTotal price$2,344 - $4,755/moStudio-2 bd1-2 baNOVEL 14th Street by Crescent Communities | 2601 14th St NW,
Washington, DC 20009 - SPECIAL OFFERPET FRIENDLY$1,999 - $2,125/moStudio1 ba2112 New Hampshire Avenue | 2112 New Hampshire Ave NW,
Washington, DC 20009  SPECIAL OFFER
 $1,550 - $2,900/moStudio-2 bd1-2 ba4000 Massachusetts Avenue | 4000 Massachusetts Ave NW,
Washington, DC 20016- SPECIAL OFFERPET FRIENDLY
- PET FRIENDLY
 SPECIAL OFFERPET FRIENDLY
- SPECIAL OFFERPET FRIENDLY
- NEW - 1 DAY AGOSPECIAL OFFERPET FRIENDLY
- SPECIAL OFFERPET FRIENDLY
Explore by feature - Air Conditioning
- SPECIAL OFFERPET FRIENDLYTotal price$2,344 - $4,755/moStudio-2 bd1-2 baNOVEL 14th Street by Crescent Communities | 2601 14th St NW,
Washington, DC 20009 - SPECIAL OFFERPET FRIENDLY$1,999 - $2,125/moStudio1 ba2112 New Hampshire Avenue | 2112 New Hampshire Ave NW,
Washington, DC 20009 - SPECIAL OFFERPET FRIENDLY
- SPECIAL OFFER
- $1,550 - $2,900/moStudio-2 bd1-2 ba4000 Massachusetts Avenue | 4000 Massachusetts Ave NW,
Washington, DC 20016 - PET FRIENDLY
- SPECIAL OFFERPET FRIENDLY
- NEW - 1 DAY AGOSPECIAL OFFERPET FRIENDLY
- SPECIAL OFFERPET FRIENDLY
 APPLY INSTANTLYPET FRIENDLYFURNISHED
Explore by feature - Pool
- SPECIAL OFFERPET FRIENDLYTotal price$2,344 - $4,755/moStudio-2 bd1-2 baNOVEL 14th Street by Crescent Communities | 2601 14th St NW,
Washington, DC 20009 - $1,550 - $2,900/moStudio-2 bd1-2 ba4000 Massachusetts Avenue | 4000 Massachusetts Ave NW,
Washington, DC 20016 - SPECIAL OFFERPET FRIENDLY
- SPECIAL OFFERPET FRIENDLYTotal price$2,105 - $4,475/moStudio-2 bd1-2 baThe Hayward on Mass Ave | 1499 Massachusetts Ave NW,
Washington, DC 20005 - NEW - 1 DAY AGOSPECIAL OFFERPET FRIENDLY
- SPECIAL OFFERPET FRIENDLY
 NEW - 1 DAY AGOSPECIAL OFFER
 SPECIAL OFFERPET FRIENDLY
 SPECIAL OFFERPET FRIENDLY
 SPECIAL OFFERPET FRIENDLY$1,839 - $3,255/moStudio-2 bd1-2 baThe Vale at the Parks | 6800 Georgia Ave NW,
Washington, DC 20012
Explore by feature - Washer/dryer
- SPECIAL OFFERPET FRIENDLYTotal price$2,344 - $4,755/moStudio-2 bd1-2 baNOVEL 14th Street by Crescent Communities | 2601 14th St NW,
Washington, DC 20009 - SPECIAL OFFERPET FRIENDLY$1,999 - $2,125/moStudio1 ba2112 New Hampshire Avenue | 2112 New Hampshire Ave NW,
Washington, DC 20009 - SPECIAL OFFERPET FRIENDLY
- PET FRIENDLY
- SPECIAL OFFERPET FRIENDLY
- SPECIAL OFFERPET FRIENDLY
- NEW - 1 DAY AGOSPECIAL OFFERPET FRIENDLY
- APPLY INSTANTLYPET FRIENDLYFURNISHED
- NEW - 1 DAY AGOSPECIAL OFFER
- SPECIAL OFFERPET FRIENDLY
Explore by feature - Outdoor Space
 SPECIAL OFFERPET FRIENDLY$3,100 - $3,200/mo2-3 bd3 baBellevue - Liberty Military Housing | 1 Cargo Ct SW,
Washington, DC 20032 PET FRIENDLY
 SPECIAL OFFERPET FRIENDLYTotal price$1,916 - $3,910/moStudio-2 bd1-2 baMass Court | 300 Massachusetts Ave NW,
Washington, DC 20001
 PET FRIENDLY
 PET FRIENDLY
 APPLY INSTANTLYPET FRIENDLY
 APPLY INSTANTLYPET FRIENDLY
 APPLY INSTANTLYPET FRIENDLY
 APPLY INSTANTLYFURNISHED
Apartments for Rent
 PET FRIENDLY$1,600 - $3,600/moStudio-2 bd1-2 baThe Berkshire Apartments | 4201 Massachusetts Ave NW,
Washington, DC 20016 PET FRIENDLY
 PET FRIENDLY$1,600 - $2,675/mo1-3 bd1-2 baWelcome to The Doreen at 5910 14th St NW | 5910 14th St NW,
Washington, DC 20011 PET FRIENDLYTotal price$2,557 - $15,507/moStudio-3 bd1-3 baSophia Bethesda | 4924 Saint Elmo Ave,
Bethesda, MD 20814- PET FRIENDLYTotal price$2,344 - $4,755/moStudio-2 bd1-2 baNOVEL 14th Street by Crescent Communities | 2601 14th St NW,
Washington, DC 20009 - PET FRIENDLY
 NEW - 1 DAY AGOPET FRIENDLY
- PET FRIENDLY$1,839 - $3,255/moStudio-2 bd1-2 baThe Vale at the Parks | 6800 Georgia Ave NW,
Washington, DC 20012  PET FRIENDLY$1,895 - $4,200/mo2-3 bd1 baElevated Northwest DC Living at The Pinnacle | 1363 Peabody St NW,
Washington, DC 20011- PET FRIENDLY
 NEW - 1 DAY AGOPET FRIENDLYTotal price$1,825 - $3,350/moStudio-2 bd1 baConnecticut Plaza | 2901 Connecticut Ave NW,
Washington, DC 20008- PET FRIENDLY$1,999 - $2,125/moStudio1 ba2112 New Hampshire Avenue | 2112 New Hampshire Ave NW,
Washington, DC 20009 - $1,550 - $2,900/moStudio-2 bd1-2 ba4000 Massachusetts Avenue | 4000 Massachusetts Ave NW,
Washington, DC 20016 - PET FRIENDLY
 PET FRIENDLY
 See more homes for rent inWashington
Off Market Homes Near 3625 Everett St NW
 SOLDOCT 9, 2026Great Eastern Realty Network
 SOLDOCT 9, 2026TTR Sotheby's International Realty
 SOLDOCT 9, 2026RE/MAX Distinctive Real Estate, Inc.
 SOLDOCT 9, 2026TTR Sotheby's International Realty
 SOLDOCT 9, 2026
- SOLDOCT 9, 2026Long & Foster Real Estate, Inc.
 SOLDOCT 9, 2026TTR Sotheby's International Realty
 See more homes for sale inWashington


Homes for sale near 3625 Everett St NW
 Washington Fine Properties, LLC
 TTR Sotheby's International Realty
 Berkshire Hathaway HomeServices PenFed Realty
 TTR Sotheby's International Realty
 TTR Sotheby's International Realty
 COMING SOON 10/15Washington Fine Properties, LLC
- See more homes for sale inWashington


- Results are loading