

Listed by COMPASS, Timothy Krubsack, (323) 229-5122 . Bought with COMPASS
$2,043,500
 3 Beds
 2.5 Baths
 2,096 sqft (on 0.54 acres)
3616 E Chevy Chase Dr, Glendale, CA 91206
Est. Refi. Payment $13,292/mo*
Refinance Your HomeCurrently Off Market - Sold Nov 19, 2026 for $2,099,000
Home Value
Trulia Estimate
$2.04MSince last month
Decreased$2K (-0.1%)Since last year
Increased$287K (+16.3%)Since last sale
Decreased$57K (-2.7%)Learn more about this home's value by checking out its Trulia Estimate, the value of nearby homes, and how much similar homes have sold for.
Trulia Estimate
The of this home's value increased by +44% in the last 10 years
| Month | Estimated value |
|---|---|
2026 | |
| November 2026 | $2.04M |
| October 2026 | $2.04M |
| September 2026 | $2.23M |
| August 2026 | $1.78M |
| July 2026 | $1.81M |
| June 2026 | $1.78M |
| May 2026 | $1.78M |
| April 2026 | $1.77M |
| March 2026 | $1.76M |
| February 2026 | $1.73M |
| January 2026 | $1.66M |
2025 | |
2024 | |
2023 | |
2022 | |
2021 | |
2020 | |
2019 | |
2018 | |
2017 | |
2016 | |
Comparable sales
These are recently sold homes that have a similar location or other similar features to this home, like bedrooms, bathrooms, and square footage. Get a sense of the expected prices in the area by viewing these homes.Address | Distance | Property Type | Sold Price | Sold Date | Bed | Bath | Sqft |
|---|---|---|---|---|---|---|---|
0.13 | Single-Family Home | $1,395,000 | 05/08/26 | 3 | 2 | 1,896 | |
0.25 | Single-Family Home | $2,400,000 | 10/27/26 | 3 | 2.5 | 2,646 | |
0.13 | Single-Family Home | $1,590,000 | 12/02/25 | 3 | 2 | 1,642 | |
0.30 | Single-Family Home | $1,770,000 | 11/10/26 | 3 | 3 | 1,746 | |
0.25 | Single-Family Home | $1,900,000 | 02/20/26 | 3 | 2 | 2,046 | |
0.10 | Single-Family Home | $1,531,000 | 12/17/25 | 3 | 3 | 2,324 | |
0.12 | Single-Family Home | $1,560,000 | 07/08/26 | 4 | 2 | 2,123 | |
0.06 | Single-Family Home | $1,635,875 | 12/31/25 | 5 | 3 | 3,512 | |
0.36 | Single-Family Home | $1,750,000 | 12/10/25 | 3 | 2 | 1,948 |
Nearby home prices
Get a sense of expected prices in the area by checking the value of nearby homes.Address | Distance | Price | Bed | Bath | Sqft | Status |
|---|---|---|---|---|---|---|
0.03 | $1,503,800 | 3 | 2 | 2,080 | Off Market | |
0.03 | $2,199,200 | 4 | 3.5 | 3,392 | Off Market | |
0.03 | $1,891,900 | 4 | 3 | 2,741 | Off Market | |
0.03 | $1,900,000 | 4 | 3 | 2,340 | For Sale | |
0.03 | $1,239,200 | 1 | 1 | 600 | Off Market | |
0.03 | - | 1 | 1 | 700 | Off Market | |
0.03 | - | 1 | 1 | 600 | Off Market | |
0.04 | $1,588,700 | 2 | 3 | 2,096 | Off Market | |
0.04 | $1,775,800 | 3 | 2 | 2,010 | Off Market | |
0.05 | $2,155,400 | 5 | 4 | 3,754 | Off Market | |
0.05 | $1,800,000 | 4 | 2 | 2,083 | Recently Sold | |
0.05 | $1,674,700 | 3 | 3 | 2,080 | Off Market | |
0.05 | $1,812,200 | 3 | 2.5 | 2,080 | Off Market | |
0.05 | $1,952,100 | 4 | 3 | 3,090 | Off Market | |
0.06 | $1,602,800 | 5 | 3 | 3,512 | Off Market | |
0.06 | $1,849,800 | 3 | 2.5 | 2,196 | Off Market | |
0.06 | $2,655,400 | 4 | 4 | 3,271 | Off Market | |
0.06 | $1,808,300 | 3 | 2.5 | 2,080 | Off Market | |
0.06 | $1,793,500 | 3 | 2 | 2,080 | Off Market | |
0.07 | $1,477,100 | 4 | 2 | 2,123 | Off Market |
Local Information
- Map ViewExplore the area around 3616 E Chevy Chase Dr.

- Schools1 Elementary School1 Middle School1 High School

- Shop & Eat

-- mins to
Home Highlights

Single-Family Home

Built in 1973

0.54 acre lot

2,096 sqft

$1,001/sqft

2 Car Garage
About this House
What's unique:Gas fireplaceOver half an acrePrivate flag lotCustom cabinetryOversized waterfall islandPrimary suite
Tucked away at the end of a private flag lot in Chevy Chase Canyon, this 1973 architectural home offers a rare combination of privacy, design and indoor-outdoor living on more than half an acre. Surrounded by mature trees and lush landscaping, the three-bedroom, two-and-a-half-bath residence feels remarkably removed from the city, with a saltwater pool and built-in spa nestled among established hedges and trees. A magnificent sycamore anchors the front garden, dramatic natural boulders punctuate the landscape, and a mature avocado tree adds to the feeling of living in a private park. Inside, clean contemporary interiors provide a natural counterpoint to the greenery outside. The renovated 2024 kitchen is centered around an oversized waterfall island, with custom cabinetry, quartz countertops and premium appliances, including a Sub-Zero refrigerator. Glass doors open directly to the garden, making the outdoors a part of everyday life. The adjoining living spaces are warm and understated, with a gas fireplace, large windows framing the landscape and DuChateau engineered hardwood flooring throughout much of the home. The primary suite includes a completely renovated 2026 bathroom with a walk-in shower, dual vanity, Kohler fixtures, custom cabinetry, a separate vanity and storage area with seating, and a walk-in closet. Outside, the pool and spa create a remarkably private place to swim and relax, with a retractable pool cover concealed beneath the surrounding hardscape. A path winds from the front garden up the hillside, with benches along the way and a treetop outlook from above the house. Landscape lighting allows the gardens to take on a different character after dark. Quiet and secluded, yet convenient to the 134 and 210 freeways, the property also features a recently installed whole-home water filtration system, Tesla Universal EV charger, and Wi-Fi-enabled MyQ driveway gate and garage door. Updated, private and surrounded by established landscape, this is a property that feels less like a house on a large lot than a retreat of its own.
3616 E Chevy Chase Dr, Glendale, CA 91206 is a 3 bedroom, 3 bathroom, 2,096 sqft single-family home in Chevy Chase, built in 1973. It last sold for the $2,099,000 asking price on Nov 19, 2026. This property is not currently displayed as for sale or rent on Trulia. The Trulia Estimate is $2,043,500, with a rent estimate of $7,284/month.
Home Details for 3616 E Chevy Chase Dr

|
|---|
Interior Details Number of Rooms: 9Types of Rooms: Master Bedroom, Bedroom, Master Bathroom, Bathroom, Kitchen, Laundry, Living Room |
Beds & Baths Number of Bedrooms: 3Number of Bathrooms: 3Number of Bathrooms (full): 2Number of Bathrooms (half): 1 |
Dimensions and Layout Living Area: 2,096 sq ft |
Appliances & Utilities Utilities: Electricity Connected, Natural Gas Connected, Sewer Connected, Water ConnectedAppliances: Double Oven, Dishwasher, Gas Cooktop, Microwave, Refrigerator, Range Hood, Water Softener, Tankless Water Heater, Water To Refrigerator, Water Purifier, Dryer, WasherDishwasherDryerLaundry: Inside,Laundry RoomMicrowaveRefrigeratorWasher |
Heating & Cooling Heating: Central,Natural GasHas CoolingAir Conditioning: Central Air,ElectricHas HeatingHeating Fuel: Central |
Fireplace & Spa Fireplace: Gas, Living RoomSpa: Heated, In Ground, PrivateHas a FireplaceHas a Spa |
Gas & Electric Electric: Standard |
Windows, Doors, Floors & Walls Door: Double Door Entry, Sliding DoorsFlooring: Concrete, WoodCommon Walls: No Common Walls |
Levels, Entrance, & Accessibility Stories: 1Number of Stories: 1Levels: OneFloors: Concrete, Wood |
View Has a ViewView: Pool, Trees/Woods |
Security Security: Security System, Carbon Monoxide Detector(s), Smoke Detector(s) |

|
|---|
Exterior Home Features Roof: AsphaltPatio / Porch: ConcreteFencing: Chain Link, WoodExterior: Rain Gutters, Fire PitFoundation: SlabHas a Private Pool |
Parking & Garage Number of Garage Spaces: 2Number of Covered Spaces: 2Has a GarageHas an Attached GarageParking Spaces: 2Parking: Garage |
Pool Pool: Gas Heat, In Ground, Pool Cover, Private, Salt WaterPool |
Frontage Not on Waterfront |
Water & Sewer Sewer: Public Sewer |

|
|---|
Cumulative Days on Market: 41 |

|
|---|
Year Built Year Built: 1973 |
Property Type / Style Property Type: ResidentialProperty Subtype: Single Family ResidenceStructure Type: HouseArchitecture: Modern,Ranch |
Building Construction Materials: Drywall, StuccoNot Attached PropertyNo Additional Parcels |
Property Information Condition: Updated/RemodeledNot Included in Sale: Orange hanging lamp in guest bedroom, Arlo and Ring security cameras, Hue hub, TVs, outdoor speakersIncluded in Sale: Refrigerator, Washer, Dryer, Ovens, Dishwasher, Microwave, Beverage fridge, Nest thermostat, ADT security system, Whole Home Water SystemParcel Number: 5660002026 |

|
|---|
Price List Price: $2,099,000Price Per Sqft: $1,001/sqft |
Status Change & Dates Off Market Date: Nov 19, 2026Possession Timing: Negotiable |

|
|---|
MLS Status: Closed |

|
|---|
Direction & Address City: Glendale |

|
|---|
Community Features: Foothills, Street LightsNot Senior Community |

|
|---|
Association for this Listing: California Regional MLS (Ventura & Pasadena-Foothills AORs) |

|
|---|
Lot Area: 0.54 acres |

|
|---|
Special Conditions: Standard, Trust |

|
|---|
Listing Terms: Cash, Cash to New Loan, Conventional |

|
|---|
Mls Number: P1-28818Living Area Range Units: Square FeetCommon Interest: NoneUniversal Property Id: US-06037-N-5660002026-R-N |

|
|---|
FoothillsStreet Lights |
Price and Tax history
| Date | Event | Price |
|---|---|---|
Nov 19, 2026 Source: CRMLS #P1-28818 | Sold | $2,099,000 |
Nov 4, 2026 Source: CRMLS #P1-28818 | Pending | $2,099,000 |
Oct 24, 2026 Source: CRMLS #P1-28818 | Contingent | $2,099,000 |
Oct 11, 2026 Source: CRMLS #P1-28818 | PriceChange | $2,099,000 Price decreased by 5% |
Sep 14, 2026 Source: CRMLS #P1-28818 | Listed For Sale | $2,199,000 |
Jan 12, 2011 Source: N/A | Sold | $870,000 |
Oct 30, 2010 Source: Agent Provided | Listed For Sale | $879,000 |
Jun 1, 2001 Source: N/A | Sold | $350,500 |
| Year | Property tax | Tax assessment |
|---|---|---|
| 2026 | Unavailable | $1,193,919 |
Home facts updated by county records
Market trends in Glendale
Last updated October 2026
Avg. sale price
$1.16M
$33.33KMoM
Sale-to-List Price
100.0%
0.3%MoM
Price per sq ft
$678
$17MoM
Available listings
314
16MoM
Sourced by Trulia Market Trends
Around this home
Neighborhood Overview

Neighborhood stats provided by third party data sources.
What Locals Say about Chevy Chase
At least 10 Trulia users voted on each feature.

94 % Say parking is easy

94 % Say car is needed

92 % Say there's wildlife

85 % Say it's quiet

81 % Say people would walk alone at night

80 % Say it's dog friendly

76 % Say streets are well-lit

72 % Say yards are well-kept

67 % Say neighbors are friendly

67 % Say there are sidewalks

58 % Say there's holiday spirit

55 % Say it's walkable to restaurants

53 % Say they plan to stay for at least 5 years

33 % Say there are community events

18 % Say it's walkable to grocery stores
Sourced by Trulia users. Learn more about our methodology.
LGBTQ Local Legal Protections
LGBTQ Local Legal Protections


The multiple listing data appearing on this website, or contained in reports produced therefrom, is owned and copyrighted by California Regional Multiple Listing Service, Inc. ("CRMLS") and is protected by all applicable copyright laws. Information provided is for viewer's personal, non-commercial use and may not be used for any purpose other than to identify prospective properties the viewer may be interested in purchasing. All listing data, including but not limited to square footage and lot size is believed to be accurate, but the listing Agent, listing Broker and CRMLS and its affiliates do not warrant or guarantee such accuracy. The viewer should independently verify the listed data prior to making any decisions based on such information by personal inspection and/or contacting a real estate professional.
Based on information from California Regional Multiple Listing Service, Inc. as of 2026-11-20 03:40:26 PST and /or other sources. All data, including all measurements and calculations of area, is obtained from various sources and has not been, and will not be, verified by broker or MLS. All information should be independently reviewed and verified for accuracy. Properties may or may not be listed by the office/agent presenting the information
Based on information from California Regional Multiple Listing Service, Inc. as of 2026-11-20 03:40:26 PST and /or other sources. All data, including all measurements and calculations of area, is obtained from various sources and has not been, and will not be, verified by broker or MLS. All information should be independently reviewed and verified for accuracy. Properties may or may not be listed by the office/agent presenting the information
Frequently asked questions about 3616 E Chevy Chase Dr
- What is 3616 E Chevy Chase Dr estimated to be worth?Trulia's estimated value for 3616 E Chevy Chase Dr in Glendale, CA is $2,043,500.
- What is the price history for 3616 E Chevy Chase Dr?3616 E Chevy Chase Dr in Glendale, CA last sold for $2,099,000 in November 2026.
- Is Glendale a buyer's or seller's market?Glendale is currently a buyer's market, based on recent for-sale activity.
- What's the median sale price in Glendale?The median sale price in Glendale is $1.16M. That is down $33.33K from the prior month.
- Does 3616 E Chevy Chase Dr have air conditioning?Yes, 3616 E Chevy Chase Dr in Glendale, CA has air conditioning.
- Does 3616 E Chevy Chase Dr have a pool?Yes, 3616 E Chevy Chase Dr in Glendale, CA has a pool.
Explore by feature - Pet Friendly
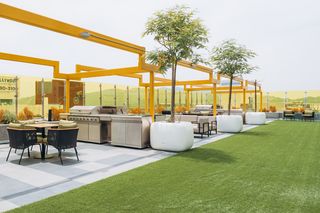 SPECIAL OFFERPET FRIENDLYTotal price$2,886 - $5,577/moStudio-2 bd1-3 baTENTEN Campus Glendale | 414 N Orange St,
Glendale, CA 91203 NEW - 1 DAY AGOSPECIAL OFFERPET FRIENDLY
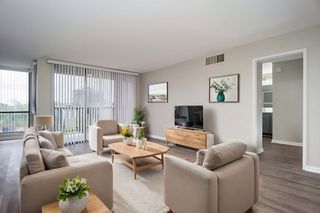 SPECIAL OFFERPET FRIENDLY
 NEW - 1 DAY AGOPET FRIENDLY
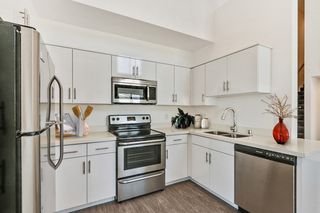 PET FRIENDLYFURNISHED
 NEW - 1 DAY AGOSPECIAL OFFERPET FRIENDLY
 PET FRIENDLY
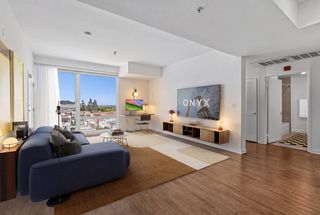 PET FRIENDLY
 NEW - 1 DAY AGOSPECIAL OFFERPET FRIENDLYTotal price$2,563 - $5,012/moStudio-2 bd1-2 baAMLI Lex on Orange | 321 N Orange St,
Glendale, CA 91203 SPECIAL OFFERPET FRIENDLY
Explore by feature - Garage
- NEW - 1 DAY AGOPET FRIENDLY
- NEW - 1 DAY AGOSPECIAL OFFERPET FRIENDLY
- PET FRIENDLY
 NEW - 2 DAYS AGO
 SPECIAL OFFER

- SPECIAL OFFERPET FRIENDLY
 SPECIAL OFFERPET FRIENDLY
 NEW - 1 DAY AGOSPECIAL OFFERPET FRIENDLY
 PET FRIENDLY
Explore by feature - Air Conditioning
- SPECIAL OFFERPET FRIENDLYTotal price$2,886 - $5,577/moStudio-2 bd1-3 baTENTEN Campus Glendale | 414 N Orange St,
Glendale, CA 91203 - SPECIAL OFFERPET FRIENDLY
- NEW - 1 DAY AGOPET FRIENDLY
- NEW - 1 DAY AGOSPECIAL OFFERPET FRIENDLY
- PET FRIENDLY
- NEW - 2 DAYS AGO
- SPECIAL OFFER
- NEW - 1 DAY AGOSPECIAL OFFERPET FRIENDLYTotal price$2,563 - $5,012/moStudio-2 bd1-2 baAMLI Lex on Orange | 321 N Orange St,
Glendale, CA 91203 - SPECIAL OFFERPET FRIENDLY
Explore by feature - Pool
 PET FRIENDLY
 APPLY INSTANTLY
- NEW - 10 HRS AGOSPECIAL OFFERPET FRIENDLY
 SPECIAL OFFERPET FRIENDLY
 NEW - 1 DAY AGOPET FRIENDLY
- NEW - 1 DAY AGOSPECIAL OFFERPET FRIENDLY
 NEW - 1 DAY AGOSPECIAL OFFER
- NEW - 1 DAY AGOSPECIAL OFFERPET FRIENDLY
 NEW - 1 DAY AGOSPECIAL OFFERFURNISHEDINCOME RESTRICTED
- NEW - 1 DAY AGOSPECIAL OFFERPET FRIENDLYTotal price$2,563 - $5,012/moStudio-2 bd1-2 baAMLI Lex on Orange | 321 N Orange St,
Glendale, CA 91203
Explore by feature - Washer/dryer
- SPECIAL OFFERPET FRIENDLYTotal price$2,886 - $5,577/moStudio-2 bd1-3 baTENTEN Campus Glendale | 414 N Orange St,
Glendale, CA 91203 - NEW - 1 DAY AGOSPECIAL OFFER
- SPECIAL OFFERPET FRIENDLY
- NEW - 1 DAY AGOPET FRIENDLY
- PET FRIENDLYFURNISHED
- NEW - 1 DAY AGOSPECIAL OFFERPET FRIENDLY
- PET FRIENDLY
- NEW - 2 DAYS AGO
- PET FRIENDLY
- SPECIAL OFFER
Explore by feature - Outdoor Space
 APPLY INSTANTLYPET FRIENDLY
 APPLY INSTANTLYPET FRIENDLY
 APPLY INSTANTLY
 APPLY INSTANTLY
 APPLY INSTANTLY
 APPLY INSTANTLY
 PET FRIENDLY

 PET FRIENDLY
 PET FRIENDLY
Apartments for Rent
 PET FRIENDLY
 $1,750 - $2,575/moStudio-2 bd1-2 ba1595 E. Chevy Chase Drive | 1595 E Chevy Chase Dr,
Glendale, CA 91206 PET FRIENDLY
 PET FRIENDLY
 SENIOR HOUSING$2,000 - $3,500/mo1-2 bd1-2 baColorado Terrace Senior Living | 2455 Colorado Blvd,
Los Angeles, CA 90041 APPLY INSTANTLYPET FRIENDLY
 NEW - 22 HRS AGOPET FRIENDLY


 PET FRIENDLY
 PET FRIENDLY
 PET FRIENDLY


 PET FRIENDLY
 See more homes for rent inGlendale
Off Market Homes Near 3616 E Chevy Chase Dr
 SOLDNOV 18, 2026Rhett Richar Winchell DRE # 00867471, NDA Inc
 SOLDNOV 18, 2026Coldwell Banker Realty
 SOLDNOV 17, 2026Re/Max Premier Properties
 SOLDNOV 17, 2026Peter Lorimer DRE # 01479846, PLG Estates
 SOLDNOV 17, 2026Coldwell Banker Realty
 See more homes for sale inGlendale


Homes for sale near 3616 E Chevy Chase Dr
 NEWOPEN SAT, 1-4PM0.46 ACRESReal Brokerage Technologies
 0.47 ACRESJohnHart Real Estate
 OPEN SAT, 2-4PM0.36 ACRESKeller Williams Real Estate Services
 0.32 ACRESGlendale Commercial Inc.
 OPEN SAT, 1-4PM0.33 ACRESKeller Williams R. E. Services
 0.48 ACRESPINNACLE REAL ESTATE GROUP
 OPEN SAT, 2-4PM0.43 ACRESMAINSTREET REALTORS
 0.56 ACRESKobeissi Properties
- See more homes for sale inGlendale


- Results are loading