


3615 130th Pl SE
Everett, WA 98208
 6 Beds
 4 Baths
 3,341 sqft
Price may not include required fees and charges.
$4,700/mo
$4,700 deposit, available 7/15
Original price: $5,000
Taking Applications
Powered by 
$4,700/mo
$4,700 deposit, avail. 7/15
Original price: $5,000
Taking Applications
Powered by
Price may not include required fees and charges.
- 6 Beds
- 4 Baths
- 3,341 sqft
Local Information
- Map ViewExplore the area around 3615 130th Pl SE.

- Schools1 Preschool School1 Elementary School1 Middle School1 High School

- Shop & Eat

-- mins to
Description
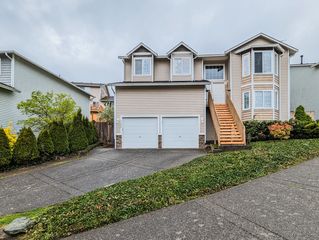
Immaculate, like-new Craftsman in the desirable Spring Haven community, ideally located at the NE gateway to Mill Creek on a quiet cul-de-sac. This home is completely upgraded with high-end luxury finishes throughout, including central air conditioning, modern chandeliers and designer light fixtures in every room, and an oversized 12' chef's kitchen island with under-mount LED lighting and new quartz countertops. A dedicated home office with extensive built-in cabinetry adds flexible workspace for remote work or study.
Two principal bedrooms include one on the main floor perfect for guests or multi-generational living with its own attached bath and walk-in closet. Upstairs, the primary suite features a huge walk-in closet outfitted with abundant built-in cabinetry. A butler's pantry and large walk-in pantry provide exceptional storage throughout.
Natural light pours into the dining area and living room through expansive windows, while a glass slider opens to a covered and lighted patio, pergola, and fully-fenced backyard backing to a protected greenbelt for ultimate privacy with virtually no maintenance required, front or back. Upstairs also boasts continued hardwood flooring and an expansive media/entertainment room with soaring 14' ceilings.
Additional highlights include a 3-car garage plus 4-6 additional driveway parking spaces, an exceptionally safe neighborhood even after dark, and a school within walking distance making this a rare blend of luxury, space, and convenience.
Quick-Hit Highlights (great for a bulleted MLS feature list)
Cul-de-sac location, NE gateway to Mill Creek
Central A/C
3-car garage + 4-6 driveway spaces
Home office with custom cabinetry
Two principal suites (one on main floor)
Primary suite with oversized walk-in closet + built-ins
Chef's kitchen, 12' island, quartz counters, LED lighting
Butler's pantry + walk-in pantry
Media/entertainment room, 14' ceilings
Hardwood floors upstairs
Covered patio, pergola, fully-fenced yard
Backs to protected greenbelt private, low-maintenance landscaping
Walking distance to school
Quiet, safe neighborhood
12 months Lease only. No Month to Month, No 6 month.
Two principal bedrooms include one on the main floor perfect for guests or multi-generational living with its own attached bath and walk-in closet. Upstairs, the primary suite features a huge walk-in closet outfitted with abundant built-in cabinetry. A butler's pantry and large walk-in pantry provide exceptional storage throughout.
Natural light pours into the dining area and living room through expansive windows, while a glass slider opens to a covered and lighted patio, pergola, and fully-fenced backyard backing to a protected greenbelt for ultimate privacy with virtually no maintenance required, front or back. Upstairs also boasts continued hardwood flooring and an expansive media/entertainment room with soaring 14' ceilings.
Additional highlights include a 3-car garage plus 4-6 additional driveway parking spaces, an exceptionally safe neighborhood even after dark, and a school within walking distance making this a rare blend of luxury, space, and convenience.
Quick-Hit Highlights (great for a bulleted MLS feature list)
Cul-de-sac location, NE gateway to Mill Creek
Central A/C
3-car garage + 4-6 driveway spaces
Home office with custom cabinetry
Two principal suites (one on main floor)
Primary suite with oversized walk-in closet + built-ins
Chef's kitchen, 12' island, quartz counters, LED lighting
Butler's pantry + walk-in pantry
Media/entertainment room, 14' ceilings
Hardwood floors upstairs
Covered patio, pergola, fully-fenced yard
Backs to protected greenbelt private, low-maintenance landscaping
Walking distance to school
Quiet, safe neighborhood
12 months Lease only. No Month to Month, No 6 month.
Contact this Building
Costs and Fees
Required monthly rent & fees
- Base rent$4,700/mo
Required one-time fees
- Security deposit$4,700
- Application feeContact for details
- Administrative feeContact for details
Pricing is subject to change. All calculations are estimates and provided for informational purposes only. Actual amounts may include additional mandatory or optional fees. Please consult the community manager for a complete breakdown of all rental costs.
Home Highlights

Pets
No

Parking
Attached Garage

Outdoor
Contact Manager

A/C
Heating & Cooling

Utilities
Contact Manager

Listed
8 days ago
Details for 3615 130th Pl SE

|
|---|
Heating & Cooling Heating: Heat PumpAir ConditioningHeating Fuel: Heat Pump |
Appliances & Utilities DishwasherDryerMicrowaveRefrigeratorWasher |
Levels, Entrance, & Accessibility Floors: Carpet, Hardwood |

|
|---|
Days on Market: 8 days on Trulia |

|
|---|
Property Type / Style Property Type: Single Family Home |

|
|---|
Lease Term: 1 YearAvailable: Jul 15thDeposit: $4,700 |

|
|---|
Parking & Garage Parking: Attached, On Site |
Price History for 3615 130th Pl SE
| Date | Price | Event | Source |
|---|---|---|---|
| 07/05/2026 | $4,700 | PriceChange | Zillow Rentals |
| 06/28/2026 | $5,000 | Listed For Rent | Zillow Rentals |
| 04/30/2021 | $1,160,000 | Sold | NWMLS as distributed by MLS GRID #1741576 |
| 05/20/2016 | $592,089 | Sold | N/A |
New Rentals Nearby
 NEW - 15 HRS AGOAPPLY INSTANTLYPET FRIENDLY
 PET FRIENDLY
 APPLY INSTANTLYPET FRIENDLY
 APPLY INSTANTLYPET FRIENDLY
 APPLY INSTANTLYPET FRIENDLYFURNISHED
 APPLY INSTANTLYPET FRIENDLY
 APPLY INSTANTLYFURNISHEDROOM FOR RENT
 PET FRIENDLY
 See more homes for rent inEverett

Explore by feature - Pet Friendly
 SPECIAL OFFERPET FRIENDLY
 SPECIAL OFFERPET FRIENDLY
 SPECIAL OFFERPET FRIENDLY
 PET FRIENDLY
 SPECIAL OFFERPET FRIENDLY
 SPECIAL OFFERPET FRIENDLY
 SPECIAL OFFERPET FRIENDLY
 SPECIAL OFFERSENIOR HOUSINGPET FRIENDLYINCOME RESTRICTED$1,353 - $1,637/mo1-2 bd1 baOvation at Paine Field 55+ Senior Community | 12121 Highway 99 #311,
Everett, WA 98204 SPECIAL OFFERPET FRIENDLY
 SPECIAL OFFERPET FRIENDLYINCOME RESTRICTED
Explore by feature - Garage
- SPECIAL OFFERPET FRIENDLY
- SPECIAL OFFERPET FRIENDLY
- PET FRIENDLY
- SPECIAL OFFERPET FRIENDLY
- SPECIAL OFFERSENIOR HOUSINGPET FRIENDLYINCOME RESTRICTED$1,353 - $1,637/mo1-2 bd1 baOvation at Paine Field 55+ Senior Community | 12121 Highway 99 #311,
Everett, WA 98204  SPECIAL OFFERSENIOR HOUSINGPET FRIENDLYINCOME RESTRICTED$1,399 - $1,684/mo2 bd1 baVintage at Marine View Senior 55+ | 1001 E Marine View Dr #D58,
Everett, WA 98201 SPECIAL OFFERPET FRIENDLY$1,449 - $1,925/mo1-2 bd1-2 baThe Stinson Apartment Homes | 133 124th St SE #B304,
Everett, WA 98208 PET FRIENDLY
 SPECIAL OFFERPET FRIENDLYFURNISHED$1,699 - $2,724/mo1-3 bd1-2 baHearthstone at Merrill Creek | 1901 Merrill Creek Pkwy #F303,
Everett, WA 98203 PET FRIENDLY
Explore by feature - Air Conditioning
- PET FRIENDLY
 NEW - 1 DAY AGOSPECIAL OFFERPET FRIENDLY
- PET FRIENDLY
 SPECIAL OFFERPET FRIENDLY
 PET FRIENDLY
 PET FRIENDLYFURNISHED
 PET FRIENDLYFURNISHED
 NEW - 14 HRS AGOPET FRIENDLY
 SPECIAL OFFERPET FRIENDLY
 SPECIAL OFFERPET FRIENDLY
Explore by feature - Pool
- SPECIAL OFFERPET FRIENDLY
- SPECIAL OFFERPET FRIENDLY
- SPECIAL OFFERPET FRIENDLY
- SPECIAL OFFERPET FRIENDLY
- SPECIAL OFFERPET FRIENDLY
- SPECIAL OFFERPET FRIENDLY
- SPECIAL OFFERPET FRIENDLYINCOME RESTRICTED
 SPECIAL OFFER
- SPECIAL OFFERSENIOR HOUSINGPET FRIENDLYINCOME RESTRICTED$1,399 - $1,684/mo2 bd1 baVintage at Marine View Senior 55+ | 1001 E Marine View Dr #D58,
Everett, WA 98201  PET FRIENDLYINCOME RESTRICTED
Explore by feature - Washer/dryer
- SPECIAL OFFERPET FRIENDLY
- SPECIAL OFFERPET FRIENDLY
- SPECIAL OFFERPET FRIENDLY
- PET FRIENDLY
- SPECIAL OFFERPET FRIENDLY
- SPECIAL OFFERPET FRIENDLY
- SPECIAL OFFERSENIOR HOUSINGPET FRIENDLYINCOME RESTRICTED$1,353 - $1,637/mo1-2 bd1 baOvation at Paine Field 55+ Senior Community | 12121 Highway 99 #311,
Everett, WA 98204 - SPECIAL OFFERPET FRIENDLY
- SPECIAL OFFERPET FRIENDLYINCOME RESTRICTED
- SPECIAL OFFER
Explore by feature - Outdoor Space
 APPLY INSTANTLYPET FRIENDLY
- APPLY INSTANTLYPET FRIENDLY
 APPLY INSTANTLYPET FRIENDLY
- PET FRIENDLY
 PET FRIENDLY
 PET FRIENDLY
 PET FRIENDLY
 PET FRIENDLY
 PET FRIENDLY
Report this Listing
Affordability
TIP:Try to keep your rent within a third of your gross household income. Learn why in our Renter's Guide.
For this property
$169,200 PER YEAR
is the suggested income
Win over prospective landlords with your smart budgeting. As a good rule of thumb, ideally you would have at least three times your monthly rent in combined household income.
Nearby homes

- Results are loading
Assigned Schools
These are the assigned schools for 3615 130th Pl SE.
- Cascade High School
- 9-12
- Public
- 1649 Students
6/10GreatSchools RatingParent Rating AverageFor how little funding Cascade gets, its doing really well. The teachers are amazing and most of them genuinely care for students beyond just school. However, Cascade does not have much discipline given out by the administrative level hence why many students continue to be disinterested in learning and thereby decreasing the overall performance of Cascade. This decline causes the school to gain very little funding almost every year and cut many of its crucial academic programs instead of expanding and adding more. Overall, the teachers try very hard to make students feel welcome and to teach students. However, the Everett Public Schools district and Cascade Administrative Team continuously makes poor decisions causing us to become a school that doesn't have a lot to offer compared to other schools in the area. Furthermore, administrators are not very strict on rules and regulations making students feel free to discriminate and even ensue violence against others. This is what lead me to not recommend Cascade as a school to attend if you are given the choice. Again, the teachers are amazing, its just the administrators and district employees that have screwed us over.Student Review1y ago - Eisenhower Middle School
- 6-8
- Public
- 887 Students
7/10GreatSchools RatingParent Rating AverageGreat school, great academic programs, athletic programs, CTE programs. School competes at the high school level in robotics. One of the best middle schools in the state of Washington.Parent Review7mo ago - Penny Creek Elementary School
- PK-5
- Public
- 724 Students
7/10GreatSchools RatingParent Rating AverageOur kindergarten teacher was amazing and now so is 1st grade! The staff have been great supports for my son and worked well with him on controlling his impulses and behavior. My only complaint is that there are very few and small consequences for students when they misbehave. My son has had a few big problems but the school consequences for his behavior has been minimal or none at all. (Of course we had consequences at home!) It sometimes feels like the needs of a few outweigh the needs and rights of the majority at this school in terms of problematic behavior and needs.Parent Review1y ago  Check out schools near 3615 130th Pl SE.
What Locals Say about Everett
At least 948 Trulia users voted on each feature.

86 % Say it's dog friendly

79 % Say car is needed

76 % Say there are sidewalks

66 % Say there's holiday spirit

66 % Say parking is easy

65 % Say yards are well-kept

62 % Say kids play outside

62 % Say it's walkable to grocery stores

55 % Say it's walkable to restaurants

52 % Say streets are well-lit

49 % Say it's quiet

43 % Say neighbors are friendly

42 % Say people would walk alone at night

42 % Say there's wildlife

40 % Say they plan to stay for at least 5 years

21 % Say there are community events
Sourced by Trulia users. Learn more about our methodology.
Local Legal Protections
Local Legal Protections
LGBTQ • Source of Income



Phone Number: 409-207-8262
3615 130th Pl SE, Everett, WA is a 6 bedroom, 4 bathroom, 3,341 sqft single-family home. 3615 130th Pl SE was listed for rent for $4,700/month on Jun 28, 2026.