


$579,700
 3 Beds
 2.5 Baths
 1,872 sqft
36 Umbrell Dr, Eagleville, PA 19403
Est. Refi. Payment $3,838/mo*
Refinance Your HomeCurrently Off Market - Sold Jun 3, 2025 for $565,000
Home Value
Trulia Estimate
$580KSince last month
Decreased$2K (-0.4%)Since last year
Increased$12K (+2.1%)Since last sale
Increased$14K (+2.5%)Learn more about this home's value by checking out its Trulia Estimate, the value of nearby homes, and how much similar homes have sold for.
Trulia Estimate
The of this home's value increased by +6% in the last 10 years
| Month | Estimated value |
|---|---|
2026 | |
| October 2026 | $579K |
| September 2026 | $582K |
| August 2026 | $580K |
| July 2026 | $579K |
| June 2026 | $585K |
| May 2026 | $579K |
| April 2026 | $583K |
| March 2026 | $586K |
| February 2026 | $580K |
| January 2026 | $577K |
2025 | |
2022 | |
2021 | |
Comparable sales
These are recently sold homes that have a similar location or other similar features to this home, like bedrooms, bathrooms, and square footage. Get a sense of the expected prices in the area by viewing these homes.Address | Distance | Property Type | Sold Price | Sold Date | Bed | Bath | Sqft |
|---|---|---|---|---|---|---|---|
0.14 | Townhouse | $703,000 | 07/15/26 | 3 | 2.5 | 2,190 | |
0.18 | Townhouse | $680,000 | 06/03/26 | 3 | 2.5 | 3,027 | |
0.24 | Townhouse | $685,000 | 08/18/26 | 3 | 2.5 | 2,481 | |
0.24 | Townhouse | $750,000 | 11/21/25 | 3 | 3.5 | 2,115 | |
0.15 | Townhouse | $750,000 | 06/18/26 | 3 | 3 | 2,950 | |
1.13 | Townhouse | $620,000 | 05/29/26 | 3 | 2.5 | 2,162 | |
1.05 | Townhouse | $637,750 | 07/10/26 | 3 | 3 | 3,413 | |
1.02 | Townhouse | $750,000 | 10/01/26 | 3 | 3 | 3,612 | |
1.14 | Townhouse | $650,000 | 06/18/26 | 4 | 3.5 | 3,982 |
Nearby home prices
Get a sense of expected prices in the area by checking the value of nearby homes.Address | Distance | Price | Bed | Bath | Sqft | Status |
|---|---|---|---|---|---|---|
0.01 | $723,300 | 4 | 3.5 | 2,100 | Off Market | |
0.03 | $648,600 | 3 | 3 | 2,016 | Off Market | |
0.03 | $829,000 | 3 | 4 | 2,920 | Off Market | |
0.03 | $633,500 | 3 | 3 | 1,925 | Off Market | |
0.03 | - | - | - | - | Off Market | |
0.03 | $731,900 | 3 | 3 | 2,184 | Off Market | |
0.03 | $689,000 | 3 | 2.5 | 2,006 | Off Market | |
0.04 | $691,600 | 3 | 3 | 2,853 | Off Market | |
0.04 | - | - | - | - | Off Market | |
0.04 | - | 3 | 2.5 | 1,925 | Off Market | |
0.04 | $1,382,400 | 5 | 5 | 3,924 | Off Market | |
0.04 | $794,300 | 4 | 2 | 2,098 | Off Market | |
0.04 | $758,500 | 4 | 3.5 | 2,465 | Off Market | |
0.04 | $1,395,400 | 4 | 4 | 4,568 | Off Market | |
0.04 | $635,200 | 3 | 3 | 2,502 | Off Market | |
0.05 | $1,240,300 | 5 | 5 | 3,484 | Off Market | |
0.05 | - | - | - | - | Off Market | |
0.06 | $1,739,200 | 5 | 6 | 5,481 | Off Market | |
0.07 | - | - | - | - | Off Market | |
0.07 | $1,050,800 | 4 | 4 | 2,957 | Off Market |
Local Information
- Map ViewExplore the area around 36 Umbrell Dr.

- Schools2 Elementary Schools1 Middle School1 High School

- Shop & Eat

-- mins to
Home Highlights

Townhouse

Built in 2021

1,872 sqft

$310/sqft

1 Car Garage

HOA $229/mo
About this House
What's unique:Private water closetLovely deckOpen floor planPrimary suiteThoughtfully designed exteriorsDedicated laundry area
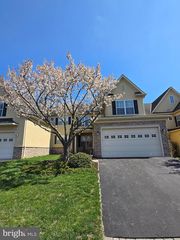
Welcome to 36 Umbrell Drive, an upscale townhouse nestled in the Reserve at Center Square community in Eagleville, PA. This elegant 3-bedroom, 2.5-bathroom home, built in 2021, offers 1,822 square feet of modern living space designed for comfort and style. Upon entering, you’re greeted by an open floor plan that seamlessly connects the spacious kitchen, dining area, and family room—ideal for both daily living and entertaining. The gourmet kitchen features high-end appliances, ample cabinetry, and a large island that doubles as a breakfast bar. Enjoy the outdoors on your lovely deck just off of the dining area. Upstairs, the primary suite serves as a private retreat, complete with two walk-in closets and a luxurious en-suite bathroom. The primary bath boasts a large shower with a bench seat, dual vanity sinks, and a private water closet, providing a spa-like experience at home. Two additional well-appointed bedrooms share a full bathroom, offering comfort and convenience for family members or guests. A dedicated laundry area on the upper level adds to the home’s practicality. The unfinished lower level offers plenty of space for storage or can be a wonderful finished area providing a nice amount of additional living space. The Reserve at Center Square is known for its picturesque setting and thoughtfully designed exteriors, contributing to the community’s charm. Located in highly rated Methacton SD, Worcester Township, residents enjoy easy access to local amenities, shopping centers, and recreational facilities, making it a desirable place to call home. Experience the perfect blend of luxury and functionality at 36 Umbrell Drive—a home that truly stands out in the Eagleville area.
36 Umbrell Dr, Eagleville, PA 19403 is a 3 bedroom, 3 bathroom, 1,872 sqft townhouse built in 2021. It last sold for $565,000 on Jun 3, 2025 (6% below the $599,000 asking price). This property is not currently displayed as for sale or rent on Trulia. The Trulia Estimate is $579,700, with a rent estimate of $3,078/month.
Last check for updates: about 3 hours ago
Listed by Robin Gordon, (610) 246-2280
BHHS Fox & Roach-Haverford
Listing Team: Robin Gordon Group, Co-Listing Agent: Amanda L Whelan, (610) 715-3358
BHHS Fox & Roach-Haverford
Bought with: Il Hwan Kim, (215) 542-2200, BHHS Fox & Roach-Blue Bell
Source: Bright MLS, MLS#PAMC2136774
Home Details for 36 Umbrell Dr

|
|---|
Interior Details Basement: Unfinished,Full,Partial,Rough Bath Plumb,Sump PumpNumber of Rooms: 1Types of Rooms: Basement |
Beds & Baths Number of Bedrooms: 3Number of Bathrooms: 3Number of Bathrooms (full): 2Number of Bathrooms (half): 1Number of Bathrooms (main level): 1 |
Dimensions and Layout Living Area: 1872 Square Feet |
Appliances & Utilities Appliances: Microwave, Built-In Range, Dishwasher, Disposal, Exhaust Fan, Oven/Range - Gas, Refrigerator, Stainless Steel Appliance(s), Washer, Dryer, Gas Water HeaterDishwasherDisposalDryerLaundry: Upper LevelMicrowaveRefrigeratorWasher |
Heating & Cooling Heating: Forced Air,Natural GasHas CoolingAir Conditioning: Central Air,ElectricHas HeatingHeating Fuel: Forced Air |
Fireplace & Spa Number of Fireplaces: 1Fireplace: Gas/PropaneHas a Fireplace |
Windows, Doors, Floors & Walls Window: Window TreatmentsFlooring: Engineered Wood, Ceramic Tile, Carpet, Wood |
Levels, Entrance, & Accessibility Stories: 2Levels: TwoAccessibility: NoneFloors: Engineered Wood, Ceramic Tile, Carpet, Wood |
View No View |
Security Security: Security System, Fire Sprinkler System |

|
|---|
Exterior Home Features Roof: ShinglePatio / Porch: DeckOther Structures: Above Grade, Below GradeExterior: SidewalksFoundation: Concrete PerimeterNo Private Pool |
Parking & Garage Number of Garage Spaces: 1Number of Covered Spaces: 1No CarportHas a GarageHas an Attached GarageHas Open ParkingParking Spaces: 1Parking: Garage Faces Front,Inside Entrance,Asphalt,Attached |
Pool Pool: None |
Frontage Not on Waterfront |
Water & Sewer Sewer: Public Sewer |
Finished Area Finished Area (above surface): 1872 Square Feet |

|
|---|
Year Built Year Built: 2021 |
Property Type / Style Property Type: ResidentialProperty Subtype: TownhouseStructure Type: Interior Row/TownhouseArchitecture: Traditional,Transitional |
Building Construction Materials: Vinyl SidingNot a New Construction |
Property Information Condition: ExcellentIncluded in Sale: Refrigerator, Washer And Dryer - As Is ConditionParcel Number: 670003470072 |

|
|---|
Price List Price: $599,000 |
Status Change & Dates Off Market Date: Tue Jun 03 2025Possession Timing: Negotiable |

|
|---|
MLS Status: CLOSED |

|
|---|
Direction & Address City: EAGLEVILLECommunity: Reserve At Center Square |
School Information Elementary School District: MethactonJr High / Middle School District: MethactonHigh School District: Methacton |

|
|---|
Building Details Builder Model: Toll Brothers |
Building Area Building Area: 1872 Square Feet |

|
|---|
Not Senior Community |

|
|---|
HOA Fee Includes: Common Area Maintenance, Snow Removal, TrashHas an HOAHOA Fee: $229/Monthly |

|
|---|
Lot Area: 3320 sqft |

|
|---|
Special Conditions: Standard |

|
|---|
Listing Agreement Type: Exclusive Right To Sell |

|
|---|
Business Information Ownership: Fee Simple |

|
|---|
BasementMls Number: PAMC2136774Municipality: WORCESTER TWPAbove Grade Unfinished Area: 1872 |
Price and Tax history
| Date | Event | Price |
|---|---|---|
Jun 3, 2025 Source: Bright MLS #PAMC2136774 | Sold | $565,000 |
May 16, 2025 Source: Bright MLS #PAMC2136774 | Pending | $599,000 |
Apr 16, 2025 Source: Bright MLS #PAMC2136774 | PriceChange | $599,000 Price decreased by 4% |
Apr 4, 2025 Source: Bright MLS #PAMC2135200 | PendingToActive | $625,000 |
Mar 19, 2025 Source: Bright MLS #PAMC2130774 | Contingent | $625,000 |
Mar 10, 2025 Source: Bright MLS #PAMC2130774 | Listed For Sale | $625,000 |
Oct 21, 2021 Source: N/A | Sold | $529,995 |
Jun 9, 2021 Source: Toll Brothers Inc. | ListingRemoved | |
Apr 2, 2021 Source: Toll Brothers Inc. | Listed For Sale | $529,995 |
| Year | Property tax | Tax assessment |
|---|---|---|
| 2025 | $9,067 | $229,960 |
Home facts updated by county records
Market trends in Norristown
Last updated September 2026
Avg. sale price
$319K
$10.57KMoM
Sale-to-List Price
100.3%
Price per sq ft
$208
$9MoM
Available listings
153
8MoM
Sourced by Trulia Market Trends
Around this home
What Locals Say about Norristown
This October
Trick-or-Treat Score
Built from what locals say about this neighborhood.- 84% say there are sidewalks
- 68% say there's holiday spirit
- 52% say neighbors are friendly
Trulia Trick or TreatStart Ghost Hunt
At least 812 Trulia users voted on each feature.

84 % Say there are sidewalks

83 % Say it's dog friendly

79 % Say car is needed

71 % Say yards are well-kept

68 % Say parking is easy

68 % Say there's holiday spirit

66 % Say kids play outside

58 % Say streets are well-lit

55 % Say it's quiet

52 % Say neighbors are friendly

52 % Say people would walk alone at night

50 % Say there's wildlife

49 % Say they plan to stay for at least 5 years

49 % Say it's walkable to restaurants

47 % Say it's walkable to grocery stores

32 % Say there are community events
Sourced by Trulia users. Learn more about our methodology.
LGBTQ Local Legal Protections
LGBTQ Local Legal Protections


The data relating to real estate for sale on this website appears in part through the BRIGHT Internet Data Exchange program, a voluntary cooperative exchange of property listing data between licensed real estate brokerage firms, and is provided by BRIGHT through a licensing agreement.
Listing information is from various brokers who participate in the Bright MLS IDX program and not all listings may be visible on the site. The property information being provided on or through the website is for the personal, non-commercial use of consumers and such information may not be used for any purpose other than to identify prospective properties consumers may be interested in purchasing.
Some properties which appear for sale on the website may no longer be available because they are for instance, under contract, sold or are no longer being offered for sale.
Property information displayed is deemed reliable but is not guaranteed.
Copyright 2026 Bright MLS, Inc. Click here for more information
Frequently asked questions about 36 Umbrell Dr
- What is 36 Umbrell Dr estimated to be worth?Trulia's estimated value for 36 Umbrell Dr in Eagleville, PA is $579,700.
- What is the price history for 36 Umbrell Dr?36 Umbrell Dr in Eagleville, PA last sold for $565,000 in June 2025.
- Is Eagleville a buyer's or seller's market?Eagleville is currently a seller's market, based on recent for-sale activity.
- What's the median sale price in Eagleville?The median sale price in Eagleville is $319K. That is up $10.57K from the prior month.
- Does 36 Umbrell Dr have air conditioning?Yes, 36 Umbrell Dr in Eagleville, PA has air conditioning.
- Does 36 Umbrell Dr have laundry facilities?Yes, 36 Umbrell Dr in Eagleville, PA has in-unit laundry.
Explore by feature - Pet Friendly
 SPECIAL OFFERPET FRIENDLY
 PET FRIENDLY
 PET FRIENDLY
 PET FRIENDLY
 SPECIAL OFFERPET FRIENDLY
- PET FRIENDLY
 SPECIAL OFFERPET FRIENDLY
 SPECIAL OFFERPET FRIENDLY
 PET FRIENDLYFURNISHED$1,600 - $2,710/mo1-3 bd1-2 baRiverview Landing @ Valley Forge | 1776 Patriots Ln,
Norristown, PA 19403 SPECIAL OFFERPET FRIENDLY
Explore by feature - Garage
- SPECIAL OFFERPET FRIENDLY
- PET FRIENDLYFURNISHED$1,600 - $2,710/mo1-3 bd1-2 baRiverview Landing @ Valley Forge | 1776 Patriots Ln,
Norristown, PA 19403  SPECIAL OFFERPET FRIENDLY
 PET FRIENDLY
 APPLY INSTANTLY
 APPLY INSTANTLY
 APPLY INSTANTLY
 APPLY INSTANTLYPET FRIENDLY
 APPLY INSTANTLY

Explore by feature - Air Conditioning
- PET FRIENDLY
- PET FRIENDLY
- PET FRIENDLY
- SPECIAL OFFERPET FRIENDLY
 PET FRIENDLY
 SPECIAL OFFER
- PET FRIENDLYFURNISHED$1,600 - $2,710/mo1-3 bd1-2 baRiverview Landing @ Valley Forge | 1776 Patriots Ln,
Norristown, PA 19403 - SPECIAL OFFERPET FRIENDLY
- SPECIAL OFFERPET FRIENDLY
- SPECIAL OFFERPET FRIENDLY
Explore by feature - Pool
- NEW - 17 HRS AGOSPECIAL OFFERPET FRIENDLY
- NEW - 17 HRS AGOSPECIAL OFFERPET FRIENDLY
 PET FRIENDLY
- SPECIAL OFFERPET FRIENDLY
 PET FRIENDLY
- NEW - 2 DAYS AGOPET FRIENDLY
- PET FRIENDLY
 SPECIAL OFFERPET FRIENDLY
 PET FRIENDLY
- PET FRIENDLY
Explore by feature - Washer/dryer
- SPECIAL OFFERPET FRIENDLY
- PET FRIENDLY
- PET FRIENDLY
- PET FRIENDLY
- SPECIAL OFFERPET FRIENDLY
- PET FRIENDLY
- PET FRIENDLY
- SPECIAL OFFERPET FRIENDLY
- SPECIAL OFFER
- PET FRIENDLYFURNISHED$1,600 - $2,710/mo1-3 bd1-2 baRiverview Landing @ Valley Forge | 1776 Patriots Ln,
Norristown, PA 19403
Explore by feature - Outdoor Space
 APPLY INSTANTLY
 PET FRIENDLY
 APPLY INSTANTLY
- APPLY INSTANTLYPET FRIENDLY
 PET FRIENDLY
 PET FRIENDLY
 PET FRIENDLY
 PET FRIENDLY

Apartments for Rent
 NEW - 1 DAY AGOPET FRIENDLYFURNISHED
 PET FRIENDLY
- PET FRIENDLY
 NEW - 1 DAY AGOPET FRIENDLY
 APPLY INSTANTLY
 APPLY INSTANTLYPET FRIENDLY
 APPLY INSTANTLY
 See more homes for rent inEagleville
Off Market Homes Near 36 Umbrell Dr
 SOLDOCT 16, 2026Realty One Group Restore - BlueBell
 SOLDOCT 16, 2026EXP Realty, LLC
 SOLDOCT 16, 2026BHHS Fox & Roach-Blue Bell
 SOLDOCT 16, 2026RE/MAX Centre Realtors
 SOLDOCT 15, 2026Keller Williams Real Estate-Blue Bell
 SOLDOCT 15, 2026McGill Real Esate
 SOLDOCT 15, 2026Better Homes and Gardens Real Estate Phoenixville
 SOLDOCT 15, 2026BHHS Fox & Roach-Blue Bell
 SOLDOCT 15, 2026Century 21 Advantage Gold-Southampton
 See more homes for sale inEagleville

Homes for sale near 36 Umbrell Dr
 Keller Williams Real Estate-Blue Bell
 Keller Williams Real Estate-Blue Bell
- See more homes for sale inEagleville




- Results are loading