


$545,700
 4 Beds
 4 Baths
 3,150 sqft
36 E 5th St #1, Frederick, MD 21701
Est. Refi. Payment $3,412/mo*
Refinance Your HomeCurrently Off Market - Sold Dec 12, 2025 for $548,400 (0% below list price)
Home Value
Trulia Estimate
$546KSince last month
Increased$900 (+0.2%)Since last year
Decreased$80K (-12.8%)Since last sale
Decreased$2K (-0.3%)Learn more about this home's value by checking out its Trulia Estimate, the value of nearby homes, and how much similar homes have sold for.
Trulia Estimate
The of this home's value increased by +32% in the last 10 years
| Month | Estimated value |
|---|---|
2026 | |
| September 2026 | $547K |
| August 2026 | $546K |
| July 2026 | $546K |
| June 2026 | $545K |
| May 2026 | $549K |
| April 2026 | $546K |
| March 2026 | $545K |
| February 2026 | $546K |
| January 2026 | $548K |
2025 | |
2024 | |
2023 | |
2022 | |
2021 | |
2020 | |
2019 | |
2018 | |
2017 | |
2016 | |
Comparable sales
These are recently sold homes that have a similar location or other similar features to this home, like bedrooms, bathrooms, and square footage. Get a sense of the expected prices in the area by viewing these homes.Address | Distance | Property Type | Sold Price | Sold Date | Bed | Bath | Sqft |
|---|---|---|---|---|---|---|---|
0.04 | Townhouse | $630,000 | 04/01/26 | 4 | 4 | 2,630 | |
0.04 | Townhouse | $632,500 | 08/18/26 | 3 | 3 | 2,466 | |
0.04 | Townhouse | $637,500 | 07/06/26 | 3 | 4 | 2,450 | |
0.17 | Townhouse | $625,000 | 04/07/26 | 3 | 2.5 | 2,200 | |
0.18 | Townhouse | $547,500 | 02/04/26 | 3 | 3.5 | 2,220 | |
0.18 | Townhouse | $649,900 | 10/21/25 | 5 | 4.5 | 2,870 | |
0.21 | Townhouse | $655,000 | 10/08/25 | 5 | 4.5 | 2,840 | |
0.15 | Townhouse | $435,000 | 03/31/26 | 3 | 2.5 | 1,360 | |
0.24 | Townhouse | $790,000 | 06/15/26 | 4 | 2.5 | 2,046 |
Nearby home prices
Get a sense of expected prices in the area by checking the value of nearby homes.Address | Distance | Price | Bed | Bath | Sqft | Status |
|---|---|---|---|---|---|---|
0.02 | $1,107,500 | 3 | 4 | 2,831 | Off Market | |
0.02 | $871,500 | 3 | 4 | 2,844 | Off Market | |
0.03 | $466,700 | 2 | 1 | 1,455 | Off Market | |
0.03 | $889,200 | 3 | 4 | 2,844 | Off Market | |
0.01 | $623,300 | 4 | 4 | 3,024 | Off Market | |
0.01 | $638,300 | 4 | 3.5 | 2,450 | Off Market | |
0.05 | $678,800 | 3 | 2.5 | 2,400 | Off Market | |
0.06 | $415,000 | 2 | 1 | 1,226 | Recently Sold | |
0.03 | $621,600 | 5 | - | 2,462 | Off Market | |
0.03 | $475,000 | 2 | 2.5 | 928 | Recently Sold | |
0.03 | $392,200 | 2 | 1.5 | 1,000 | Off Market |
Local Information
- Map ViewExplore the area around 36 E 5th St #1.

- Schools1 Preschool School1 Elementary School1 Middle School1 High School

- Shop & Eat

-- mins to
Home Highlights

Townhouse

Built in 2009

3,150 sqft

$174/sqft

2 Parking Spaces
About this House
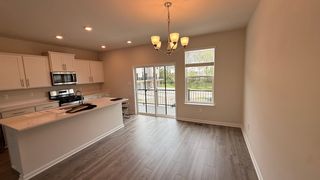
Nestled in the heart of Frederick’s historic district, this bright and charming all-brick end-unit home blends modern comfort with timeless character. Once the model home for “The Benjamin” floor plan in Maxwell Square, it offers over 3,200 square feet of finished living space across four levels, with 9-foot ceilings and thoughtful bump-outs that fill every room with natural light. The inviting front porch sets the tone for morning coffee before heading out to explore all that Downtown Frederick has to offer. Just a five-minute walk brings you to coffee shops, yoga studios, a French bistro, breweries, and a wide variety of local restaurants. Scenic Baker Park—with its trails, community pool, and open green space—is also just a short stroll or bike ride away. Inside, the open main level showcases beautiful hardwood floors, granite countertops, and a kitchen designed for cooking and gathering—complete with a gas range, wood cabinetry, and space for casual dining. The separate dining room offers flexibility for formal meals or could easily serve as a piano room or home office. A spacious family room anchors the main level, filled with natural light from the home’s many windows. Upstairs, the primary suite features a covered balcony, a huge walk-in closet, and a private bath, while the second bedroom also enjoys its own full bathroom. The loft level adds another bedroom, full bath, and a flexible space ideal for an office, playroom, gym, or media area. The finished lower level expands your options even further, with a generous recreation room, a fourth bedroom, and a convenient half bath. Step outside to your private fenced backyard, complete with a hardscaped patio and just the right amount of space for grilling and outdoor dining. Two off-street parking spaces add everyday convenience. For added peace of mind, this home includes a 1-year home warranty. The condo association covers roof replacement, water, sewer, trash, and snow removal, offering a truly low-maintenance lifestyle in the heart of the city. Located equidistance between Baltimore and Washington, D.C., this home offers easy access to Fort Detrick, abundant retail, and major expressways including US-15, I-270, I-70, and US-340. Become part of Downtown Frederick’s thriving Maxwell Square community in this exceptional home that perfectly combines history, walkability, and modern living.
36 E 5th St #1, Frederick, MD 21701 is a 4 bedroom, 5 bathroom, 3,150 sqft townhouse built in 2009. It last sold for the $549,400 asking price on Dec 12, 2025. This property is not currently displayed as for sale or rent on Trulia. The Trulia Estimate is $545,700, with a rent estimate of $3,784/month.
Last check for updates: about 21 hours ago
Listed by Lauren Olson, (240) 674-7744
RE/MAX Results
Bought with: Kris Nelson, (202) 258-8657, Washington Fine Properties ,LLC
Source: Bright MLS, MLS#MDFR2072390
Home Details for 36 E 5th St #1

|
|---|
Interior Details Basement: Finished,Improved,Heated,Interior EntryNumber of Rooms: 1Types of Rooms: Basement |
Beds & Baths Number of Bedrooms: 4Number of Bathrooms: 5Number of Bathrooms (full): 3Number of Bathrooms (half): 2Number of Bathrooms (main level): 1 |
Dimensions and Layout Living Area: 3150 Square Feet |
Appliances & Utilities Appliances: Microwave, Disposal, Dryer, Dishwasher, Oven/Range - Gas, Refrigerator, Washer, Gas Water HeaterDishwasherDisposalDryerLaundry: Has LaundryMicrowaveRefrigeratorWasher |
Heating & Cooling Heating: Forced Air,Natural GasHas CoolingAir Conditioning: Ceiling Fan(s),Central Air,Multi Units,ElectricHas HeatingHeating Fuel: Forced Air |
Fireplace & Spa No Fireplace |
Windows, Doors, Floors & Walls Door: Storm Door(s)Flooring: Hardwood, Ceramic Tile, Carpet, Wood |
Levels, Entrance, & Accessibility Stories: 4Levels: FourAccessibility: NoneFloors: Hardwood, Ceramic Tile, Carpet, Wood |
View No View |

|
|---|
Exterior Home Features Roof: Architectural ShinglePatio / Porch: Porch, Roof, PatioFencing: Full, Privacy, WoodOther Structures: Above Grade, Below GradeExterior: Extensive HardscapeFoundation: BlockNo Private Pool |
Parking & Garage No CarportNo GarageNo Attached GarageParking Spaces: 2Parking: Off Street |
Pool Pool: None |
Frontage Not on Waterfront |
Water & Sewer Sewer: Public Sewer |
Finished Area Finished Area (above surface): 2400 Square FeetFinished Area (below surface): 750 Square Feet |

|
|---|
Year Built Year Built: 2009 |
Property Type / Style Property Type: ResidentialProperty Subtype: TownhouseStructure Type: End of Row/TownhouseArchitecture: Colonial |
Building Construction Materials: BrickNot a New Construction |
Property Information Parcel Number: 1102459973 |

|
|---|
Price List Price: $549,400Price Per Sqft: $174/sqft |
Status Change & Dates Off Market Date: Mon Dec 15 2025Possession Timing: Close Of Escrow |

|
|---|
MLS Status: CLOSED |

|
|---|
Direction & Address City: FREDERICKCommunity: Maxwell Square |
School Information Elementary School District: Frederick County Public SchoolsJr High / Middle School District: Frederick County Public SchoolsHigh School District: Frederick County Public Schools |

|
|---|
Building Details Builder Name: Churchhill |
Building Area Building Area: 3200 Square Feet |

|
|---|
Not Senior Community |

|
|---|
HOA Fee Includes: Maintenance Grounds, Maintenance Structure, Snow Removal, Sewer, Water, TrashNo HOA |

|
|---|
Lot Area: 3800 sqft |

|
|---|
Special Conditions: Standard |

|
|---|
Listing Agreement Type: Exclusive Right To Sell |

|
|---|
Business Information Ownership: Fee Simple |

|
|---|
BasementMls Number: MDFR2072390Municipality: Frederick CityAbove Grade Unfinished Area: 2400 |
Price and Tax history
| Date | Event | Price |
|---|---|---|
Dec 12, 2025 Source: Bright MLS #MDFR2072390 | Sold | $548,400 |
Nov 18, 2025 Source: Bright MLS #MDFR2072390 | Pending | $549,400 |
Nov 15, 2025 Source: Bright MLS #MDFR2072390 | PriceChange | $549,400 Price decreased by 4% |
Nov 5, 2025 Source: Bright MLS #MDFR2072390 | PriceChange | $574,400 Price decreased by 4% |
Oct 29, 2025 Source: Bright MLS #MDFR2072390 | PriceChange | $598,400 Price decreased by 4% |
Oct 22, 2025 Source: Bright MLS #MDFR2072390 | Listed For Sale | $624,500 |
Aug 6, 2009 Source: N/A | Sold | $375,000 |
| Year | Property tax | Tax assessment |
|---|---|---|
| 2025 | $9,215 | $500,000 |
Home facts updated by county records
Market trends in Frederick
Last updated August 2026
Avg. sale price
$440K
$600MoM
Sale-to-List Price
100.0%
Price per sq ft
$224
$0MoM
Available listings
547
2MoM
Around this home
What Locals Say about Frederick
At least 861 Trulia users voted on each feature.

90 % Say it's dog friendly

87 % Say there are sidewalks

79 % Say car is needed

77 % Say parking is easy

75 % Say there's holiday spirit

74 % Say streets are well-lit

72 % Say yards are well-kept

71 % Say kids play outside

68 % Say people would walk alone at night

62 % Say it's walkable to restaurants

62 % Say it's quiet

62 % Say it's walkable to grocery stores

53 % Say neighbors are friendly

49 % Say they plan to stay for at least 5 years

46 % Say there's wildlife

33 % Say there are community events
Sourced by Trulia users. Learn more about our methodology.
LGBTQ Local Legal Protections
LGBTQ Local Legal Protections



The data relating to real estate for sale on this website appears in part through the BRIGHT Internet Data Exchange program, a voluntary cooperative exchange of property listing data between licensed real estate brokerage firms, and is provided by BRIGHT through a licensing agreement.
Listing information is from various brokers who participate in the Bright MLS IDX program and not all listings may be visible on the site. The property information being provided on or through the website is for the personal, non-commercial use of consumers and such information may not be used for any purpose other than to identify prospective properties consumers may be interested in purchasing.
Some properties which appear for sale on the website may no longer be available because they are for instance, under contract, sold or are no longer being offered for sale.
Property information displayed is deemed reliable but is not guaranteed.
Copyright 2026 Bright MLS, Inc. Click here for more information
Frequently asked questions about 36 E 5th St #1
- What is 36 E 5th St #1 estimated to be worth?Trulia's estimated value for 36 E 5th St #1 in Frederick, MD is $545,700.
- What is the price history for 36 E 5th St #1?36 E 5th St #1 in Frederick, MD last sold for $548,400 in December 2025.
- Is Frederick a buyer's or seller's market?Frederick is currently a seller's market, based on recent for-sale activity.
- What's the median sale price in Frederick?The median sale price in Frederick is $440K. That is down $600 from the prior month.
- Does 36 E 5th St #1 have air conditioning?Yes, 36 E 5th St #1 in Frederick, MD has air conditioning.
- Does 36 E 5th St #1 have laundry facilities?Yes, 36 E 5th St #1 in Frederick, MD has in-unit laundry.
Explore by feature - Pet Friendly
 PET FRIENDLY
 SPECIAL OFFERPET FRIENDLY
 PET FRIENDLYINCOME RESTRICTED$1,499 - $1,775/mo1-2 bd1-2 baOrchard Park at Ballenger Run Apts | 5234 Black Locust Dr,
Frederick, MD 21703 SPECIAL OFFERPET FRIENDLY
 SPECIAL OFFERPET FRIENDLYTotal price$1,899 - $2,142/mo2-3 bd2 baThe Fred Apartment Homes | 402 Harlan Way,
Frederick, MD 21702 SPECIAL OFFERPET FRIENDLY
 SPECIAL OFFERPET FRIENDLY
 PET FRIENDLYFURNISHED
 SPECIAL OFFERPET FRIENDLY
 PET FRIENDLYFURNISHED
Explore by feature - Garage
- SPECIAL OFFERPET FRIENDLY
- PET FRIENDLYFURNISHED
- PET FRIENDLYFURNISHED
 PET FRIENDLYFURNISHED
 SPECIAL OFFERPET FRIENDLY
 SPECIAL OFFERPET FRIENDLYTotal price$2,018 - $3,182/mo1-4 bd1-3 baThe Park at Walnut Ridge | 2001 Wood Hollow Pl,
Frederick, MD 21702 SPECIAL OFFERPET FRIENDLY
 SPECIAL OFFERPET FRIENDLYINCOME RESTRICTED
 APPLY INSTANTLYPET FRIENDLY
 APPLY INSTANTLY
Explore by feature - Air Conditioning
- SPECIAL OFFERPET FRIENDLY
- SPECIAL OFFERPET FRIENDLYTotal price$1,899 - $2,142/mo2-3 bd2 baThe Fred Apartment Homes | 402 Harlan Way,
Frederick, MD 21702 - SPECIAL OFFERPET FRIENDLY
- PET FRIENDLYFURNISHED
 SPECIAL OFFERPET FRIENDLY
 PET FRIENDLY$1,870 - $2,505/mo1-3 bd1-2 baThe Apartments at Wellington Trace | 4901 Meridian Way,
Frederick, MD 21703- PET FRIENDLYFURNISHED
 SPECIAL OFFERPET FRIENDLY$1,545 - $2,148/mo1-3 bd1-2 baThe Apartments at Elmwood Terrace | 1420 Key Pkwy,
Frederick, MD 21702 SPECIAL OFFERPET FRIENDLY
 SPECIAL OFFERPET FRIENDLY
Explore by feature - Pool
- PET FRIENDLY
- PET FRIENDLYINCOME RESTRICTED$1,499 - $1,775/mo1-2 bd1-2 baOrchard Park at Ballenger Run Apts | 5234 Black Locust Dr,
Frederick, MD 21703 - SPECIAL OFFERPET FRIENDLY
- SPECIAL OFFERPET FRIENDLYTotal price$1,899 - $2,142/mo2-3 bd2 baThe Fred Apartment Homes | 402 Harlan Way,
Frederick, MD 21702 - SPECIAL OFFERPET FRIENDLY
- SPECIAL OFFERPET FRIENDLY
- PET FRIENDLYFURNISHED
- SPECIAL OFFERPET FRIENDLY
- PET FRIENDLYFURNISHED
- SPECIAL OFFERPET FRIENDLY
Explore by feature - Washer/dryer
- PET FRIENDLY
- SPECIAL OFFERPET FRIENDLY
- PET FRIENDLYINCOME RESTRICTED$1,499 - $1,775/mo1-2 bd1-2 baOrchard Park at Ballenger Run Apts | 5234 Black Locust Dr,
Frederick, MD 21703 - SPECIAL OFFERPET FRIENDLY
- SPECIAL OFFERPET FRIENDLYTotal price$1,899 - $2,142/mo2-3 bd2 baThe Fred Apartment Homes | 402 Harlan Way,
Frederick, MD 21702 - SPECIAL OFFERPET FRIENDLY
- SPECIAL OFFERPET FRIENDLY
- SPECIAL OFFERPET FRIENDLY
- PET FRIENDLYFURNISHED
- SPECIAL OFFERPET FRIENDLY
Explore by feature - Outdoor Space
 PET FRIENDLY
 NEW - 2 DAYS AGOAPPLY INSTANTLY
 APPLY INSTANTLY
 APPLY INSTANTLYPET FRIENDLY
 APPLY INSTANTLYPET FRIENDLY
 APPLY INSTANTLYPET FRIENDLY
 APPLY INSTANTLYPET FRIENDLY
 PET FRIENDLY
 PET FRIENDLY
Apartments for Rent
- PET FRIENDLY
- PET FRIENDLY
- PET FRIENDLY$1,545 - $2,148/mo1-3 bd1-2 baThe Apartments at Elmwood Terrace | 1420 Key Pkwy,
Frederick, MD 21702 - PET FRIENDLYFURNISHED
- PET FRIENDLYFURNISHED
- PET FRIENDLY
- PET FRIENDLY
- PET FRIENDLY
 PET FRIENDLY
- PET FRIENDLY
- PET FRIENDLYTotal price$1,899 - $2,142/mo2-3 bd2 baThe Fred Apartment Homes | 402 Harlan Way,
Frederick, MD 21702 - PET FRIENDLY
 PET FRIENDLY
- PET FRIENDLYFURNISHED
- PET FRIENDLY
 See more homes for rent inFrederick
Off Market Homes Near 36 E 5th St #1
 SOLDSEP 21, 2026EXIT Realty Center
 SOLDSEP 21, 2026Real Broker, LLC - Frederick
 SOLDSEP 18, 2026Maryland Elite Realtors
 SOLDSEP 18, 2026Samson Properties
 See more homes for sale inFrederick


Homes for sale near 36 E 5th St #1
 NEW - 16 HRS AGOKeller Williams Realty Centre
 NEW CONSTRUCTIONSpring Hill Real Estate, LLC.
 OPEN THU, 3-4PMAUCTIONQuad State Realty Inc
- See more homes for sale inFrederick





- Results are loading