

Listed by Richard Moriki, Move Home Realty, (951) 491-9066 . Bought with Redfin Corporation
$1,289,200
 4 Beds
 2.5 Baths
 2,130 sqft (on 4.59 acres)
35895 Greer Rd, Murrieta, CA 92562
Est. Refi. Payment $8,152/mo*
Refinance Your HomeCurrently Off Market - Sold Nov 20, 2024 for $1,150,000
Home Value
Trulia Estimate
$1.29MSince last month
Decreased$13K (-1%)Since last year
Increased$13K (+1%)Since last sale
Increased$146K (+12.7%)Learn more about this home's value by checking out its Trulia Estimate, the value of nearby homes, and how much similar homes have sold for.
Trulia Estimate
The of this home's value increased by +151% in the last 10 years
| Month | Estimated value |
|---|---|
2026 | |
| September 2026 | $1.3M |
| August 2026 | $1.31M |
| July 2026 | $1.31M |
| June 2026 | $1.31M |
| May 2026 | $1.3M |
| April 2026 | $1.29M |
| March 2026 | $1.32M |
| February 2026 | $1.29M |
| January 2026 | $1.29M |
2025 | |
2024 | |
2023 | |
2022 | |
2021 | |
2020 | |
2019 | |
2018 | |
2017 | |
2016 | |
Comparable sales
These are recently sold homes that have a similar location or other similar features to this home, like bedrooms, bathrooms, and square footage. Get a sense of the expected prices in the area by viewing these homes.Address | Distance | Property Type | Sold Price | Sold Date | Bed | Bath | Sqft |
|---|---|---|---|---|---|---|---|
0.17 | Single-Family Home | $865,000 | 12/08/25 | 4 | 3 | 2,508 | |
0.18 | Single-Family Home | $842,000 | 06/17/26 | 5 | 3 | 3,171 | |
0.30 | Single-Family Home | $800,000 | 07/18/26 | 4 | 3 | 2,621 | |
0.32 | Single-Family Home | $695,000 | 12/29/25 | 4 | 3 | 2,209 | |
0.33 | Single-Family Home | $719,000 | 02/20/26 | 4 | 3 | 2,621 | |
0.31 | Single-Family Home | $630,000 | 05/15/26 | 5 | 3 | 2,209 | |
0.24 | Single-Family Home | $850,000 | 04/14/26 | 3 | 3.5 | 3,119 | |
0.52 | Single-Family Home | $820,000 | 07/08/26 | 4 | 3 | 2,582 | |
0.42 | Single-Family Home | $715,000 | 07/17/26 | 4 | 3 | 3,119 | |
0.52 | Single-Family Home | $1,025,000 | 08/12/26 | 4 | 3 | 3,311 |
Nearby home prices
Get a sense of expected prices in the area by checking the value of nearby homes.Address | Distance | Price | Bed | Bath | Sqft | Status |
|---|---|---|---|---|---|---|
0.12 | $1,094,600 | 5 | 4.5 | 4,419 | Off Market | |
0.15 | $910,000 | 3 | 2 | 2,653 | Recently Sold | |
0.17 | $865,000 | 4 | 3 | 2,508 | Recently Sold | |
0.18 | $842,000 | 5 | 3 | 3,171 | Recently Sold | |
0.21 | $868,900 | 4 | 3 | 3,311 | Off Market | |
0.24 | $850,000 | 3 | 3.5 | 3,119 | Recently Sold | |
0.22 | $724,100 | 4 | 2 | 2,431 | Off Market | |
0.25 | $799,900 | 4 | 2.5 | 2,262 | For Sale | |
0.26 | $1,007,800 | 4 | 3 | 2,508 | Off Market | |
0.28 | $673,800 | 4 | 2 | 2,224 | Off Market | |
0.30 | - | - | - | - | Off Market |
Local Information
- Map ViewExplore the area around 35895 Greer Rd.

- Schools1 Elementary School1 Middle School1 High School

- Shop & Eat

-- mins to
Home Highlights

Single-Family Home

Built in 1989

4.59 acre lot

2,130 sqft

$605/sqft

3 Car Garage
About this House
What's unique:Comfortable livingFully equipped kitchen
Your own heavenly oasis with a heavenly view! Enter private security gate up a palm lined road to your palace of tranquility situated on an elevated hillside. A breathtaking panorama of the Temecula Valley awaits relaxing under a front covered patio w/retractable electric vertical shades. Pass double doors into expansive great room wi/family room & kitchen/dining areas. Kitchen is a cook's delight completely remodeled w/Kitchen Aid stainless steel appliances, granite counters/back splash, large island w/breakfast counter, beautiful wood cabinetry, large walk-in pantry/desk. Close by is laundry room bursting w/cabinets, rinse sink & ample granite counter space. Next is guest powder room then direct entry to the garage.
Central hallway leads to 3 guest bedrooms--each roomy enough for full sized bed--2 w/walk-in closets. The full bath granite counters hold dual sinks, sliding glass enclosed tub & ample cabinets. Halls end is spacious primary bedroom suite. The primary bath features dual sinks, side medicine cabinets, large glass/granite enclosed walk-in shower. Huge walk-in closet & again cabinets galore. Entry leads to the pool area for a relaxing dip. The pool w/ PebbleTec coating offers industry standard beauty & durability. A retractable pool cover prevents unwanted water entry, debris, evaporation plus passive heating or simply jump into the hot jacuzzi. Extensive awnings & tile imprinted decking add to the esthetics. Landscaping is low maintenance especially the artificial turf front yard w/ a putting green. All of this is contained in a single story ranch home so no climbing stairs. No expense spared in the remodeling in addition to crown molding, custom window shutters, ceiling fans, super durable bamboo flooring, lush bedroom carpets, security system w/ entry sensors, external cameras, cabinets & more cabinets all matching design & color along w/ matching granite counters. Garage is over spaced w/expoxy flooring, built-in cabinets & work bench. Additional features include water softener, water heater 5 years young, complete heating, cooling & ductwork 4 years young. The well water pump, septic tank & 5000 thousand gallon water storage tank--all 1 year young. All major house components will last for a very long time. Home has been professionally cleaned to spic & span standards and is MOVE IN READY RIGHT NOW! 5 minutes to Target, Costco, Vista Murrieta HS, I-215, I-5. Virtual tour: http://sites.solpix.co/35895greerrd/?mls
Central hallway leads to 3 guest bedrooms--each roomy enough for full sized bed--2 w/walk-in closets. The full bath granite counters hold dual sinks, sliding glass enclosed tub & ample cabinets. Halls end is spacious primary bedroom suite. The primary bath features dual sinks, side medicine cabinets, large glass/granite enclosed walk-in shower. Huge walk-in closet & again cabinets galore. Entry leads to the pool area for a relaxing dip. The pool w/ PebbleTec coating offers industry standard beauty & durability. A retractable pool cover prevents unwanted water entry, debris, evaporation plus passive heating or simply jump into the hot jacuzzi. Extensive awnings & tile imprinted decking add to the esthetics. Landscaping is low maintenance especially the artificial turf front yard w/ a putting green. All of this is contained in a single story ranch home so no climbing stairs. No expense spared in the remodeling in addition to crown molding, custom window shutters, ceiling fans, super durable bamboo flooring, lush bedroom carpets, security system w/ entry sensors, external cameras, cabinets & more cabinets all matching design & color along w/ matching granite counters. Garage is over spaced w/expoxy flooring, built-in cabinets & work bench. Additional features include water softener, water heater 5 years young, complete heating, cooling & ductwork 4 years young. The well water pump, septic tank & 5000 thousand gallon water storage tank--all 1 year young. All major house components will last for a very long time. Home has been professionally cleaned to spic & span standards and is MOVE IN READY RIGHT NOW! 5 minutes to Target, Costco, Vista Murrieta HS, I-215, I-5. Virtual tour: http://sites.solpix.co/35895greerrd/?mls
35895 Greer Rd, Murrieta, CA 92562 is a 4 bedroom, 3 bathroom, 2,130 sqft single-family home built in 1989. It last sold for $1,150,000 on Nov 20, 2024 (4% below the $1,199,000 asking price). More recently, it was listed as a rental in October 2025 with an asking price of $5,999 per month. That rental listing was removed on November 6, 2025. This property is not currently displayed as for sale or rent on Trulia. The Trulia Estimate is $1,289,200, with a rent estimate of $4,376/month.
Home Details for 35895 Greer Rd

|
|---|
Interior Details Number of Rooms: 12Types of Rooms: Master Bedroom, Bedroom, Master Bathroom, Bathroom, Family Room, Foyer, Kitchen, Laundry, Utility Room |
Beds & Baths Number of Bedrooms: 4Main Level Bedrooms: 4Number of Bathrooms: 3Number of Bathrooms (full): 2Number of Bathrooms (half): 1Number of Bathrooms (main level): 3 |
Dimensions and Layout Living Area: 2130 Square Feet |
Appliances & Utilities Utilities: Electricity Connected, Sewer Available, Underground Utilities, Water ConnectedAppliances: Convection Oven, Dishwasher, Electric Cooktop, Electric Oven, Electric Water Heater, Disposal, Refrigerator, Range Hood, Water Softener, Water Heater, Warming Drawer, Water PurifierDishwasherDisposalLaundry: Washer Hookup,Electric Dryer Hookup,Inside,Laundry RoomRefrigerator |
Heating & Cooling Heating: Central,Electric,Forced Air,Fireplace(s)Has CoolingAir Conditioning: Central Air,ElectricHas HeatingHeating Fuel: Central |
Fireplace & Spa Fireplace: Family Room, Wood BurningSpa: Above Ground, Fiberglass, HeatedHas a FireplaceHas a Spa |
Gas & Electric Electric: Electricity - On Property, 220 Volts in Garage, 220 Volts in Laundry, 220 Volts For Spa |
Windows, Doors, Floors & Walls Window: Double Pane Windows, Plantation Shutters, ScreensFlooring: BambooCommon Walls: No Common Walls |
Levels, Entrance, & Accessibility Stories: 1Number of Stories: 1Levels: OneEntry Location: Ground Level w/o Steps,Floors: Bamboo |
View Has a ViewView: City Lights, Hills, Mountain(s), Panoramic, Valley |
Security Security: Prewired, Security System, Closed Circuit Camera(s), Carbon Monoxide Detector(s), Fire Detection System, Security Gate, 24 Hour Security, Smoke Detector(s), Security Lights |

|
|---|
Exterior Home Features Patio / Porch: Covered, Front PorchOther Structures: Shed(s)Exterior: Rain GuttersFoundation: SlabHas a Private Pool |
Parking & Garage Number of Garage Spaces: 3Number of Covered Spaces: 3Has a GarageHas an Attached GarageParking Spaces: 3Parking: Asphalt,Door-Multi,Direct Access,Driveway,Driveway Up Slope From Street,Electric Gate,Electric Vehicle Charging Station(s),Garage,Garage Door Opener,Gated,Paved,Private,RV Access/Parking,One Space,Garage Faces Side |
Pool Pool: Fenced, Heated Passively, In Ground, Pebble, PrivatePool |
Frontage Road Frontage: City StreetRoad Surface Type: PavedNot on Waterfront |
Water & Sewer Sewer: Septic Type Unknown |
Surface & Elevation Elevation Units: Feet |

|
|---|
Cumulative Days on Market: 36 |

|
|---|
Year Built Year Built: 1989 |
Property Type / Style Property Type: ResidentialProperty Subtype: Single Family ResidenceStructure Type: HouseArchitecture: Custom,Ranch |
Building Construction Materials: Drywall, Frame, Stucco, Copper PlumbingNot a New ConstructionNot Attached PropertyNo Additional Parcels |
Property Information Condition: TurnkeyParcel Number: 392230002 |

|
|---|
Price List Price: $1,199,000 |
Status Change & Dates Off Market Date: Fri Oct 18 2024Possession Timing: Close Plus 2 Days |

|
|---|
MLS Status: Closed |


|
|---|
Direction & Address City: Murrieta |
School Information Elementary School: Antelope HillsJr High / Middle School: ShivelaHigh School: Vista MurrietaHigh School District: Murrieta |

|
|---|
Community Features: Rural, ValleyNot Senior Community |

|
|---|
Association for this Listing: California Regional MLS |

|
|---|
Lot Area: 4.59 Acres |

|
|---|
Special Conditions: Standard |

|
|---|
Listing Terms: Cash, Cash to New Loan |

|
|---|
Mls Number: SW24178743Living Area Range Units: Square FeetAttribution Contact: 951-491-9066Common Interest: NoneUniversal Property Id: US-06065-N-392230002-R-N |

|
|---|
RuralValley |
Price and Tax history
| Date | Event | Price |
|---|---|---|
Nov 6, 2025 Source: Zillow Rentals | ListingRemoved | $5,999 |
Oct 27, 2025 Source: Zillow Rentals | Listed For Rent | $5,999 |
Mar 17, 2025 Source: Zillow Rentals | ListingRemoved | $7,999 |
Feb 21, 2025 Source: Zillow Rentals | PriceChange | $7,999 Price decreased by 11% |
Jan 31, 2025 Source: Zillow Rentals | Listed For Rent | $8,999 |
Nov 20, 2024 Source: CRMLS #SW24178743 | Sold | $1,150,000 |
Nov 19, 2024 Source: CRMLS #SW24178743 | Pending | $1,199,000 |
Oct 20, 2024 Source: CRMLS #SW24178743 | Contingent | $1,199,000 |
Oct 4, 2024 Source: CRMLS #SW24178743 | PriceChange | $1,199,000 Price decreased by 8% |
Sep 13, 2024 Source: CRMLS #SW24178743 | PriceChange | $1,299,000 Price decreased by 7% |
Sep 12, 2024 Source: CRMLS #SW24178743 | Listed For Sale | $1,399,000 |
Nov 29, 1995 Source: N/A | Sold | $243,500 |
| Year | Property tax | Tax assessment |
|---|---|---|
| 2026 | Unavailable | $1,172,999 |
Home facts updated by county records
Market trends in Murrieta
Last updated August 2026
Avg. sale price
$680K
$3.33KMoM
Sale-to-List Price
100.0%
Price per sq ft
$317
$1MoM
Available listings
537
10MoM
Around this home
What Locals Say about Murrieta
At least 953 Trulia users voted on each feature.

92 % Say it's dog friendly

90 % Say car is needed

88 % Say there are sidewalks

83 % Say parking is easy

81 % Say there's holiday spirit

79 % Say yards are well-kept

76 % Say streets are well-lit

74 % Say people would walk alone at night

73 % Say kids play outside

66 % Say it's quiet

54 % Say they plan to stay for at least 5 years

53 % Say neighbors are friendly

49 % Say it's walkable to grocery stores

47 % Say there's wildlife

45 % Say it's walkable to restaurants

32 % Say there are community events
Sourced by Trulia users. Learn more about our methodology.
LGBTQ Local Legal Protections
LGBTQ Local Legal Protections



The multiple listing data appearing on this website, or contained in reports produced therefrom, is owned and copyrighted by California Regional Multiple Listing Service, Inc. ("CRMLS") and is protected by all applicable copyright laws. Information provided is for viewer's personal, non-commercial use and may not be used for any purpose other than to identify prospective properties the viewer may be interested in purchasing. All listing data, including but not limited to square footage and lot size is believed to be accurate, but the listing Agent, listing Broker and CRMLS and its affiliates do not warrant or guarantee such accuracy. The viewer should independently verify the listed data prior to making any decisions based on such information by personal inspection and/or contacting a real estate professional.
Based on information from California Regional Multiple Listing Service, Inc. as of 2026-09-22 13:18:55 PDT and /or other sources. All data, including all measurements and calculations of area, is obtained from various sources and has not been, and will not be, verified by broker or MLS. All information should be independently reviewed and verified for accuracy. Properties may or may not be listed by the office/agent presenting the information
Based on information from California Regional Multiple Listing Service, Inc. as of 2026-09-22 13:18:55 PDT and /or other sources. All data, including all measurements and calculations of area, is obtained from various sources and has not been, and will not be, verified by broker or MLS. All information should be independently reviewed and verified for accuracy. Properties may or may not be listed by the office/agent presenting the information
Frequently asked questions about 35895 Greer Rd
- What is 35895 Greer Rd estimated to be worth?Trulia's estimated value for 35895 Greer Rd in Murrieta, CA is $1,289,200.
- What is the price history for 35895 Greer Rd?35895 Greer Rd in Murrieta, CA last sold for $1,150,000 in November 2024.
- Is Murrieta a buyer's or seller's market?Murrieta is currently a seller's market, based on recent for-sale activity.
- What's the median sale price in Murrieta?The median sale price in Murrieta is $680K. That is down $3.33K from the prior month.
- Does 35895 Greer Rd have air conditioning?Yes, 35895 Greer Rd in Murrieta, CA has air conditioning.
- Does 35895 Greer Rd have a pool?Yes, 35895 Greer Rd in Murrieta, CA has a pool.
Explore by feature - Pet Friendly
 SPECIAL OFFERPET FRIENDLYTotal price$2,063 - $3,489/moStudio-3 bd1-2 baVintage Farms | 28749 Clinton Keith Rd,
Murrieta, CA 92563 SPECIAL OFFERPET FRIENDLY
 SPECIAL OFFERPET FRIENDLY
 SPECIAL OFFERPET FRIENDLY
 SPECIAL OFFERPET FRIENDLY
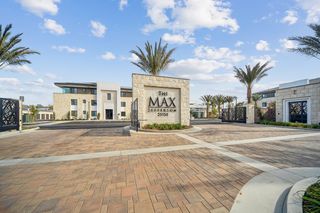 NEW - 13 HRS AGOSPECIAL OFFERPET FRIENDLY
 NEW - 1 DAY AGOSPECIAL OFFERPET FRIENDLY
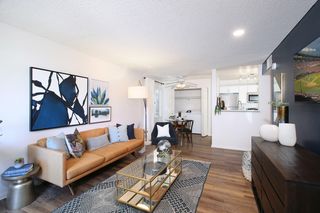 PET FRIENDLY
 PET FRIENDLY
 NEW - 1 DAY AGOSPECIAL OFFERPET FRIENDLY
Explore by feature - Garage
- PET FRIENDLY
 SPECIAL OFFERPET FRIENDLY$1,845 - $2,925/mo1-3 bd1-2 baHilltop at Winchester Creek | 26900 Winchester Creek Ave,
Murrieta, CA 92563 NEW - 2 DAYS AGOPET FRIENDLYTotal price$1,967 - $2,408/mo1-2 bd1-2 baGables Alta Murrieta | 39930 Whitewood Rd,
Murrieta, CA 92563 NEW - 2 DAYS AGOPET FRIENDLY
 PET FRIENDLYTotal price$2,197 - $3,205/mo1-3 bd1-3 baMitchell Place Apartments | 35995 Mitchell Rd,
Murrieta, CA 92562 SPECIAL OFFERPET FRIENDLY$2,110 - $2,807/mo1-2 bd1-2 baSonoma at Mapleton Apartments | 33600 Mapleton Ave,
Murrieta, CA 92563 PET FRIENDLY
 NEW - 1 DAY AGOAPPLY INSTANTLYPET FRIENDLY
 APPLY INSTANTLY
 APPLY INSTANTLY
Explore by feature - Air Conditioning
- SPECIAL OFFERPET FRIENDLY
- SPECIAL OFFERPET FRIENDLY
- SPECIAL OFFERPET FRIENDLY
- NEW - 13 HRS AGOSPECIAL OFFERPET FRIENDLY
- PET FRIENDLY
- PET FRIENDLY
 SPECIAL OFFERPET FRIENDLY
- SPECIAL OFFERPET FRIENDLY$1,845 - $2,925/mo1-3 bd1-2 baHilltop at Winchester Creek | 26900 Winchester Creek Ave,
Murrieta, CA 92563  NEW - 2 HRS AGOSPECIAL OFFERSENIOR HOUSINGPET FRIENDLY$1,914 - $2,564/mo1-2 bd1-2 ba55+ Community - FountainGlen Grand Isle | 24405 Village Walk Pl,
Murrieta, CA 92562- NEW - 2 DAYS AGOPET FRIENDLYTotal price$1,967 - $2,408/mo1-2 bd1-2 baGables Alta Murrieta | 39930 Whitewood Rd,
Murrieta, CA 92563
Explore by feature - Pool
- SPECIAL OFFERPET FRIENDLYTotal price$2,063 - $3,489/moStudio-3 bd1-2 baVintage Farms | 28749 Clinton Keith Rd,
Murrieta, CA 92563 - SPECIAL OFFERPET FRIENDLY
- SPECIAL OFFERPET FRIENDLY
- SPECIAL OFFERPET FRIENDLY
- SPECIAL OFFERPET FRIENDLY
- NEW - 13 HRS AGOSPECIAL OFFERPET FRIENDLY
- NEW - 1 DAY AGOSPECIAL OFFERPET FRIENDLY
- PET FRIENDLY
- PET FRIENDLY
- SPECIAL OFFERPET FRIENDLY
Explore by feature - Washer/dryer
- SPECIAL OFFERPET FRIENDLYTotal price$2,063 - $3,489/moStudio-3 bd1-2 baVintage Farms | 28749 Clinton Keith Rd,
Murrieta, CA 92563 - SPECIAL OFFERPET FRIENDLY
- SPECIAL OFFERPET FRIENDLY
- SPECIAL OFFERPET FRIENDLY
- SPECIAL OFFERPET FRIENDLY
- NEW - 13 HRS AGOSPECIAL OFFERPET FRIENDLY
- NEW - 1 DAY AGOSPECIAL OFFERPET FRIENDLY
- PET FRIENDLY
- PET FRIENDLY
- SPECIAL OFFERPET FRIENDLY
Explore by feature - Outdoor Space
- NEW - 1 DAY AGOAPPLY INSTANTLYPET FRIENDLY
 APPLY INSTANTLYPET FRIENDLY
 APPLY INSTANTLYPET FRIENDLY
 APPLY INSTANTLYPET FRIENDLY
 APPLY INSTANTLYPET FRIENDLY
 APPLY INSTANTLY
 APPLY INSTANTLY
 APPLY INSTANTLY
 APPLY INSTANTLYFURNISHED
 NEW - 2 DAYS AGOAPPLY INSTANTLYPET FRIENDLY
Apartments for Rent
- PET FRIENDLY
- NEW - 1 DAY AGOPET FRIENDLY
 NEW - 1 DAY AGOPET FRIENDLY
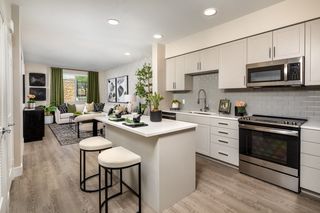 PET FRIENDLY
 PET FRIENDLY
- PET FRIENDLYTotal price$2,063 - $3,489/moStudio-3 bd1-2 baVintage Farms | 28749 Clinton Keith Rd,
Murrieta, CA 92563 - NEW - 1 DAY AGOPET FRIENDLY
 PET FRIENDLYTotal price$2,230 - $3,112/mo1-3 bd1-3 baOak Springs Ranch | 24055 Clinton Keith Rd,
Wildomar, CA 92595- PET FRIENDLY
- NEW - 2 HRS AGOSENIOR HOUSINGPET FRIENDLY$1,914 - $2,564/mo1-2 bd1-2 ba55+ Community - FountainGlen Grand Isle | 24405 Village Walk Pl,
Murrieta, CA 92562 - PET FRIENDLYTotal price$2,197 - $3,205/mo1-3 bd1-3 baMitchell Place Apartments | 35995 Mitchell Rd,
Murrieta, CA 92562  PET FRIENDLY
- NEW - 2 DAYS AGOPET FRIENDLY
- PET FRIENDLY
- PET FRIENDLY
 See more homes for rent inMurrieta
Off Market Homes Near 35895 Greer Rd
 SOLDSEP 21, 2026Coldwell Banker Assoc Brkr-SC
 SOLDSEP 18, 2026Magnum Realty Group Inc.
 SOLDSEP 17, 2026The Imagination Brokerage
 SOLDSEP 17, 2026Allison James Estates & Homes
 SOLDSEP 17, 2026Century 21 Masters
 SOLDSEP 16, 2026KEITHLY CAPITAL ADVISORS, INC
 SOLDSEP 16, 2026Colonial Realty Group
 SOLDSEP 16, 2026Globetrotter Realty Group Inc
 SOLDSEP 16, 2026eXp Realty of Greater L.A
 See more homes for sale inMurrieta

Homes for sale near 35895 Greer Rd
 0.25 ACRESBerkshire Hathaway HomeServices California Properties
 OPEN SAT, 11-2PM0.7 ACRESRE/MAX One
 0.36 ACRESAllison James Estates & Homes
- See more homes for sale inMurrieta


- Results are loading