


Listed by Wendy Rowe, Rowe Real Estate, (802) 247-3449
$624,700
Original price: $634,700
 5 Beds
 2 Baths
 2,496 sqft (on 2 acres)
358 South Main Street, Whiting, VT 05778
Est. Mortgage $4,300/mo*
Get Pre-QualifiedHome Highlights

Single-Family Home

Built in 1810

2 acre lot

$250/sqft

Garage
Local Information
- Map ViewExplore the area around 358 South Main Street.

- Schools1 Preschool School1 Elementary School1 Middle School1 High School

- Shop & Eat

-- mins to
About this House
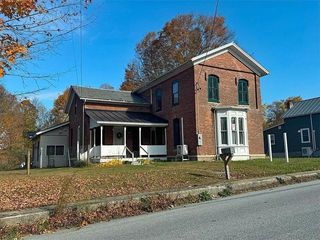
Beautiful Federal farmhouse set on a scenic 2 acre level lot with breathtaking views of the Green Mountains, including Brandon Gap as a stunning focal point. This home blends timeless antique character with thoughtful updates. Tasteful landscaping with mature trees and established shrubbery surrounds the property, while the paved circular driveway, small barn, and oversized two car garage with loft and rear storage offer excellent space for hobbies, animals, or equipment. The remodeled kitchen is filled with warmth and character, featuring detailed trim work, attractive recessed lighting and light fixtures, natural beadboard-style wood ceilings, antique style farm sink, glass front kitchen cabinetry with detailed trim inlay, granite countertops with bar seating, very useful pantry, and a specialty Elmira Antique propane range with modern conveniences, food warming compartment, abundant amount of burners and style! A propane stove adds to the charm, while the nearby utility and laundry room includes an additional wash basin and access to the screened side porch. The remodeled dining room has finished wood walls and ceilings along with more spectacular long range views. The living room has a bay window, glass front wood stove, and sweeping views of the mountains and rolling fields. A spacious first floor primary bedroom with en suite bathroom, office nook with bookshelves, and first-floor laundry provide convenient one level living. Upstairs has four bedrooms filled with natural light, along with a separate back entry leading to storage space and a bonus room ideal for a recreation area, fitness room, or hangout space. Antique details, solid craftsmanship, incredible views, and a peaceful rural setting make this special Vermont property truly one of a kind. Peaceful and private, yet conveniently located just minutes to Middlebury and Brandon for dining, shopping, community events, the arts, hiking, lakes, and ski areas.
Home Details for 358 South Main Street

|
|---|
MLS Status: Active |

|
|---|
Interior Details Basement: Bulkhead,Concrete,Crawl Space,Sump Pump,Unfinished,Basement Stairs,Interior EntryNumber of Rooms: 9 |
Beds & Baths Number of Bedrooms: 5Number of Bathrooms: 2Number of Bathrooms (full): 2 |
Dimensions and Layout Living Area: 2496 Square Feet |
Appliances & Utilities Utilities: Satellite, Phone Available, OtherAppliances: Dishwasher, Dryer, Gas Range, Refrigerator, Washer, Gas Stove, Propane Water Heater, Owned Water HeaterDishwasherDryerLaundry: 1st Floor LaundryRefrigeratorWasher |
Heating & Cooling Heating: Propane,Oil,Forced Air,Stove,Wood StoveHas CoolingAir Conditioning: Central AirHas HeatingHeating Fuel: Propane |
Gas & Electric Electric: Other |
Windows, Doors, Floors & Walls Flooring: Carpet, Hardwood, Tile |
Levels, Entrance, & Accessibility Stories: 2Levels: TwoAccessibility: 1st Floor Bedroom, Hard Surface Flooring, 1st Floor LaundryFloors: Carpet, Hardwood, Tile |
View Has a ViewView: Mountain(s) |

|
|---|
Exterior Home Features Roof: Standing SeamPatio / Porch: Porch, Screened PorchOther Structures: Barn(s)Exterior: Garden, Natural Shade, Shed, StorageFoundation: Concrete, FieldstoneGarden |
Parking & Garage Number of Garage Spaces: 2Number of Covered Spaces: 2No CarportHas a GarageHas Open ParkingParking Spaces: 2Parking: Circular Driveway,Paved,Driveway,Garage,On Site |
Frontage Road Frontage: PublicResponsible for Road Maintenance: Public Maintained RoadRoad Surface Type: Paved |
Water & Sewer Sewer: Concrete, Private Sewer, Septic Tank |
Farm & Range Frontage Length: Road frontage: 246 |
Finished Area Finished Area (above surface): 2496 Square Feet |

|
|---|
Days on Market: 124 |

|
|---|
Year Built Year Built: 1810 |
Property Type / Style Property Type: ResidentialProperty Subtype: Single Family ResidenceArchitecture: Federal |
Building Construction Materials: Aluminum SidingNot a New Construction |

|
|---|
Price List Price: $624,700Price Per Sqft: $250 |

|
|---|
Direction & Address City: Whiting |
School Information Elementary School: Otter Creek AcademyElementary School District: Rutland NortheastJr High / Middle School: Otter Valley High SchoolJr High / Middle School District: Rutland NortheastHigh School: Otter Valley UHSD #8High School District: Rutland Northeast |

|
|---|
Listing Agent Listing ID: 5090077 |

|
|---|
Building Area Building Area: 3312 Square Feet |

|
|---|
Lot Area: 2 Acres |

|
|---|
BasementMls Number: 5090077Attic: Walk-upAbove Grade Unfinished Area: 2496Above Grade Unfinished Area Units: Square FeetBelow Grade Unfinished Area: 816Below Grade Unfinished Area Source: AssessorBelow Grade Unfinished Area Units: Square Feet |
Around this home
The GreatSchools Rating compares schools on a variety of school quality indicators including test scores, college readiness, equity and more. Learn more.

Market trends in Whiting
Last updated August 2026
Avg. sale price
—
Sale-to-List Price
—
Price per sq ft
—
Available listings
—
Home Value
Trulia Estimate
$609KSince last month
Increased$14K (+2.3%)Since last year
Decreased$25K (-3.9%)Learn more about this home's value by checking out its Trulia Estimate, the value of nearby homes, and how much similar homes have sold for.
Trulia Estimate
The of this home's value increased by +138% in the last 10 years
| Month | Estimated value |
|---|---|
2026 | |
| September 2026 | $609K |
| August 2026 | $595K |
| July 2026 | $605K |
| June 2026 | $612K |
| May 2026 | $637K |
| April 2026 | $461K |
| March 2026 | $461K |
| February 2026 | $643K |
| January 2026 | $639K |
2025 | |
2024 | |
2023 | |
2022 | |
2021 | |
2020 | |
2019 | |
2018 | |
2017 | |
2016 | |
Comparable sales
These are recently sold homes that have a similar location or other similar features to this home, like bedrooms, bathrooms, and square footage. Get a sense of the expected prices in the area by viewing these homes.Address | Distance | Property Type | Sold Price | Sold Date | Bed | Bath | Sqft |
|---|---|---|---|---|---|---|---|
1.51 | Single-Family Home | $125,000 | 06/17/26 | 3 | 1 | 2,034 | |
2.77 | Single-Family Home | $580,000 | 04/09/26 | 3 | 2 | 2,526 | |
3.46 | Single-Family Home | $490,000 | 03/06/26 | 4 | 2.5 | 3,879 | |
3.86 | Single-Family Home | $1,185,000 | 11/20/25 | 3 | 2.5 | 2,128 | |
4.24 | Single-Family Home | $400,000 | 07/30/26 | 3 | 2 | 2,446 | |
4.52 | Single-Family Home | $500,000 | 04/10/26 | 4 | 3 | 2,167 | |
4.70 | Single-Family Home | $370,000 | 11/18/25 | 3 | 2 | 1,605 | |
4.13 | Single-Family Home | $525,000 | 03/20/26 | 4 | 3.5 | 3,100 |
Nearby home prices
Get a sense of expected prices in the area by checking the value of nearby homes.Address | Distance | Price | Bed | Bath | Sqft | Status |
|---|---|---|---|---|---|---|
0.79 | $435,100 | 3 | 1.5 | 1,222 | Off Market | |
0.99 | $549,000 | 4 | 3.5 | 3,556 | For Sale | |
1.34 | $71,800 | 3 | 1 | 2,160 | Off Market | |
1.49 | $167,100 | 4 | 1.5 | 1,680 | Off Market | |
1.51 | $125,000 | 3 | 1 | 2,034 | Recently Sold | |
1.46 | $666,200 | 5 | 2 | 3,592 | Off Market |
Price and Tax history
| Date | Event | Price |
|---|---|---|
Aug 9, 2026 Source: PrimeMLS #5090077 | PriceChange | $624,700 Price decreased by 2% |
May 21, 2026 Source: PrimeMLS #5090077 | Listed For Sale | $634,700 |
Sep 1, 2025 Source: PrimeMLS #5043998 | ListingRemoved | $669,000 |
Jun 16, 2025 Source: PrimeMLS #5043998 | PriceChange | $669,000 Price decreased by 1% |
Jun 1, 2025 Source: PrimeMLS #5043998 | Listed For Sale | $679,000 |
| Year | Property tax | Tax assessment |
|---|---|---|
| 2024 | Unavailable | $290,600 |
Home facts updated by county records
LGBTQ Local Legal Protections
LGBTQ Local Legal Protections



Wendy Rowe, Rowe Real Estate, (802) 247-3449

Copyright 2026 PrimeMLS, Inc. All rights reserved.
This information is deemed reliable, but not guaranteed. The data relating to real estate displayed on this display comes in part from the IDX Program of PrimeMLS. The information being provided is for consumers’ personal, non-commercial use and may not be used for any purpose other than to identify prospective properties consumers may be interested in purchasing. Data last updated 2026-09-22 10:15:59 PDT.
This display of listings may or may not be the entire Compilation from the PrimeMLS database, and PrimeMLS does not guarantee the accuracy of such information.
This display of listings may or may not be the entire Compilation from the PrimeMLS database, and PrimeMLS does not guarantee the accuracy of such information.
Similar Homes You May Like
 1.9 ACRESListing by: Brannock Properties LLC, Active
 2.74 ACRESListing by: Brannock Properties LLC, Active
 1 ACREListing by: Julie & Co Realty LLC, Active
 2.65 ACRESListing by: Chad Bruyette, Whitetail Properties Real Estate LLC, NY State MLS
 1.79 ACRESListing by: eXp Realty, Active
 3.25 ACRESListing by: Julie & Co Realty LLC, Active
 See more homes for sale inWhiting




New Listings near 358 South Main Street


Frequently asked questions about 358 South Main Street
- What is the estimated monthly payment for 358 South Main Street?Based on a $624,700 list price with 20% down at today's rates, the estimated monthly payment for 358 South Main Street in Whiting, VT is approximately $4,354 (about $3,399 principal & interest, $880 property taxes, and $75 homeowner's insurance). This is an estimate. Actual payment depends on your loan terms.
- What are the closest schools to 358 South Main Street?The closest schools to 358 South Main Street in Whiting, VT are Otter Creek Academy at Leicester Sudbury and Whiting (Pre-K/Elementary, rated 10/10), Otter Valley Uhsd #8 (Middle/High, rated 2/10).
- What is 358 South Main Street estimated to be worth?Trulia's estimated value for 358 South Main Street in Whiting, VT is $608,900.
- Does 358 South Main Street have air conditioning?Yes, 358 South Main Street in Whiting, VT has air conditioning.
- Does 358 South Main Street have laundry facilities?Yes, 358 South Main Street in Whiting, VT has in-unit laundry.
- How big is the lot at 358 South Main Street?The lot at 358 South Main Street in Whiting, VT is about 2 acres.
358 South Main Street, Whiting, VT 05778 is a 5 bedroom, 2 bathroom, 2,496 sqft single-family home built in 1810. This property is currently available for sale and was listed by PrimeMLS on May 21, 2026. The MLS # for this home is MLS# 5090077.