


Listed by Stephanie Corey, Adirmont Real Estate, LLC, (802) 465-0110
$325,000
 1 Bed
1 Bed 1 Bath
 516 sqft (on 13.95 acres)
744 Webster Road, Whiting, VT 05778
Est. Mortgage $2,273/mo*
Get Pre-QualifiedHome Highlights

Mobile/Manufactured

Built in 2019

13.95 acre lot

$630/sqft
Local Information
- Map ViewExplore the area around 744 Webster Road.

- Schools1 Preschool School1 Elementary School1 Middle School1 High School

- Shop & Eat

-- mins to
About this House
What's unique:Additional loft areaBreathtaking mountain viewsModern amenitiesWood floorsNew fha furnacesSpectacular sunrises and sunsets
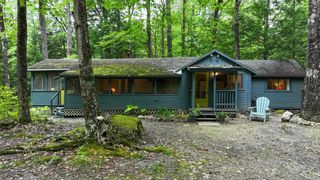
Discover your own slice of paradise with this 13.95-acre lot featuring two charming log-sided park model mobile homes, perfect for a serene getaway, investment opportunity or primary residence for those that like the minimalist lifestyle. The larger unit (12' x 33') offers a cozy 1-bedroom, 3/4 bath layout with additional loft area, complete with a welcoming 6' porch. The smaller unit (12' x 18') is ideal for guests, boasting a bedroom with two bunks, a 6' porch, and a 3/4 bath as well. Both homes showcase beautiful tongue and groove pine walls and ceilings, complemented by wood floors and modern amenities, including new FHA furnaces and heat pumps for year-round comfort. The property is equipped with a permitted 4-bedroom mound system, providing the flexibility to remove one or both park models and construct your dream home. Nestled in a quiet country setting, you’ll enjoy breathtaking mountain views and spectacular sunrises and sunsets. Experience the best of Vermont's recreational offerings, with numerous lakes, skiing, shopping, and dining all just a short drive away. This unique property offers endless possibilities, whether as a tranquil retreat or a future home site, Airbnb or long term rentals. Don’t miss this opportunity!
Home Details for 744 Webster Road

|
|---|
Interior Details Number of Rooms: 3 |
Beds & Baths Number of Bedrooms: 1Number of Bathrooms: 1Number of Bathrooms (three quarters): 1 |
Dimensions and Layout Living Area: 516 Square Feet |
Appliances & Utilities Utilities: Propane, Underground Utilities |
Heating & Cooling Heating: Heat Pump,Hot AirHas CoolingHas HeatingHeating Fuel: Heat Pump |
Gas & Electric Electric: Circuit Breakers |
Levels, Entrance, & Accessibility Stories: 1Levels: One |
View Has a ViewView: Mountain(s) |

|
|---|
Exterior Home Features Roof: ShingleFoundation: Concrete Slab |
Parking & Garage No GarageParking: Gravel |
Frontage Responsible for Road Maintenance: Public Maintained RoadRoad Surface Type: Gravel |
Water & Sewer Sewer: 1000 Gallon, Septic Tank |
Farm & Range Frontage Length: Road frontage: 876 |
Finished Area Finished Area (above surface): 516 Square Feet |

|
|---|
Days on Market: 180+ |

|
|---|
Year Built Year Built: 2019 |
Property Type / Style Property Type: ResidentialProperty Subtype: Manufactured HomeStructure Type: Manuf/Mobile, Tiny HomeArchitecture: Manuf/Mobile,Tiny Home |
Building Construction Materials: Log Siding ExteriorNot a New Construction |
Property Information Usage of Home: Recreational, ResidentialNot Included in Sale: White dog shed and outdoor furniture excluded. |

|
|---|
Price List Price: $325,000Price Per Sqft: $630 |

|
|---|
MLS Status: Active |

|
|---|
Direction & Address City: Shoreham |
School Information Elementary School: Shoreham Elementary SchoolJr High / Middle School: Middlebury Union Middle #3High School: Middlebury Senior UHSD #3 |

|
|---|
Listing Agent Listing ID: 5066891 |

|
|---|
Building Area Building Area: 516 Square Feet |

|
|---|
Lot Area: 13.95 Acres |

|
|---|
Mls Number: 5066891Above Grade Unfinished Area: 516Above Grade Unfinished Area Units: Square FeetBelow Grade Unfinished Area Source: AssessorBelow Grade Unfinished Area Units: Square Feet |
Around this home
What Locals Say about Shoreham
At least 1 Trulia users voted on each feature.

100 % Say neighbors are friendly

100 % Say there are community events

100 % Say there's holiday spirit

100 % Say yards are well-kept

100 % Say it's quiet

100 % Say people would walk alone at night

100 % Say kids play outside

100 % Say it's walkable to restaurants

50 % Say there are sidewalks
Sourced by Trulia users. Learn more about our methodology.
Market trends in Shoreham
Last updated August 2026
Avg. sale price
—
Sale-to-List Price
—
Price per sq ft
—
Available listings
6
1MoM
Home Value
Trulia Estimate
$305KSince last month
Decreased$300 (-0.1%)Since last year
Increased$5K (+1.7%)Since last sale
Increased$245K (+409%)Learn more about this home's value by checking out its Trulia Estimate, the value of nearby homes, and how much similar homes have sold for.
Trulia Estimate
The of this home's value increased by +55% in the last 10 years
| Month | Estimated value |
|---|---|
2026 | |
| September 2026 | $305K |
| August 2026 | $306K |
| July 2026 | $306K |
| June 2026 | $306K |
| May 2026 | $310K |
| April 2026 | $309K |
| March 2026 | $308K |
| February 2026 | $310K |
| January 2026 | $310K |
2025 | |
2024 | |
2023 | |
2022 | |
2021 | |
Comparable sales
These are recently sold homes that have a similar location or other similar features to this home, like bedrooms, bathrooms, and square footage. Get a sense of the expected prices in the area by viewing these homes.Address | Distance | Property Type | Sold Price | Sold Date | Bed | Bath | Sqft |
|---|---|---|---|---|---|---|---|
3.56 | Mobile / Manufactured | $120,000 | 10/29/25 | 3 | 1 | 942 | |
3.59 | Mobile / Manufactured | $114,000 | 10/16/25 | 3 | 1 | 924 | |
3.51 | Mobile / Manufactured | $295,000 | 10/15/25 | 3 | 2 | 1,432 | |
4.12 | Mobile / Manufactured | $300,000 | 08/06/26 | 3 | 2 | 1,404 |
Nearby home prices
Get a sense of expected prices in the area by checking the value of nearby homes.Address | Distance | Price | Bed | Bath | Sqft | Status |
|---|---|---|---|---|---|---|
0.36 | $850,000 | 3 | 2.5 | 2,720 | For Sale | |
0.94 | $178,900 | - | - | - | Off Market | |
1.00 | $328,900 | 3 | 1 | 1,644 | Off Market | |
1.10 | $229,000 | - | - | - | For Sale | |
1.07 | $431,400 | 3 | 1.5 | 1,841 | Off Market | |
1.09 | $125,000 | - | - | - | For Sale | |
1.19 | $490,000 | 4 | 2.5 | 3,879 | Recently Sold | |
1.22 | $292,200 | - | - | - | Off Market | |
1.23 | $120,000 | - | - | - | Recently Sold |
Price and Tax history
| Date | Event | Price |
|---|---|---|
Oct 22, 2025 Source: PrimeMLS #5066891 | Listed For Sale | $325,000 |
Sep 11, 2019 Source: N/A | Sold | $60,000 |
Aug 3, 2015 Source: N/A | Sold | $60,000 |
| Year | Property tax | Tax assessment |
|---|---|---|
| 2024 | Unavailable | $266,400 |
Home facts updated by county records
LGBTQ Local Legal Protections
LGBTQ Local Legal Protections



Stephanie Corey, Adirmont Real Estate, LLC, (802) 465-0110

Copyright 2026 PrimeMLS, Inc. All rights reserved.
This information is deemed reliable, but not guaranteed. The data relating to real estate displayed on this display comes in part from the IDX Program of PrimeMLS. The information being provided is for consumers’ personal, non-commercial use and may not be used for any purpose other than to identify prospective properties consumers may be interested in purchasing. Data last updated 2026-09-23 05:20:32 PDT.
This display of listings may or may not be the entire Compilation from the PrimeMLS database, and PrimeMLS does not guarantee the accuracy of such information.
This display of listings may or may not be the entire Compilation from the PrimeMLS database, and PrimeMLS does not guarantee the accuracy of such information.
Similar Homes You May Like
 59.4 ACRESListing by: Brannock Properties LLC
 42.6 ACRESListing by: Glebus Realty Inc
 See more homes for sale inWhiting



New Listings near 744 Webster Road


Frequently asked questions about 744 Webster Road
- When was 744 Webster Road built?744 Webster Road in Whiting, VT was built in 2019.
- What are the closest schools to 744 Webster Road?The closest schools to 744 Webster Road in Whiting, VT are Middlebury Senior Uhsd #3 (High, rated 9/10), Middlebury Union Middle School (rated 6/10), Shoreham Elementary School (Pre-K, rated 2/10).
- Is Whiting a buyer's or seller's market?Whiting is currently a balanced market, based on recent for-sale activity.
- What is the price history for 744 Webster Road?744 Webster Road in Whiting, VT last sold for $60,000 in September 2019.
- Does 744 Webster Road have air conditioning?Yes, 744 Webster Road in Whiting, VT has air conditioning.
- How big is the lot at 744 Webster Road?The lot at 744 Webster Road in Whiting, VT is about 14 acres.
744 Webster Road, Whiting, VT 05778 is a 1 bedroom, 1 bathroom, 516 sqft mobile/manufactured built in 2019. This property is currently available for sale and was listed by PrimeMLS on Oct 22, 2025. The MLS # for this home is MLS# 5066891.