


Listed by Dia Jenks, LandVest, Inc/Woodstock, (802) 457-4977
$850,000
 3 Beds
 2.5 Baths
 2,720 sqft (on 13.75 acres)
1153 Webster Road, Whiting, VT 05778
Home Highlights

Single-Family Home

Built in 1989

13.75 acre lot

$313/sqft
Local Information
- Map ViewExplore the area around 1153 Webster Road.

- Schools1 Preschool School1 Elementary School1 Middle School1 High School

- Shop & Eat

-- mins to
About this House
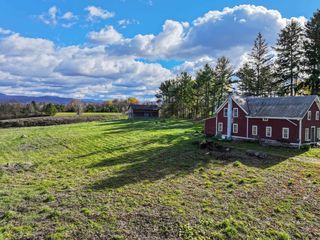
Authentic, understated, and deeply connected to its setting. Built as the personal residence of the founders of Connor Homes, this private Shoreham property offers a rare connection to one of Vermont’s most respected names in traditional New England architecture. Set on 13.75 acres of meadow, gardens, and mature trees, the four-bedroom residence reflects the firm’s signature attention to proportion, millwork, and historic detail. Approximately 2,600 square feet, the house has the character of an older Vermont home, with beautifully scaled windows, traditional fireplaces, paneled walls, built-ins, wide-board floors, and rooms filled with natural light. The floor plan is comfortable and inviting, with multiple gathering spaces and covered porches overlooking the surrounding landscape. Outside, the setting has the feel of a small country farmstead, with open meadow, stone walls, established gardens, a stable, and chicken coop. Mature trees provide shade and privacy, while the land offers room for horses, gardening, and outdoor life. The result is a lovely country home offering complete privacy within an easy drive of Middlebury and Middlebury College.
Home Details for 1153 Webster Road

|
|---|
MLS Status: Active |

|
|---|
Interior Details Basement: Unfinished,Interior EntryNumber of Rooms: 10 |
Beds & Baths Number of Bedrooms: 3Number of Bathrooms: 3Number of Bathrooms (full): 2Number of Bathrooms (half): 1 |
Dimensions and Layout Living Area: 2720 Square Feet |
Appliances & Utilities Utilities: OtherAppliances: Electric Cooktop, Wall Oven, RefrigeratorRefrigerator |
Heating & Cooling Heating: Forced AirNo CoolingAir Conditioning: NoneHas HeatingHeating Fuel: Forced Air |
Fireplace & Spa Number of Fireplaces: 2Fireplace: Wood Burning, 2 FireplacesHas a Fireplace |
Gas & Electric Electric: 150 Amp Service |
Windows, Doors, Floors & Walls Flooring: Hardwood |
Levels, Entrance, & Accessibility Stories: 2Levels: TwoFloors: Hardwood |
View Has a View |

|
|---|
Exterior Home Features Roof: ShakePatio / Porch: PatioOther Structures: Barn(s)Exterior: ShedFoundation: Poured Concrete |
Parking & Garage No GarageParking: Gravel |
Frontage Road Frontage: Public |
Water & Sewer Sewer: Septic Tank |
Farm & Range Frontage Length: Road frontage: 800 |
Finished Area Finished Area (above surface): 2720 Square Feet |

|
|---|
Days on Market: 10 |

|
|---|
Year Built Year Built: 1989 |
Property Type / Style Property Type: ResidentialProperty Subtype: Single Family ResidenceArchitecture: Federal |
Building Construction Materials: Clapboard Exterior, Wood SidingNot a New Construction |

|
|---|
Price List Price: $850,000Price Per Sqft: $313 |

|
|---|

|
|---|
Direction & Address City: Shoreham |

|
|---|
Listing Agent Listing ID: 5108017 |

|
|---|
Building Area Building Area: 4028 Square Feet |

|
|---|
Lot Area: 13.75 Acres |

|
|---|
Special Conditions: Standard |

|
|---|
BasementMls Number: 5108017Above Grade Unfinished Area: 2720Above Grade Unfinished Area Units: Square FeetBelow Grade Unfinished Area: 1308Below Grade Unfinished Area Source: PlansBelow Grade Unfinished Area Units: Square Feet |
Around this home
What Locals Say about Shoreham
At least 1 Trulia users voted on each feature.

100 % Say neighbors are friendly

100 % Say there are community events

100 % Say there's holiday spirit

100 % Say yards are well-kept

100 % Say it's quiet

100 % Say people would walk alone at night

100 % Say kids play outside

100 % Say it's walkable to restaurants

50 % Say there are sidewalks
Sourced by Trulia users. Learn more about our methodology.
Market trends in Shoreham
Last updated August 2026
Avg. sale price
—
Sale-to-List Price
—
Price per sq ft
—
Available listings
6
1MoM
Home Value
Learn more about this home's value by checking out the value of nearby homes and how much similar homes have sold for.
Comparable sales
These are recently sold homes that have a similar location or other similar features to this home, like bedrooms, bathrooms, and square footage. Get a sense of the expected prices in the area by viewing these homes.Address | Distance | Property Type | Sold Price | Sold Date | Bed | Bath | Sqft |
|---|---|---|---|---|---|---|---|
0.32 | Single-Family Home | $392,000 | 08/21/26 | 3 | 2 | 2,161 | |
0.41 | Single-Family Home | $630,000 | 07/17/26 | 5 | 2 | 2,846 | |
0.36 | Single-Family Home | $505,000 | 09/10/26 | 4 | 2.5 | 2,432 | |
0.75 | Single-Family Home | $206,000 | 02/23/26 | 4 | 2.5 | 2,028 | |
1.92 | Single-Family Home | $412,500 | 06/05/26 | 3 | 2 | 1,904 | |
1.61 | Single-Family Home | $1,670,000 | 07/09/26 | 3 | 2.5 | 2,800 | |
2.42 | Single-Family Home | $265,000 | 03/06/26 | 4 | 2.5 | 2,100 | |
2.61 | Single-Family Home | $349,000 | 06/26/26 | 2 | 2 | 1,856 | |
3.02 | Single-Family Home | $850,000 | 07/08/26 | 3 | 2 | 2,500 |
Nearby home prices
Get a sense of expected prices in the area by checking the value of nearby homes.Address | Distance | Price | Bed | Bath | Sqft | Status |
|---|---|---|---|---|---|---|
0.01 | $300,000 | 3 | 2 | 1,404 | Recently Sold | |
0.27 | $325,000 | 3 | 2 | 1,638 | For Sale | |
0.32 | $392,000 | 3 | 2 | 2,161 | Recently Sold | |
0.32 | $440,000 | 3 | 2.5 | 1,860 | Off Market | |
0.32 | - | - | - | - | Off Market | |
0.36 | $505,000 | 4 | 2.5 | 2,432 | Recently Sold | |
0.41 | $630,000 | 5 | 2 | 2,846 | Recently Sold | |
0.55 | $775,000 | 8 | 3 | 4,194 | For Sale | |
0.60 | $388,400 | 3 | 3 | 2,070 | Off Market | |
0.57 | $376,000 | 4 | 1 | 2,135 | Off Market | |
0.77 | - | - | - | - | Off Market |
Price and Tax history
| Date | Event | Price |
|---|---|---|
Sep 9, 2026 Source: PrimeMLS #5108017 | Listed For Sale | $850,000 |
| Year | Property tax | Tax assessment |
|---|---|---|
| 2024 | Unavailable | $623,100 |
Home facts updated by county records
LGBTQ Local Legal Protections
LGBTQ Local Legal Protections



Dia Jenks, LandVest, Inc/Woodstock, (802) 457-4977

Copyright 2026 PrimeMLS, Inc. All rights reserved.
This information is deemed reliable, but not guaranteed. The data relating to real estate displayed on this display comes in part from the IDX Program of PrimeMLS. The information being provided is for consumers’ personal, non-commercial use and may not be used for any purpose other than to identify prospective properties consumers may be interested in purchasing. Data last updated 2026-09-14 00:28:20 PDT.
This display of listings may or may not be the entire Compilation from the PrimeMLS database, and PrimeMLS does not guarantee the accuracy of such information.
This display of listings may or may not be the entire Compilation from the PrimeMLS database, and PrimeMLS does not guarantee the accuracy of such information.
Similar Homes You May Like
 103.72 ACRESListing by: Howard Hanna Capital Inc, Active
 NEW CONSTRUCTION0.73 ACRESListing by: Gallo Realty ADK, Inc
 0.93 ACRESListing by: Sherwood Group LLC, Active
 NEW - 2 DAYS AGO15.67 ACRESPrimeMLS, Active
 34.14 ACRESListing by: Glebus Realty Inc, Active
 1.9 ACRESListing by: Brannock Properties LLC, Active
 FOR SALE BY OWNER0.5 ACRES
 NEW CONSTRUCTION2.01 ACRESPrimeMLS, Active
 NEW CONSTRUCTION2.07 ACRESPrimeMLS, Active
 NEW CONSTRUCTIONPrimeMLS, Active
 NEW CONSTRUCTIONPrimeMLS, Active
 See more homes for sale inWhiting




New Listings near 1153 Webster Road

Frequently asked questions about 1153 Webster Road
- What is the estimated monthly payment for 1153 Webster Road?Based on a $850,000 list price with 20% down at today's rates, the estimated monthly payment for 1153 Webster Road in Whiting, VT is approximately $5,884 (about $4,612 principal & interest, $1,197 property taxes, and $75 homeowner's insurance). This is an estimate. Actual payment depends on your loan terms.
- What are the closest schools to 1153 Webster Road?The closest schools to 1153 Webster Road in Whiting, VT are Middlebury Senior Uhsd #3 (High, rated 9/10), Middlebury Union Middle School (rated 6/10), Shoreham Elementary School (Pre-K, rated 2/10).
- How big is the lot at 1153 Webster Road?The lot at 1153 Webster Road in Whiting, VT is about 13.8 acres.
- Does 1153 Webster Road have parking?Yes, 1153 Webster Road in Whiting, VT has on-site parking.
- Is there a virtual tour of 1153 Webster Road?Yes, a virtual tour of 1153 Webster Road in Whiting, VT is available.
1153 Webster Road, Whiting, VT 05778 is a 3 bedroom, 3 bathroom, 2,720 sqft single-family home built in 1989. This property is currently available for sale and was listed by PrimeMLS on Sep 3, 2026. The MLS # for this home is MLS# 5108017.