


Listed by Cyndi Freeman, Four Seasons Sotheby's Int'l Realty, (802) 864-0541 . Bought with BHG Masiello Brattleboro
$854,700
 3 Beds
 2 Baths
 2,500 sqft (on 25.39 acres)
977 Bates Road, Shoreham, VT 05770
Est. Refi. Payment $5,673/mo*
Refinance Your HomeCurrently Off Market - Sold Jul 8, 2026 for $850,000 (4% below list price)
Home Value
Trulia Estimate
$855KSince last month
Increased$4K (+0.4%)Since last year
Increased$134K (+18.5%)Since last sale
Increased$6K (+0.7%)Learn more about this home's value by checking out its Trulia Estimate, the value of nearby homes, and how much similar homes have sold for.
Trulia Estimate
The of this home's value increased by +127% in the last 10 years
| Month | Estimated value |
|---|---|
2026 | |
| August 2026 | $856K |
| August 2026 | $856K |
| July 2026 | $853K |
| June 2026 | $845K |
| May 2026 | $847K |
| April 2026 | $849K |
| March 2026 | $848K |
| February 2026 | $917K |
| January 2026 | $698K |
2025 | |
2024 | |
2023 | |
2022 | |
2021 | |
2020 | |
2019 | |
2018 | |
2017 | |
2016 | |
Comparable sales
These are recently sold homes that have a similar location or other similar features to this home, like bedrooms, bathrooms, and square footage. Get a sense of the expected prices in the area by viewing these homes.Address | Distance | Property Type | Sold Price | Sold Date | Bed | Bath | Sqft |
|---|---|---|---|---|---|---|---|
2.72 | Single-Family Home | $412,500 | 06/05/26 | 3 | 2 | 1,904 | |
2.56 | Single-Family Home | $350,000 | 07/17/26 | 4 | 2 | 1,692 | |
2.66 | Single-Family Home | $1,987,500 | 05/22/26 | 3 | 4.5 | 3,186 | |
2.53 | Single-Family Home | $315,000 | 07/24/26 | 3 | 1 | 1,456 | |
2.28 | Single-Family Home | $206,000 | 02/23/26 | 4 | 2.5 | 2,028 | |
2.70 | Single-Family Home | $392,000 | 08/21/26 | 3 | 2 | 2,161 | |
2.78 | Single-Family Home | $1,670,000 | 07/09/26 | 3 | 2.5 | 2,800 | |
2.74 | Single-Family Home | $630,000 | 05/27/26 | 4 | 3.5 | 2,090 |
Nearby home prices
Get a sense of expected prices in the area by checking the value of nearby homes.Address | Distance | Price | Bed | Bath | Sqft | Status |
|---|---|---|---|---|---|---|
0.60 | $522,800 | 3 | 3 | 2,394 | Off Market | |
0.73 | $881,800 | 4 | 3.5 | 4,370 | Off Market | |
0.96 | $415,000 | 3 | 3 | 2,406 | For Sale | |
1.06 | $1,950,000 | 4 | 3.5 | 3,271 | For Sale | |
1.07 | $408,900 | 4 | 3 | 2,646 | Off Market | |
1.19 | - | - | - | - | Off Market | |
1.45 | $461,800 | 3 | 1.5 | 1,752 | Off Market |
Local Information
- Map ViewExplore the area around 977 Bates Road.

- Schools1 Preschool School1 Elementary School1 Middle School1 High School

- Shop & Eat

-- mins to
Home Highlights

Single-Family Home

Built in 2007

25.39 acre lot

2,500 sqft

$340/sqft

Garage
About this House
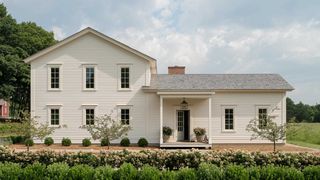
Experience Modern Sustainable Living Have you been dreaming of a modern, energy efficient home or homestead that combines comfort, style, and tranquility? This thoughtfully designed residence was built with many LEED principles and has achieved a 5-Star Energy Rating. Every detail reflects a commitment to sustainable living and exceptional craftsmanship. With entrances on both levels, this home offers flexible living arrangements for a variety of lifestyles. The main level was designed for easy one-floor living, featuring a mudroom, an open concept kitchen, dining area, office, living room, and a primary bedroom and ensuite for comfort and convenience. Expansive triple-paned oversized windows frame panoramic views and fill the home with natural light, creating a warm and inviting atmosphere. Step outside onto the Azek deck, perfectly positioned to take in the sweeping views. Relax in the open air, or stroll into your windowed and screened octagonal pavilion, built in 2019 a remarkable three season retreat that serves as a second kitchen or entertaining space. With its 18-foot-diameter vaulted ceiling and interior perimeter LED lighting for nighttime gatherings, this pavilion provides a striking setting for day or evening enjoyment. Step beyond the deck and explore open acres that invite wandering, with established paths leading through your own wooded sanctuary. The property also features a barn with a walk-in refrigerator for storing harvests, homestead goods, or catering supplies. A large garage with a dedicated workshop offers ample space for projects, equipment, or creative pursuits, adding even more versatility to the property.
977 Bates Road, Shoreham, VT 05770 is a 3 bedroom, 2 bathroom, 2,500 sqft single-family home built in 2007. It last sold for $850,000 on Jul 8, 2026 (4% below the $889,500 asking price). This property is not currently displayed as for sale or rent on Trulia. The Trulia Estimate is $854,700, with a rent estimate of $3,203/month.
Home Details for 977 Bates Road

|
|---|
MLS Status: Closed |

|
|---|
Interior Details Number of Rooms: 9 |
Beds & Baths Number of Bedrooms: 3Number of Bathrooms: 2Number of Bathrooms (full): 2 |
Dimensions and Layout Living Area: 2500 Square Feet |
Appliances & Utilities Utilities: Cable, Phone AvailableAppliances: ENERGY STAR Qualified Dishwasher, Range Hood, Freezer, Microwave, Gas Range, Refrigerator, ENERGY STAR Qualified Washer, Propane Water Heater, Water Heater off Boiler, Instant Hot Water, Gas Dryer, Heat Pump Water Heater, Vented Exhaust FanDishwasherLaundry: 1st Floor LaundryMicrowaveRefrigerator |
Heating & Cooling Heating: Solar,Air to Air Heat Exchanger,ENERGY STAR Qualified Equipment,Heat Pump,Zoned,Passive Solar,Radiant,Radiant Floor,Wood StoveHas CoolingAir Conditioning: Mini SplitHas HeatingHeating Fuel: Solar |
Fireplace & Spa Spa: BathHas a Spa |
Gas & Electric Electric: Circuit Breakers, Combo, On-Site, Energy Storage DeviceHas Electric on Property |
Windows, Doors, Floors & Walls Window: Blinds, Skylight(s), ENERGY STAR Qualified Windows, Triple Pane WindowsDoor: ENERGY STAR Qualified DoorsFlooring: Ceramic Tile, Hardwood, Slate/Stone |
Levels, Entrance, & Accessibility Stories: 2Levels: TwoAccessibility: 1st Floor Bedroom, 1st Floor Full Bathroom, 1st Floor Hrd Surfce Flr, Bathroom w/Step-in Shower, 1st Floor LaundryFloors: Ceramic Tile, Hardwood, Slate Stone |
View Has a ViewView: Mountain(s) |

|
|---|
Exterior Home Features Roof: Architectural ShinglePatio / Porch: Screened PorchOther Structures: Barn(s), GazeboExterior: Deck, Shed, StorageFoundation: Insulated Concrete Forms |
Parking & Garage Number of Garage Spaces: 2Number of Covered Spaces: 2Has a GarageParking Spaces: 2Parking: Crushed Stone |
Frontage Waterfront: PondRoad Frontage: None, Public |
Water & Sewer Sewer: Septic Tank |
Finished Area Finished Area (above surface): 2500 Square Feet |

|
|---|
Year Built Year Built: 2007 |
Property Type / Style Property Type: ResidentialProperty Subtype: Single Family ResidenceArchitecture: Contemporary |
Building Construction Materials: Wood FrameNot a New Construction |

|
|---|
Price List Price: $889,500Price Per Sqft: $340/sqft |

|
|---|

|
|---|
Direction & Address City: Shoreham |
School Information Elementary School: Shoreham Elementary SchoolElementary School District: Addison CentralJr High / Middle School: Middlebury Union Middle #3Jr High / Middle School District: Addison CentralHigh School: Middlebury Senior UHSD #3High School District: Addison Central |

|
|---|
Building Area Building Area: 3212 Square Feet |

|
|---|
Lot Area: 25.39 Acres |

|
|---|
Energy Efficiency Features: Appliances, Construction, Exposure/Shade, HVAC, Insulation, Windows |

|
|---|
Green Verification Type Body: Efficiency VermontGreen Verification Type Status: CompleteGreen Verification Type Year: 2011Mls Number: 5076932Above Grade Unfinished Area: 2500Above Grade Unfinished Area Units: Square FeetBelow Grade Unfinished Area: 712Below Grade Unfinished Area Source: OtherBelow Grade Unfinished Area Units: Square Feet |
Price and Tax history
| Date | Event | Price |
|---|---|---|
Jul 8, 2026 Source: PrimeMLS #5076932 | Sold | $850,000 |
Apr 10, 2026 Source: PrimeMLS #5076932 | Pending | $889,500 |
Mar 6, 2026 Source: PrimeMLS #5076932 | PriceChange | $889,500 Price decreased by 4% |
Feb 18, 2026 Source: PrimeMLS #5076932 | Listed For Sale | $927,500 |
| Year | Property tax | Tax assessment |
|---|---|---|
| 2024 | Unavailable | $740,600 |
Home facts updated by county records
Market trends in Shoreham
Last updated July 2026
Avg. sale price
—
Sale-to-List Price
—
Price per sq ft
—
Available listings
5
Around this home
What Locals Say about Shoreham
At least 1 Trulia users voted on each feature.

100 % Say neighbors are friendly

100 % Say there are community events

100 % Say there's holiday spirit

100 % Say yards are well-kept

100 % Say it's quiet

100 % Say people would walk alone at night

100 % Say kids play outside

100 % Say it's walkable to restaurants

50 % Say there are sidewalks
Sourced by Trulia users. Learn more about our methodology.
LGBTQ Local Legal Protections
LGBTQ Local Legal Protections




Copyright 2026 PrimeMLS, Inc. All rights reserved.
This information is deemed reliable, but not guaranteed. The data relating to real estate displayed on this display comes in part from the IDX Program of PrimeMLS. The information being provided is for consumers’ personal, non-commercial use and may not be used for any purpose other than to identify prospective properties consumers may be interested in purchasing. Data last updated 2026-09-04 00:49:16 PDT.
This display of listings may or may not be the entire Compilation from the PrimeMLS database, and PrimeMLS does not guarantee the accuracy of such information.
This display of listings may or may not be the entire Compilation from the PrimeMLS database, and PrimeMLS does not guarantee the accuracy of such information.
Frequently asked questions about 977 Bates Road
- What is 977 Bates Road estimated to be worth?Trulia's estimated value for 977 Bates Road in Shoreham, VT is $854,700.
- What is the price history for 977 Bates Road?977 Bates Road in Shoreham, VT last sold for $850,000 in July 2026.
- Is Shoreham a buyer's or seller's market?Shoreham is currently a balanced market, based on recent for-sale activity.
- What are the closest schools to 977 Bates Road?The closest schools to 977 Bates Road in Shoreham, VT are Middlebury Senior Uhsd #3 (High, rated 9/10), Middlebury Union Middle School (rated 6/10), Shoreham Elementary School (Pre-K, rated 2/10).
- Does 977 Bates Road have air conditioning?Yes, 977 Bates Road in Shoreham, VT has air conditioning.
- Does 977 Bates Road have laundry facilities?Yes, 977 Bates Road in Shoreham, VT has laundry facilities.
Apartments for Rent

- Results are loading
Off Market Homes Near 977 Bates Road
 SOLDDEC 10, 2025
 See more homes for sale inShoreham


Homes for sale near 977 Bates Road
 NEWCOMING SOON 9/913.75 ACRESPrimeMLS, Coming Soon
 NEW CONSTRUCTION1.1 ACRESPrimeMLS, Active
- See more homes for sale inShoreham


- Results are loading