


Listed by Sue Walsh, BHHS Vermont Realty Group/Middlebury, (802) 388-9836
$759,900
Original price: $769,900
 3 Beds
 2.5 Baths
 2,876 sqft (on 5 acres)
194 S Bingham Street, Cornwall, VT 05753
Est. Mortgage $5,214/mo*
Get Pre-QualifiedHome Highlights

Single-Family Home

Built in 2023

5 acre lot

$264/sqft

Garage
Local Information
- Map ViewExplore the area around 194 S Bingham Street.

- Schools1 Preschool School1 Elementary School1 Middle School1 High School

- Shop & Eat

-- mins to
About this House
NOW $759,900. Five acres, 2,876 finished square feet, 3 bedrooms, 3 baths, Adirondack views and an oversized 28x40 garage and workshop, just 10 minutes from Middlebury. Set on a former orchard in West Cornwall Village, this custom built home offers a combination that is increasingly difficult to find this close to Middlebury: generous living space, usable acreage, a substantial garage and workshop, privacy and long western views. Built by the owner, a professional carpenter, the home was designed to take advantage of its setting and offers multiple living and dining spaces with flexibility for gathering, working from home, hobbies or simply spreading out. The newly finished sunroom is a standout addition, with oversized windows overlooking the property, a gas fireplace and heat pump. A 3 season side entry with pellet stove provides another useful flex space, while the finished lower level adds approximately 280 square feet with a lounge, wood stove and New Hampshire stone accents. Outside, mature apple trees, berry patches, cedar privacy plantings and open lawn are bordered by neighboring conserved farmland. Wildlife, open skies and Adirondack sunsets are part of the setting. The oversized 28x40 garage and workshop is a significant property feature, with a vehicle lift, second floor space and room for vehicles, equipment, woodworking, hobbies and storage. The location adds another layer of value. Downtown Middlebury, Middlebury College, Porter Medical Center and the 18 hole Ralph Myhre Golf Course are approximately 10 minutes away. Middlebury Snowbowl and Rikert Outdoor Center put downhill and Nordic skiing within an easy drive, while Lake Champlain, hiking trails, restaurants, shops and everyday services are all readily accessible. Five acres, nearly 2,900 finished square feet, flexible living space, an exceptional garage and workshop, western mountain views and Middlebury close by. A lot of property and possibility at the new price of $759,900.
Home Details for 194 S Bingham Street

|
|---|
MLS Status: Active |

|
|---|
Interior Details Basement: Concrete Floor,Full,Partially Finished,Interior Stairs,Interior EntryNumber of Rooms: 7 |
Beds & Baths Number of Bedrooms: 3Number of Bathrooms: 3Number of Bathrooms (full): 1Number of Bathrooms (three quarters): 1Number of Bathrooms (half): 1 |
Dimensions and Layout Living Area: 2876 Square Feet |
Appliances & Utilities Utilities: Cable Available, Satellite, Underground Utilities, Fiber Optic Internt Avail, Satellite InternetAppliances: Dishwasher, Dryer, Range Hood, Microwave, Refrigerator, Washer, Owned Water Heater, Induction CooktopDishwasherDryerLaundry: 1st Floor LaundryMicrowaveRefrigeratorWasher |
Heating & Cooling Heating: Oil,Pellet Stove,Baseboard,Heat Pump,Gas FireplaceHas CoolingAir Conditioning: Wall Unit(s),Mini SplitHas HeatingHeating Fuel: Oil |
Fireplace & Spa Fireplace: GasSpa: BathHas a FireplaceHas a Spa |
Gas & Electric Electric: 200+ Amp Service |
Windows, Doors, Floors & Walls Flooring: Carpet, Hardwood, Laminate, Wood |
Levels, Entrance, & Accessibility Stories: 2Levels: TwoAccessibility: 1st Floor 1/2 Bathroom, Laundry Access w/No Steps, Bathroom w/Step-in Shower, Hard Surface Flooring, 1st Floor LaundryFloors: Carpet, Hardwood, Laminate, Wood |
View Has a ViewView: Mountain(s) |

|
|---|
Exterior Home Features Roof: MetalExterior: Building, GardenFoundation: Poured ConcreteGarden |
Parking & Garage Number of Garage Spaces: 4Number of Covered Spaces: 4No CarportHas a GarageHas Open ParkingParking Spaces: 4Parking: Gravel,Storage Above,Driveway,Garage,On Site,Parking Spaces 3 - 5,Barn |
Frontage Road Frontage: Public |
Water & Sewer Sewer: 1000 Gallon, Concrete, Leach Field, Private Sewer |
Farm & Range Frontage Length: Road frontage: 215 |
Finished Area Finished Area (above surface): 2596 Square FeetFinished Area (below surface): 280 Square Feet |

|
|---|
Days on Market: 133 |

|
|---|
Year Built Year Built: 2023 |
Property Type / Style Property Type: ResidentialProperty Subtype: Single Family ResidenceStructure Type: FarmhouseArchitecture: Contemporary |
Building Construction Materials: Wood Frame, Vinyl SidingNot a New Construction |
Property Information Usage of Home: Orchards, Recreational, Residential |

|
|---|
Price List Price: $759,900Price Per Sqft: $264 |

|
|---|
Direction & Address City: Cornwall |
School Information Elementary School: Bingham Memorial SchoolElementary School District: Addison NortheastJr High / Middle School: Middlebury Union Middle #3Jr High / Middle School District: Addison NortheastHigh School: Middlebury Senior UHSD #3High School District: Addison Northeast |

|
|---|
Listing Agent Listing ID: 5088246 |

|
|---|
Building Area Building Area: 3428 Square Feet |

|
|---|
Lot Area: 5 Acres |

|
|---|
Special Conditions: Standard |

|
|---|
BasementMls Number: 5088246Attic: Pull Down StairsAbove Grade Unfinished Area: 2596Above Grade Unfinished Area Units: Square FeetBelow Grade Unfinished Area: 552Below Grade Unfinished Area Source: MeasuredBelow Grade Unfinished Area Units: Square Feet |
Around this home
The GreatSchools Rating compares schools on a variety of school quality indicators including test scores, college readiness, equity and more. Learn more.

What Locals Say about Cornwall
At least 1 Trulia users voted on each feature.

100 % Say neighbors are friendly

100 % Say they plan to stay for at least 5 years

100 % Say yards are well-kept

100 % Say there's wildlife

100 % Say car is needed

100 % Say kids play outside
Sourced by Trulia users. Learn more about our methodology.
Market trends in Cornwall
Last updated August 2026
Avg. sale price
—
Sale-to-List Price
—
Price per sq ft
—
Available listings
—
Home Value
Trulia Estimate
$752KSince last month
Increased$5K (+0.7%)Since last year
Increased$380K (+102.4%)Since last sale
Increased$577K (+329.5%)Learn more about this home's value by checking out its Trulia Estimate, the value of nearby homes, and how much similar homes have sold for.
Trulia Estimate
The of this home's value increased by +325% in the last 10 years
| Month | Estimated value |
|---|---|
2026 | |
| September 2026 | $752K |
| August 2026 | $746K |
| July 2026 | $751K |
| June 2026 | $757K |
| May 2026 | $815K |
| April 2026 | $365K |
| March 2026 | $359K |
| February 2026 | $353K |
| January 2026 | $350K |
2025 | |
2024 | |
2023 | |
2022 | |
2021 | |
2020 | |
2019 | |
2018 | |
2017 | |
2016 | |
Comparable sales
These are recently sold homes that have a similar location or other similar features to this home, like bedrooms, bathrooms, and square footage. Get a sense of the expected prices in the area by viewing these homes.Address | Distance | Property Type | Sold Price | Sold Date | Bed | Bath | Sqft |
|---|---|---|---|---|---|---|---|
0.08 | Single-Family Home | $315,000 | 07/24/26 | 3 | 1 | 1,456 | |
0.24 | Single-Family Home | $630,000 | 05/27/26 | 4 | 3.5 | 2,090 | |
1.18 | Single-Family Home | $1,987,500 | 05/22/26 | 3 | 4.5 | 3,186 | |
1.28 | Single-Family Home | $350,000 | 07/17/26 | 4 | 2 | 1,692 | |
1.65 | Single-Family Home | $600,000 | 06/10/26 | 3 | 1.5 | 1,594 | |
2.25 | Single-Family Home | $400,500 | 12/16/25 | 2 | 2 | 2,114 | |
2.27 | Single-Family Home | $275,000 | 11/13/25 | 4 | 2 | 1,650 | |
1.88 | Single-Family Home | $1,470,000 | 11/21/25 | 5 | 4.5 | 3,571 | |
2.54 | Single-Family Home | $850,000 | 07/08/26 | 3 | 2 | 2,500 | |
2.32 | Single-Family Home | $352,000 | 12/04/25 | 1 | 1 | 956 |
Nearby home prices
Get a sense of expected prices in the area by checking the value of nearby homes.Address | Distance | Price | Bed | Bath | Sqft | Status |
|---|---|---|---|---|---|---|
0.08 | $315,000 | 3 | 1 | 1,456 | Recently Sold | |
0.17 | $411,400 | 3 | 1 | 1,494 | Off Market | |
0.24 | $801,300 | 4 | 3 | 4,834 | Off Market | |
0.24 | $630,000 | 4 | 3.5 | 2,090 | Recently Sold | |
0.30 | $1,560,000 | 3 | 2.5 | 2,200 | For Sale | |
0.32 | $870,100 | 2 | 1.5 | 1,944 | Off Market | |
0.32 | $1,680,000 | 3 | 2.5 | 2,400 | For Sale | |
0.63 | $771,600 | 3 | 2.5 | 2,348 | Off Market | |
1.02 | $275,000 | - | - | - | For Sale | |
1.11 | $1,206,700 | 4 | 2.5 | 2,700 | Off Market | |
1.11 | $564,800 | 3 | 3 | 3,276 | Off Market |
Price and Tax history
| Date | Event | Price |
|---|---|---|
Sep 21, 2026 Source: PrimeMLS #5088246 | PriceChange | $759,900 Price decreased by 1% |
Aug 15, 2026 Source: PrimeMLS #5088246 | PriceChange | $769,900 Price decreased by 1% |
Jun 18, 2026 Source: PrimeMLS #5088246 | PriceChange | $775,000 Price decreased by 5% |
May 12, 2026 Source: PrimeMLS #5088246 | Listed For Sale | $819,000 |
Sep 11, 2007 Source: N/A | Sold | $175,000 |
| Year | Property tax | Tax assessment |
|---|---|---|
| 2024 | Unavailable | $267,100 |
Home facts updated by county records
LGBTQ Local Legal Protections
LGBTQ Local Legal Protections



Sue Walsh, BHHS Vermont Realty Group/Middlebury, (802) 388-9836

Copyright 2026 PrimeMLS, Inc. All rights reserved.
This information is deemed reliable, but not guaranteed. The data relating to real estate displayed on this display comes in part from the IDX Program of PrimeMLS. The information being provided is for consumers’ personal, non-commercial use and may not be used for any purpose other than to identify prospective properties consumers may be interested in purchasing. Data last updated 2026-09-22 06:14:50 PDT.
This display of listings may or may not be the entire Compilation from the PrimeMLS database, and PrimeMLS does not guarantee the accuracy of such information.
This display of listings may or may not be the entire Compilation from the PrimeMLS database, and PrimeMLS does not guarantee the accuracy of such information.
Similar Homes You May Like
 1.1 ACRESPrimeMLS, Active
 11.9 ACRESListing by: The Reynolds Group of Lake Placid, LLC
 0.93 ACRESListing by: Sherwood Group LLC, Active
 See more homes for sale inCornwall


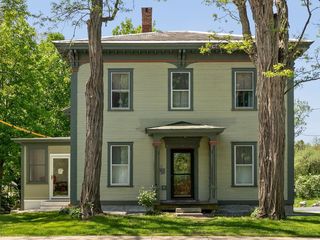


New Listings near 194 S Bingham Street


Frequently asked questions about 194 S Bingham Street
- What is the estimated monthly payment for 194 S Bingham Street?Based on a $759,900 list price with 20% down at today's rates, the estimated monthly payment for 194 S Bingham Street in Cornwall, VT is approximately $5,283 (about $4,138 principal & interest, $1,070 property taxes, and $75 homeowner's insurance). This is an estimate. Actual payment depends on your loan terms.
- What are the closest schools to 194 S Bingham Street?The closest schools to 194 S Bingham Street in Cornwall, VT are Bingham Memorial School (Pre-K/Elementary, rated 8/10), Middlebury Senior Uhsd #3 (High, rated 9/10), Middlebury Union Middle School (rated 6/10).
- What is 194 S Bingham Street estimated to be worth?Trulia's estimated value for 194 S Bingham Street in Cornwall, VT is $751,600.
- Does 194 S Bingham Street have air conditioning?Yes, 194 S Bingham Street in Cornwall, VT has air conditioning.
- Does 194 S Bingham Street have laundry facilities?Yes, 194 S Bingham Street in Cornwall, VT has in-unit laundry.
- How big is the lot at 194 S Bingham Street?The lot at 194 S Bingham Street in Cornwall, VT is about 5 acres.
194 S Bingham Street, Cornwall, VT 05753 is a 3 bedroom, 3 bathroom, 2,876 sqft single-family home built in 2023. This property is currently available for sale and was listed by PrimeMLS on May 12, 2026. The MLS # for this home is MLS# 5088246.