


Listed by Amey M Ryan, IPJ Real Estate, (802) 388-4242 . Bought with Vermont Real Estate Company
$415,200
 2 Beds
 2 Baths
 2,114 sqft (on 11.30 acres)
205 Cedar Ridge Drive, Cornwall, VT 05753
Est. Refi. Payment $2,795/mo*
Refinance Your HomeCurrently Off Market - Sold Dec 16, 2025 for $400,500 (8% below list price)
Home Value
Trulia Estimate
$415KSince last month
Decreased$2K (-0.4%)Since last year
Decreased$96K (-18.7%)Since last sale
Increased$16K (+3.9%)Learn more about this home's value by checking out its Trulia Estimate, the value of nearby homes, and how much similar homes have sold for.
Trulia Estimate
The of this home's value increased by +56% in the last 10 years
| Month | Estimated value |
|---|---|
2026 | |
| August 2026 | $416K |
| August 2026 | $416K |
| July 2026 | $418K |
| June 2026 | $421K |
| May 2026 | $411K |
| April 2026 | $406K |
| March 2026 | $406K |
| February 2026 | $402K |
| January 2026 | $402K |
2025 | |
2024 | |
2023 | |
2022 | |
2021 | |
2020 | |
2019 | |
2018 | |
2017 | |
2016 | |
Comparable sales
These are recently sold homes that have a similar location or other similar features to this home, like bedrooms, bathrooms, and square footage. Get a sense of the expected prices in the area by viewing these homes.Address | Distance | Property Type | Sold Price | Sold Date | Bed | Bath | Sqft |
|---|---|---|---|---|---|---|---|
0.85 | Single-Family Home | $352,000 | 12/04/25 | 1 | 1 | 956 | |
1.78 | Single-Family Home | $600,000 | 06/10/26 | 3 | 1.5 | 1,594 | |
1.56 | Single-Family Home | $562,500 | 04/02/26 | 3 | 2 | 1,944 | |
1.18 | Single-Family Home | $699,000 | 07/15/26 | 3 | 3 | 2,668 | |
0.87 | Single-Family Home | $1,470,000 | 11/21/25 | 5 | 4.5 | 3,571 | |
1.63 | Single-Family Home | $1,987,500 | 05/22/26 | 3 | 4.5 | 3,186 | |
1.32 | Single-Family Home | $1,510,000 | 10/29/25 | 4 | 3.5 | 3,599 | |
2.32 | Single-Family Home | $315,000 | 07/24/26 | 3 | 1 | 1,456 | |
2.03 | Single-Family Home | $630,000 | 05/27/26 | 4 | 3.5 | 2,090 |
Nearby home prices
Get a sense of expected prices in the area by checking the value of nearby homes.Address | Distance | Price | Bed | Bath | Sqft | Status |
|---|---|---|---|---|---|---|
0.50 | - | - | - | - | Off Market | |
0.85 | $352,000 | 1 | 1 | 956 | Recently Sold | |
0.87 | $1,470,000 | 5 | 4.5 | 3,571 | Recently Sold | |
1.13 | $465,200 | 3 | 2 | 1,537 | Off Market | |
1.18 | $699,000 | 3 | 3 | 2,668 | Recently Sold | |
1.19 | $50,000 | - | - | - | Recently Sold | |
1.22 | $704,500 | 4 | 3 | 2,895 | Off Market | |
1.32 | $1,572,400 | 4 | 3.5 | 3,599 | Off Market | |
1.34 | $620,300 | 4 | 2 | 2,550 | Off Market | |
1.40 | $585,300 | 4 | 3.5 | 3,750 | Off Market | |
1.41 | - | - | - | - | Off Market |
Local Information
- Map ViewExplore the area around 205 Cedar Ridge Drive.

- Schools1 Preschool School1 Elementary School1 Middle School1 High School

- Shop & Eat

-- mins to
Home Highlights

Single-Family Home

Built in 1977

11.3 acre lot

2,114 sqft

$189/sqft

Garage
About this House
ATTENTION BUYERS! The sellers have adjusted their asking price in an effort to attract the next owner. They are HIGHLY motivated to sell before the end of 2025! Come, see, feel and experience this great house tucked in at the end of a shared/private roadway! This chalet-style, post and beam house has lovely exposed beams, large and open spaces and a fabulous deck! Pine boards grace the floors of this home giving it a warm and inviting feeling along with a little bit of rustic charm. Adorned with well-placed windows and a centrally located wood stove this 1977 house is comfortable and enjoyable to be in! Peak-a-boo views from the living/dining room and deck towards Snake Mountain offering stunning sunsets. Main floor living with a mudroom, living/dining, kitchen, bedroom, office/study and a full bath. In the lower level you'll find another bedroom, laundry/storage, another full bath and an overflow room - perfect for a short-term guest or a hobby shop! Let the dogs roam outside within a tall fence and take a walk into the woods to meet up with neighbors. Recently upgraded septic, roofing shingles and exterior painting. What will it take to make this your next home?
205 Cedar Ridge Drive, Cornwall, VT 05753 is a 2 bedroom, 2 bathroom, 2,114 sqft single-family home built in 1977. It last sold for $400,500 on Dec 16, 2025 (8% below the $435,000 asking price). This property is not currently displayed as for sale or rent on Trulia. The Trulia Estimate is $415,200, with a rent estimate of $2,843/month.
Home Details for 205 Cedar Ridge Drive

|
|---|
MLS Status: Closed |

|
|---|
Interior Details Basement: Climate Controlled,Concrete,Concrete Floor,Full,Partially Finished,Interior Stairs,Storage Space,Sump Pump,Interior Access,Basement Stairs,Interior EntryNumber of Rooms: 7 |
Beds & Baths Number of Bedrooms: 2Number of Bathrooms: 2Number of Bathrooms (full): 2 |
Dimensions and Layout Living Area: 2114 Square Feet |
Appliances & Utilities Utilities: Telephone at SiteAppliances: Dishwasher, Dryer, Range Hood, Refrigerator, Washer, Electric Stove, Electric Water HeaterDishwasherDryerLaundry: In BasementRefrigeratorWasher |
Heating & Cooling Heating: Propane,Oil,Wood,Forced Air,Hot Air,Wall FurnaceNo CoolingAir Conditioning: NoneHas HeatingHeating Fuel: Propane |
Gas & Electric Electric: 100 Amp Service, Circuit Breakers |
Windows, Doors, Floors & Walls Flooring: Carpet, Softwood |
Levels, Entrance, & Accessibility Stories: 2Levels: TwoFloors: Carpet, Softwood |
View No View |

|
|---|
Exterior Home Features Roof: Asphalt ShingleFencing: Dog FenceExterior: Deck, Natural ShadeFoundation: Concrete, Pillar/Post/Pier |
Parking & Garage Number of Garage Spaces: 2Number of Covered Spaces: 2No CarportHas a GarageHas Open ParkingParking Spaces: 2Parking: Gravel,Driveway,Garage |
Frontage Waterfront: StreamRoad Frontage: None, Dead End, Private Road, SharedResponsible for Road Maintenance: Private Maintained Road, Road Maintenance AgreementRoad Surface Type: Gravel, Unpaved |
Water & Sewer Sewer: Leach Field, Plastic, Septic Tank |
Finished Area Finished Area (above surface): 1257 Square FeetFinished Area (below surface): 857 Square Feet |

|
|---|
Year Built Year Built: 1977 |
Property Type / Style Property Type: ResidentialProperty Subtype: RanchArchitecture: Chalet,Ranch |
Building Construction Materials: Wood Frame, Board and Batten Exterior, Wood Exterior, Wood SidingNot a New Construction |
Property Information Usage of Home: Residential |

|
|---|
Price List Price: $435,000Price Per Sqft: $189/sqft |
Status Change & Dates Possession Timing: Close Of Escrow |

|
|---|
Direction & Address City: Cornwall |
School Information Elementary School: Bingham Memorial SchoolElementary School District: Addison CentralJr High / Middle School: Middlebury Union Middle #3Jr High / Middle School District: Addison CentralHigh School: Middlebury Senior UHSD #3High School District: Addison Central |

|
|---|
Building Area Building Area: 2514 Square Feet |

|
|---|
Lot Area: 11.3 Acres |

|
|---|
BasementMls Number: 5064149Attribution Contact: Cell: 802-989-8156Above Grade Unfinished Area: 1257Above Grade Unfinished Area Units: Square FeetBelow Grade Unfinished Area: 400Below Grade Unfinished Area Source: MeasuredBelow Grade Unfinished Area Units: Square Feet |
Price and Tax history
| Date | Event | Price |
|---|---|---|
Dec 16, 2025 Source: PrimeMLS #5064149 | Sold | $400,500 |
Oct 24, 2025 Source: PrimeMLS #5064149 | PriceChange | $435,000 Price decreased by 7% |
Oct 14, 2025 Source: PrimeMLS #5064149 | PriceChange | $469,000 Price decreased by 5% |
Oct 3, 2025 Source: PrimeMLS #5064149 | Listed For Sale | $494,700 |
| Year | Property tax | Tax assessment |
|---|---|---|
| 2024 | Unavailable | $282,200 |
Home facts updated by county records
Market trends in Cornwall
Last updated July 2026
Avg. sale price
—
Sale-to-List Price
—
Price per sq ft
—
Available listings
—
Around this home
The GreatSchools Rating compares schools on a variety of school quality indicators including test scores, college readiness, equity and more. Learn more.

What Locals Say about Cornwall
At least 1 Trulia users voted on each feature.

100 % Say neighbors are friendly

100 % Say they plan to stay for at least 5 years

100 % Say yards are well-kept

100 % Say there's wildlife

100 % Say car is needed

100 % Say kids play outside
Sourced by Trulia users. Learn more about our methodology.
LGBTQ Local Legal Protections
LGBTQ Local Legal Protections




Copyright 2026 PrimeMLS, Inc. All rights reserved.
This information is deemed reliable, but not guaranteed. The data relating to real estate displayed on this display comes in part from the IDX Program of PrimeMLS. The information being provided is for consumers’ personal, non-commercial use and may not be used for any purpose other than to identify prospective properties consumers may be interested in purchasing. Data last updated 2026-09-04 00:49:16 PDT.
This display of listings may or may not be the entire Compilation from the PrimeMLS database, and PrimeMLS does not guarantee the accuracy of such information.
This display of listings may or may not be the entire Compilation from the PrimeMLS database, and PrimeMLS does not guarantee the accuracy of such information.
Frequently asked questions about 205 Cedar Ridge Drive
- What is 205 Cedar Ridge Drive estimated to be worth?Trulia's estimated value for 205 Cedar Ridge Drive in Cornwall, VT is $415,200.
- What is the price history for 205 Cedar Ridge Drive?205 Cedar Ridge Drive in Cornwall, VT last sold for $400,500 in December 2025.
- Is Cornwall a buyer's or seller's market?Cornwall is currently a balanced market, based on recent for-sale activity.
- What are the closest schools to 205 Cedar Ridge Drive?The closest schools to 205 Cedar Ridge Drive in Cornwall, VT are Bingham Memorial School (Pre-K/Elementary, rated 8/10), Middlebury Senior Uhsd #3 (High, rated 9/10), Middlebury Union Middle School (rated 6/10).
- Does 205 Cedar Ridge Drive have laundry facilities?Yes, 205 Cedar Ridge Drive in Cornwall, VT has in-unit laundry.
- How big is the lot at 205 Cedar Ridge Drive?The lot at 205 Cedar Ridge Drive in Cornwall, VT is about 11.3 acres.
Apartments for Rent

- Results are loading
Off Market Homes Near 205 Cedar Ridge Drive
 SOLDAUG 26, 2026
 SOLDAUG 24, 2026PrimeMLS, Closed
 SOLDJUL 24, 2026PrimeMLS, Closed
 SOLDJUN 1, 2026PrimeMLS, Closed
- SOLDMAY 26, 2026
 See more homes for sale inCornwall


Homes for sale near 205 Cedar Ridge Drive
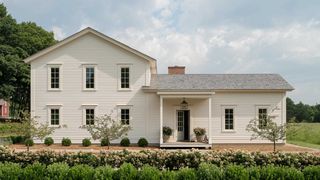 NEW CONSTRUCTION1.1 ACRESPrimeMLS, Active
 NEW - 4 HRS AGO0.6 ACRESPrimeMLS, Active
- See more homes for sale inCornwall


- Results are loading