


$415,000
Original price: $449,900
 3 Beds
 2.5 Baths
 2,485 sqft
3576 S Ivanhoe Street, Denver, CO 80237
Est. Mortgage $2,755/mo*
Get Pre-QualifiedHome Highlights

Townhouse

Built in 1966

$167/sqft

2 Car Garage

HOA $300/mo
Local Information
- Map ViewExplore the area around 3576 S Ivanhoe Street.

- Schools1 Preschool School1 Elementary School1 Middle School1 High School

- Shop & Eat

-- mins to
About this House
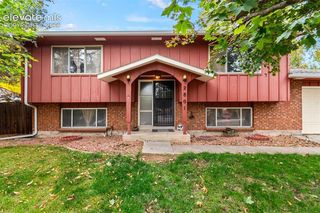
Just minutes from sought-after Cherry Hills Village, this exceptional multi-level townhome offers an ideal combination of spacious living, flexible functionality, and an unbeatable Denver location. Recently refreshed with fresh interior paint and new carpet, this 3-bedroom, 2.5-bath home features a unique and versatile floor plan with two generous living areas, a dedicated home office, and abundant space for entertaining, relaxing, or accommodating family and guests.
The expansive kitchen provides ample counter space and storage, making everyday living and entertaining effortless. The oversized primary suite offers a private retreat with an en-suite bathroom, large walk-in closet, and private balcony—perfect for enjoying your morning coffee. Upstairs, a second living area features a cozy fireplace and additional balcony, creating a warm and inviting space to unwind. The outdoor patio provides even more room for grilling, entertaining, or enjoying Colorado evenings.
Additional highlights include a two-car garage and dedicated indoor workshop space, offering exceptional storage and versatility. Ideally located near the I-25 and Hampden interchange, this home provides convenient access to the Denver Tech Center, downtown Denver, Cherry Hills Village, shopping, restaurants, grocery stores, entertainment, and numerous parks and trails. Golf enthusiasts will love the proximity to historic Wellshire Golf Course, one of Denver’s most iconic public golf courses.
With generous living spaces, a flexible multi-level layout, multiple outdoor spaces, a home office, and exceptional access to everything Denver has to offer, this townhome presents a rare opportunity to enjoy comfort and convenience in one of the area’s most desirable locations.
The expansive kitchen provides ample counter space and storage, making everyday living and entertaining effortless. The oversized primary suite offers a private retreat with an en-suite bathroom, large walk-in closet, and private balcony—perfect for enjoying your morning coffee. Upstairs, a second living area features a cozy fireplace and additional balcony, creating a warm and inviting space to unwind. The outdoor patio provides even more room for grilling, entertaining, or enjoying Colorado evenings.
Additional highlights include a two-car garage and dedicated indoor workshop space, offering exceptional storage and versatility. Ideally located near the I-25 and Hampden interchange, this home provides convenient access to the Denver Tech Center, downtown Denver, Cherry Hills Village, shopping, restaurants, grocery stores, entertainment, and numerous parks and trails. Golf enthusiasts will love the proximity to historic Wellshire Golf Course, one of Denver’s most iconic public golf courses.
With generous living spaces, a flexible multi-level layout, multiple outdoor spaces, a home office, and exceptional access to everything Denver has to offer, this townhome presents a rare opportunity to enjoy comfort and convenience in one of the area’s most desirable locations.
Last check for updates: about 20 hours ago
Listing courtesy of Anne Dresser Kocur, (303) 893-3200
LIV Sotheby's International Realty
Source: REcolorado as distributed by MLS GRID, MLS#4569803
Also Listed on REcolorado as distributed by MLS GRID.
Home Details for 3576 S Ivanhoe Street

|
|---|
Interior Details Basement: Finished,PartialNumber of Rooms: 12Types of Rooms: Bedroom, Bathroom, Bonus Room, Family Room, Kitchen, Laundry, Living Room, Loft |
Beds & Baths Number of Bedrooms: 3Number of Bathrooms: 3Number of Bathrooms (full): 1Number of Bathrooms (three quarters): 1Number of Bathrooms (half): 1Number of Bathrooms (main level): 1 |
Dimensions and Layout Living Area: 2485 Square Feet |
Appliances & Utilities Utilities: Electricity ConnectedAppliances: Cooktop, Dishwasher, Disposal, Dryer, Freezer, Microwave, Oven, Refrigerator, WasherDishwasherDisposalDryerLaundry: In UnitMicrowaveRefrigeratorWasher |
Heating & Cooling Heating: Hot WaterHas CoolingAir Conditioning: Central AirHas HeatingHeating Fuel: Hot Water |
Fireplace & Spa Number of Fireplaces: 2Fireplace: Family Room, Gas Log, Wood BurningHas a Fireplace |
Gas & Electric Electric: 110VHas Electric on Property |
Windows, Doors, Floors & Walls Flooring: Carpet, Tile, WoodCommon Walls: 2+ Common Walls |
Levels, Entrance, & Accessibility Stories: 2Levels: TwoFloors: Carpet, Tile, Wood |
View No View |

|
|---|
Exterior Home Features Roof: UnknownPatio / Porch: Covered, DeckExterior: Balcony |
Parking & Garage Number of Garage Spaces: 2Number of Covered Spaces: 2No CarportHas a GarageHas an Attached GarageParking Spaces: 2Parking: Concrete,Dry Walled,Lighted |
Frontage Road Frontage: PublicResponsible for Road Maintenance: Public Maintained RoadRoad Surface Type: PavedNot on Waterfront |
Water & Sewer Sewer: Public Sewer |
Finished Area Finished Area (above surface): 1936 Square FeetFinished Area (below surface): 357 Square Feet |

|
|---|
Days on Market: 46 |

|
|---|
Year Built Year Built: 1966 |
Property Type / Style Property Type: ResidentialProperty Subtype: TownhouseStructure Type: TownhouseArchitecture: Townhouse |
Building Construction Materials: BrickAttached To Another Structure |
Property Information Not Included in Sale: Seller's Personal Property.Parcel Number: 705204591 |

|
|---|
Price List Price: $415,000Price Per Sqft: $167 |

|
|---|
MLS Status: Active |

|
|---|

|
|---|
Direction & Address City: DenverCommunity: Southmoor Park |
School Information Elementary School: SouthmoorElementary School District: Denver 1Jr High / Middle School: HamiltonJr High / Middle School District: Denver 1High School: Thomas JeffersonHigh School District: Denver 1 |

|
|---|
Listing Agent Listing ID: 4569803 |

|
|---|
Building Area Building Area: 2485 Square Feet |

|
|---|
Not Senior Community |

|
|---|
HOA Fee Includes: Insurance, Maintenance Grounds, Recycling, Sewer, Snow Removal, Trash, WaterHOA Name: Southmoor Manor Condo AssociationHOA Phone: 303-921-7600Has an HOAHOA Fee: $300/Monthly |

|
|---|
Special Conditions: Standard |

|
|---|
Listing Terms: Cash, Conventional, FHA, Other, VA Loan |

|
|---|
Mobile Home Park Mobile Home Units: Feet |

|
|---|
Business Information Ownership: Corporation/Trust |

|
|---|
BasementMls Number: 4569803Attribution Contact: ADresser@LivSothebysRealty.com, 303-893-3200Above Grade Unfinished Area: 1936Below Grade Unfinished Area: 192Showing Service Name: Showing Time |
Around this home
Neighborhood Overview

Neighborhood stats provided by third party data sources.
What Locals Say about Southmoor Park
At least 41 Trulia users voted on each feature.

96 % Say it's dog friendly

88 % Say there are sidewalks

81 % Say parking is easy

80 % Say car is needed

77 % Say there's holiday spirit

76 % Say people would walk alone at night

69 % Say it's walkable to restaurants

67 % Say it's quiet

67 % Say streets are well-lit

50 % Say there's wildlife

46 % Say yards are well-kept

37 % Say kids play outside

37 % Say they plan to stay for at least 5 years

37 % Say neighbors are friendly

35 % Say it's walkable to grocery stores

24 % Say there are community events
Sourced by Trulia users. Learn more about our methodology.
Market trends in Denver
Last updated August 2026
Avg. sale price
$609K
$1.67KMoM
Sale-to-List Price
99.6%
0.2%MoM
Price per sq ft
$354
$0MoM
Available listings
4237
20MoM
Home Value
Trulia Estimate
$413KSince last month
Decreased$31K (-6.9%)Since last year
Decreased$35K (-7.7%)Since last sale
Increased$255K (+162%)Learn more about this home's value by checking out its Trulia Estimate, the value of nearby homes, and how much similar homes have sold for.
Trulia Estimate
The of this home's value increased by +34% in the last 10 years
| Month | Estimated value |
|---|---|
2026 | |
| September 2026 | $413K |
| August 2026 | $443K |
| July 2026 | $440K |
| June 2026 | $465K |
| May 2026 | $459K |
| April 2026 | $452K |
| March 2026 | $451K |
| February 2026 | $440K |
| January 2026 | $431K |
2025 | |
2024 | |
2023 | |
2022 | |
2021 | |
2020 | |
2019 | |
2018 | |
2017 | |
2016 | |
Comparable sales
These are recently sold homes that have a similar location or other similar features to this home, like bedrooms, bathrooms, and square footage. Get a sense of the expected prices in the area by viewing these homes.Address | Distance | Property Type | Sold Price | Sold Date | Bed | Bath | Sqft |
|---|---|---|---|---|---|---|---|
0.09 | Townhouse | $400,000 | 03/31/26 | 3 | 2.5 | 2,102 | |
0.14 | Townhouse | $270,000 | 08/12/26 | 2 | 2.5 | 2,300 | |
0.15 | Townhouse | $396,000 | 05/15/26 | 3 | 2.5 | 1,985 | |
0.14 | Townhouse | $414,000 | 07/01/26 | 3 | 2.5 | 1,862 | |
0.14 | Townhouse | $425,000 | 02/23/26 | 3 | 3 | 1,862 | |
0.50 | Townhouse | $290,000 | 02/27/26 | 2 | 2.5 | 1,316 | |
0.48 | Townhouse | $315,000 | 09/30/25 | 2 | 2.5 | 1,316 | |
0.52 | Townhouse | $290,500 | 02/06/26 | 2 | 2.5 | 1,316 | |
0.54 | Townhouse | $295,000 | 05/21/26 | 2 | 2.5 | 1,316 | |
0.82 | Townhouse | $427,000 | 03/20/26 | 3 | 3 | 2,212 |
Nearby home prices
Get a sense of expected prices in the area by checking the value of nearby homes.Address | Distance | Price | Bed | Bath | Sqft | Status |
|---|---|---|---|---|---|---|
0.00 | $500,300 | 3 | 2.5 | 2,552 | Off Market | |
0.05 | $360,800 | 2 | 1.5 | 1,582 | Off Market | |
0.06 | $390,000 | 2 | 1.5 | 1,582 | For Sale | |
0.06 | $375,000 | 2 | 1.5 | 1,582 | For Sale | |
0.07 | $393,000 | 2 | 1.5 | 1,582 | For Sale | |
0.05 | $361,700 | 2 | 2 | 1,999 | Off Market | |
0.08 | $428,000 | 3 | 2.5 | 1,992 | Off Market | |
0.06 | $340,700 | 2 | 2 | 1,774 | Off Market | |
0.07 | $369,900 | 2 | 2 | 1,845 | For Sale | |
0.09 | $354,300 | 2 | 2 | 1,845 | Off Market | |
0.11 | $958,400 | 5 | 3 | 2,560 | Off Market |
Price and Tax history
| Date | Event | Price |
|---|---|---|
Sep 15, 2026 Source: REcolorado as distributed by MLS GRID #4569803 | PriceChange | $415,000 Price decreased by 8% |
Aug 25, 2026 Source: REcolorado as distributed by MLS GRID #4569803 | PriceChange | $449,900 Price decreased by 5% |
Aug 4, 2026 Source: REcolorado as distributed by MLS GRID #4569803 | Listed For Sale | $475,000 |
Aug 11, 2020 Source: Agent Provided | ListingRemoved | $2,150 |
Jul 21, 2020 Source: Agent Provided | Listed For Rent | $2,150 |
Jul 20, 2018 Source: Agent Provided | ListingRemoved | $2,095 |
Jun 26, 2018 Source: Agent Provided | PriceChange | $2,095 Price decreased by 5% |
Jun 7, 2018 Source: Agent Provided | PriceChange | $2,195 Price decreased by 4% |
May 16, 2018 Source: Agent Provided | Listed For Rent | $2,295 |
May 19, 1997 Source: N/A | Sold | $157,500 |
| Year | Property tax | Tax assessment |
|---|---|---|
| 2025 | $2,306 | $450,200 |
Home facts updated by county records
LGBTQ Local Legal Protections
LGBTQ Local Legal Protections



Anne Dresser Kocur, LIV Sotheby's International Realty
Agent Phone: (303) 893-3200
© 2026 REcolorado® All rights reserved. Certain information contained herein is derived from information which is the licensed property of, and copyrighted by, REcolorado®. Some IDX listings have been excluded from this website. Click here for more information
Similar Homes You May Like
 Keller Williams Advantage Realty LLC, MLS#3023331
 Guardian Real Estate Group, MLS#9454626
 Redfin Corporation, MLS#5321898
 0.26 ACRESChelsea Harold, Golba Group Real Estate LLC
 Compass - Denver, MLS#8752755
 MB Alexander Pro-Realty, MLS#2411046
 Sterling Real Estate Group Inc, MLS#1569939
 OPEN SAT, 1-3PMEquity Colorado Real Estate, MLS#6790223
 RE/MAX Alliance - Olde Town, MLS#2400391
 Signature Real Estate Corp., MLS#3751965
 Accession Real Estate, MLS#7479331
 Wahlen Properties, MLS#5290259
 Freedle and Associates LLC, MLS#3672661
 Kentwood Real Estate Cherry Creek, MLS#3528399
 LIV Sotheby's International Realty, MLS#2315572
 MB Homes By Katina, MLS#3104009
 OPEN SUN, 2-4PMeXp Realty, LLC, MLS#3381597
 Paula Guercio, Coldwell Banker Realty-Boulder
 Capital Property Group LLC, MLS#8877139
 MB Homes By Katina, MLS#5422015
 Madison & Company Properties, MLS#3362361
 OPEN SAT, 11-1PMSellstate ACE Properties, MLS#7915221
 Real Broker, LLC DBA Real, MLS#8929933
 0.26 ACRESColdwell Banker Realty 56, MLS#7510058
 See more homes for sale inDenver




New Listings near 3576 S Ivanhoe Street
 NEWCOMING SOON 9/24RE/MAX of Cherry Creek, MLS#2785155
 OPEN SAT, 11-1PMHomeSmart Realty, MLS#5859403
 NEW - 11 HRS AGORealGroup, LLC, MLS#2755428
 OPEN SAT, 2-4PMKeller Williams Avenues Realty, MLS#3669341
 NEWCOMING SOON 9/24LoKation, MLS#5483565
 NEWOPEN SAT, 10-12PMMilehimodern, MLS#3167190
 OPEN SAT, 10-1PMH&CO Real Estate LLC, MLS#2537200
 Sellstate Altitude Property Group, MLS#6055159
 NEW - 2 DAYS AGOCompass - Denver, MLS#1539121
 NEW - 2 DAYS AGOAmoriss Colorado Inc., MLS#6643612
 NEW - 14 HRS AGOeXp Realty, LLC, MLS#7144635
 OPEN SAT, 12-2PMReal Broker, LLC DBA Real, MLS#4093293
- Guardian Real Estate Group, MLS#9454626
- See more homes for sale inDenver


Frequently asked questions about 3576 S Ivanhoe Street
- What is the estimated monthly payment for 3576 S Ivanhoe Street?Based on a $415,000 list price with 20% down at today's rates, the estimated monthly payment for 3576 S Ivanhoe Street in Denver, CO is approximately $2,506 (about $2,262 principal & interest, $169 property taxes, and $75 homeowner's insurance). This is an estimate. Actual payment depends on your loan terms.
- How does the list price for 3576 S Ivanhoe Street compare to homes in Denver?3576 S Ivanhoe Street in Denver, CO is listed at $415,000, about 32% below the $609K median sale price in Denver.
- What do residents say about the Southmoor Park neighborhood?Residents describe the Southmoor Park neighborhood in Denver, CO as dog-friendly, pedestrian-friendly, and easy to park in. See homes for sale in Southmoor Park, Denver.
- What are the closest schools to 3576 S Ivanhoe Street?The closest schools to 3576 S Ivanhoe Street in Denver, CO are Hamilton Middle School (rated 3/10), Southmoor Elementary School (Pre-K, rated 9/10), Thomas Jefferson High School (rated 6/10).
- Does 3576 S Ivanhoe Street have air conditioning?Yes, 3576 S Ivanhoe Street in Denver, CO has air conditioning.
- Does 3576 S Ivanhoe Street have laundry facilities?Yes, 3576 S Ivanhoe Street in Denver, CO has in-unit laundry.
3576 S Ivanhoe Street, Denver, CO 80237 is a 3 bedroom, 3 bathroom, 2,485 sqft townhouse built in 1966. 3576 S Ivanhoe Street is located in Southmoor Park, Denver. This property is currently available for sale and was listed by REcolorado as distributed by MLS GRID on Aug 4, 2026. The MLS # for this home is MLS# 4569803.