


$6,500/mo
Original price: $6,000
 4 Beds
 2 Baths
 1,350 sqft
357 Sierra Dr, Tahoma, CA 96142
Available Oct 1
Cost and fees breakdown
Price may not include required fees and charges.
Home Highlights

Single-Family Home

Dogs allowed

Dishwasher

Washer, Dryer

Forced Air Heating

$3,000 deposit
Local Information
- Map ViewExplore the area around 357 Sierra Dr.

- Schools1 Elementary School1 Middle School1 High School

- Shop & Eat

-- mins to
About this House
What's unique:Gas fireplacePeaceful forest settingSurrounded by tall pinesIconic a-frame designStriking a-frame retreatSleek cabinetry
Welcome to this striking A-frame retreat in Tahoma, where classic Tahoe architecture meets an unbeatable West Shore location just moments from the lake. Set among layers of towering pines, the home's bold exterior creates an immediate sense of arrival, with dramatic rooflines, dark wood siding, and a modern mountain aesthetic that blends seamlessly into its natural surroundings.
One of the standout features of this Lake Tahoe vacation rental is its access to a private HOA beach and shared pier just a short walk from your front door. Spend your days enjoying the crystal-clear waters of Lake Tahoe, whether swimming, paddleboarding, or simply relaxing along the shoreline. This rare combination of peaceful forest setting and walkable lake access offers the best of West Shore living.
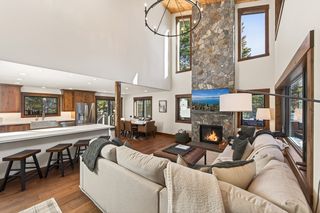
Inside and you're welcomed by a thoughtfully designed entry that transitions effortlessly into the home's breathtaking main living space. The iconic A-frame design takes center stage here, with soaring vaulted ceilings, exposed wood beams, and a wall of floor-to-ceiling windows that flood the space with natural light while framing tranquil forest views. The living area is both stylish and inviting, centered around a cozy wood stove and surrounded by comfortable seating creating the perfect place to gather after a day of Tahoe adventure.
The open-concept layout flows seamlessly into the dining and kitchen areas, creating a connected environment ideal for both entertaining and everyday living. The dining area features a large, family-style table set beneath the vaulted ceilings, offering a warm and inviting space for shared meals, game nights, or morning coffee. Just beyond, the beautifully updated kitchen combines modern functionality with Tahoe charm, featuring sleek cabinetry, quality appliances, and generous counter space. A spacious island with bar seating serves as a natural gathering point, allowing everyone to stay connected.
Also located on the main level, the primary bedroom offers a comfortable and private retreat tucked within the home's distinctive architecture. Warm wood ceilings and natural light create a cozy yet elevated atmosphere, while the layout provides convenient access to both the kitchen and main living spaces. The ensuite bathroom has been thoughtfully updated with a clean, modern aesthetic, featuring a walk-in glass shower, sleek vanity, and high-quality finishes that enhance both style and functionality.
Upstairs, a loft-style landing overlooks the great room below, enhancing the home's open and airy feel. This space includes a dedicated remote work station with a monitor and desk, perfectly positioned to take in forest views while staying productive. Two additional bedrooms are located on this level one with a double bed and the other with a queen both thoughtfully designed and sharing a well-appointed hallway bathroom with a walk-in shower and modern vanity.
For a truly unique Tahoe experience, a ladder leads to the uppermost level of the A-frame, where a cozy sleeping loft with a queen bed is tucked beneath the peak of the home. This quiet, tucked-away space offers a one-of-a-kind retreat that embraces the character and charm of classic A-frame living.
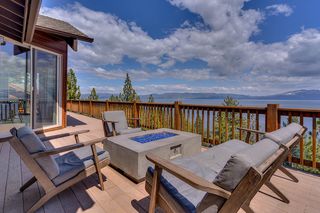
Outdoors is just as impressive, with a spacious, elevated deck that extends from the main living area. Surrounded by tall pines, this inviting space is designed for both relaxation and entertaining, featuring comfortable lounge seating, an outdoor dining area, and a BBQ grill perfect for enjoying Tahoe's fresh mountain air. Whether you're starting your day with coffee or winding down in the evening, the setting feels private, peaceful, and connected to nature.
Below the deck, a charming yard area adds even more space to enjoy the outdoors. A cozy bench seating area is tucked among the trees, creating a quiet spot to unwind, while the open space provides plenty of room for kids to play or for guests to spread out and take in the forest surroundings.
Blending iconic architecture, modern updates, and an exceptional location near the shores of Lake Tahoe, this Tahoma retreat offers a truly memorable West Shore experience perfect for summer lake days, fall hikes, or winter escapes.
PROPERTY FEATURES
1350 square feet
Gas Fireplace
Walk to the Lake
Shared Pier & Private Beach Access/ Rubicon HOA
Large back deck with seating
Available for SKI LEASE
Well-traveled dogs considered with owner approval.
POLICIES & DISCLOSURES
1. There is no garage at the property.
2. A 4WD is highly recommended in the winter months
3. The fourth bedroom is accessed via a ladder. For safety reasons, this space may not be appropriate for young children or guests with mobility concerns. Please use at your own discretion.
4. The property next door is currently under construction. Some noise and nuisance is possible. Please inquire for details.
ONLINE BOOKING UNAVAILABLE -Monthly Lease Only. Additional Lease Terms Apply. Leased January through early- May and July/August 2027. Please contact us for details!
One of the standout features of this Lake Tahoe vacation rental is its access to a private HOA beach and shared pier just a short walk from your front door. Spend your days enjoying the crystal-clear waters of Lake Tahoe, whether swimming, paddleboarding, or simply relaxing along the shoreline. This rare combination of peaceful forest setting and walkable lake access offers the best of West Shore living.
Inside and you're welcomed by a thoughtfully designed entry that transitions effortlessly into the home's breathtaking main living space. The iconic A-frame design takes center stage here, with soaring vaulted ceilings, exposed wood beams, and a wall of floor-to-ceiling windows that flood the space with natural light while framing tranquil forest views. The living area is both stylish and inviting, centered around a cozy wood stove and surrounded by comfortable seating creating the perfect place to gather after a day of Tahoe adventure.
The open-concept layout flows seamlessly into the dining and kitchen areas, creating a connected environment ideal for both entertaining and everyday living. The dining area features a large, family-style table set beneath the vaulted ceilings, offering a warm and inviting space for shared meals, game nights, or morning coffee. Just beyond, the beautifully updated kitchen combines modern functionality with Tahoe charm, featuring sleek cabinetry, quality appliances, and generous counter space. A spacious island with bar seating serves as a natural gathering point, allowing everyone to stay connected.
Also located on the main level, the primary bedroom offers a comfortable and private retreat tucked within the home's distinctive architecture. Warm wood ceilings and natural light create a cozy yet elevated atmosphere, while the layout provides convenient access to both the kitchen and main living spaces. The ensuite bathroom has been thoughtfully updated with a clean, modern aesthetic, featuring a walk-in glass shower, sleek vanity, and high-quality finishes that enhance both style and functionality.
Upstairs, a loft-style landing overlooks the great room below, enhancing the home's open and airy feel. This space includes a dedicated remote work station with a monitor and desk, perfectly positioned to take in forest views while staying productive. Two additional bedrooms are located on this level one with a double bed and the other with a queen both thoughtfully designed and sharing a well-appointed hallway bathroom with a walk-in shower and modern vanity.
For a truly unique Tahoe experience, a ladder leads to the uppermost level of the A-frame, where a cozy sleeping loft with a queen bed is tucked beneath the peak of the home. This quiet, tucked-away space offers a one-of-a-kind retreat that embraces the character and charm of classic A-frame living.
Outdoors is just as impressive, with a spacious, elevated deck that extends from the main living area. Surrounded by tall pines, this inviting space is designed for both relaxation and entertaining, featuring comfortable lounge seating, an outdoor dining area, and a BBQ grill perfect for enjoying Tahoe's fresh mountain air. Whether you're starting your day with coffee or winding down in the evening, the setting feels private, peaceful, and connected to nature.
Below the deck, a charming yard area adds even more space to enjoy the outdoors. A cozy bench seating area is tucked among the trees, creating a quiet spot to unwind, while the open space provides plenty of room for kids to play or for guests to spread out and take in the forest surroundings.
Blending iconic architecture, modern updates, and an exceptional location near the shores of Lake Tahoe, this Tahoma retreat offers a truly memorable West Shore experience perfect for summer lake days, fall hikes, or winter escapes.
PROPERTY FEATURES
1350 square feet
Gas Fireplace
Walk to the Lake
Shared Pier & Private Beach Access/ Rubicon HOA
Large back deck with seating
Available for SKI LEASE
Well-traveled dogs considered with owner approval.
POLICIES & DISCLOSURES
1. There is no garage at the property.
2. A 4WD is highly recommended in the winter months
3. The fourth bedroom is accessed via a ladder. For safety reasons, this space may not be appropriate for young children or guests with mobility concerns. Please use at your own discretion.
4. The property next door is currently under construction. Some noise and nuisance is possible. Please inquire for details.
ONLINE BOOKING UNAVAILABLE -Monthly Lease Only. Additional Lease Terms Apply. Leased January through early- May and July/August 2027. Please contact us for details!
Details for 357 Sierra Dr

|
|---|
Heating & Cooling Heating: Forced AirHeating Fuel: Forced Air |
Appliances & Utilities DishwasherDryerRefrigeratorWasher |
Levels, Entrance, & Accessibility Floors: Hardwood |

|
|---|
Property Type / Style Property Type: Single Family Home |

|
|---|
Lease Term: 1 monthAvailable: Oct 1stSmall dogs allowedDeposit: $3,000 |

|
|---|
Parking & Garage Parking: Off Street Parking, On Site |
Report this Listing
Nearby homes

- Results are loading
Costs and Fees
Required monthly rent & fees
- Base rent$6,500/mo
Required one-time fees
- Security deposit$3,000
- Application fee$0
- Administrative feeContact for details
Pricing is subject to change. All calculations are estimates and provided for informational purposes only. Actual amounts may include additional mandatory or optional fees. Please consult the community manager for a complete breakdown of all rental costs.
Rental Market Trends in Tahoma
Last updated Sep 2026

Trulia Rent Estimate$5,808/mo
Average rent
$3.95K
$150MoM
Available listings
33
Around this home
What Locals Say about Tahoma
At least 7 Trulia users voted on each feature.

100 % Say parking is easy

100 % Say it's dog friendly

100 % Say it's quiet

88 % Say people would walk alone at night

71 % Say car is needed

70 % Say yards are well-kept

67 % Say there's wildlife

67 % Say there's holiday spirit

60 % Say they plan to stay for at least 5 years

58 % Say kids play outside

50 % Say it's walkable to restaurants

46 % Say neighbors are friendly

36 % Say there are community events

27 % Say it's walkable to grocery stores

10 % Say streets are well-lit
Sourced by Trulia users. Learn more about our methodology.
Local Legal Protections
Local Legal Protections
LGBTQ • Source of Income



Price and Tax history
| Date | Event | Price |
|---|---|---|
Aug 23, 2026 Source: Zillow Rentals | PriceChange | $6,500 Price increased by 8% |
Jun 23, 2026 Source: Zillow Rentals | Listed For Rent | $6,000 |
Mar 11, 2020 Source: TSMLS #20200278 | Sold | $775,000 |
Valhalla Property Group CA, Inc
Tahoe Getaways
Frequently asked questions about 357 Sierra Dr
- What income do you need to rent 357 Sierra Dr?Most landlords look for monthly gross income of about 3× rent, or roughly $235K per year to rent 357 Sierra Dr in Tahoma, CA at $6,500/mo.
- What is the pet policy at 357 Sierra Dr?357 Sierra Dr in Tahoma, CA allows small dogs.
- How does the rent for 357 Sierra Dr compare to similar 4+ bedroom houses in Tahoma?357 Sierra Dr in Tahoma, CA rents about 7% below the area average for 4+ bedroom houses in Tahoma ($6,955/mo).
- What are the closest schools to 357 Sierra Dr?The closest schools to 357 Sierra Dr in Tahoma, CA are North Tahoe High School (rated 9/10), North Tahoe School (Middle, rated 7/10), Tahoe Lake Elementary School (rated 9/10).
- Does 357 Sierra Dr have laundry facilities?Yes, 357 Sierra Dr in Tahoma, CA has in-unit laundry.
- Does 357 Sierra Dr have parking?Yes, 357 Sierra Dr in Tahoma, CA has on-site parking.
Affordability
TIP:Try to keep your rent within a third of your gross household income. Learn why in our Renter's Guide.
For this property
$234,000 PER YEAR
is the suggested income
Win over prospective landlords with your smart budgeting. As a good rule of thumb, ideally you would have at least three times your monthly rent in combined household income.
New Rentals Nearby
 APPLY INSTANTLYFURNISHED
 APPLY INSTANTLYFURNISHED
 PET FRIENDLYFURNISHED
 See more homes for rent inTahoma
Explore by feature - Garage
 APPLY INSTANTLYPET FRIENDLYFURNISHED
 APPLY INSTANTLYFURNISHED
- APPLY INSTANTLYFURNISHED
- APPLY INSTANTLYFURNISHED
 PET FRIENDLYFURNISHED
 PET FRIENDLYFURNISHED
- PET FRIENDLYFURNISHED
Explore by feature - Air Conditioning
 APPLY INSTANTLYFURNISHED
 APPLY INSTANTLYFURNISHED
 APPLY INSTANTLYPET FRIENDLYFURNISHED
- APPLY INSTANTLYFURNISHED
 APPLY INSTANTLYPET FRIENDLY
- PET FRIENDLYFURNISHED
Explore by feature - Pool
 APPLY INSTANTLY
 APPLY INSTANTLYPET FRIENDLY
- APPLY INSTANTLYFURNISHED
- APPLY INSTANTLYFURNISHED
 FURNISHED
 FURNISHED
Explore by feature - Washer/dryer
- APPLY INSTANTLYFURNISHED
- APPLY INSTANTLYPET FRIENDLYFURNISHED
 APPLY INSTANTLYPET FRIENDLYFURNISHED
 PET FRIENDLY
 PET FRIENDLYFURNISHED
- APPLY INSTANTLYFURNISHED
- APPLY INSTANTLY
 APPLY INSTANTLYFURNISHED
- APPLY INSTANTLYFURNISHED
- APPLY INSTANTLYPET FRIENDLY
357 Sierra Dr, Tahoma, CA is a 4 bedroom, 2 bathroom, 1,350 sqft single-family home. 357 Sierra Dr was listed for rent for $6,500/month on Jun 23, 2026. This property is pet friendly.