


$832,800
 5 Beds
 3.5 Baths
 5,269 sqft (on 11.68 acres)
3541 Todd Hills Rd, Cedar Rapids, IA 52411
Est. Refi. Payment $5,621/mo*
Refinance Your HomeCurrently Off Market - Sold Jul 10, 2026 for $830,000 (13% below list price)
Home Value
Trulia Estimate
$833KSince last month
Decreased$2K (-0.3%)Since last year
Increased$156K (+23%)Since last sale
Increased$800 (+0.1%)Learn more about this home's value by checking out its Trulia Estimate, the value of nearby homes, and how much similar homes have sold for.
Trulia Estimate
The of this home's value increased by +110% in the last 10 years
| Month | Estimated value |
|---|---|
2026 | |
| September 2026 | $831K |
| August 2026 | $833K |
| July 2026 | $832K |
| June 2026 | $901K |
| May 2026 | $902K |
| April 2026 | $895K |
| March 2026 | $897K |
| February 2026 | $881K |
| January 2026 | $885K |
2025 | |
2024 | |
2023 | |
2022 | |
2021 | |
2020 | |
2019 | |
2018 | |
2017 | |
2016 | |
Comparable sales
These are recently sold homes that have a similar location or other similar features to this home, like bedrooms, bathrooms, and square footage. Get a sense of the expected prices in the area by viewing these homes.Address | Distance | Property Type | Sold Price | Sold Date | Bed | Bath | Sqft |
|---|---|---|---|---|---|---|---|
0.24 | Single-Family Home | $750,000 | 10/08/25 | 5 | 3 | 3,350 | |
0.34 | Single-Family Home | $850,000 | 03/11/26 | 6 | 4 | 3,923 | |
0.29 | Single-Family Home | $578,000 | 08/03/26 | 5 | 3 | 3,228 | |
0.36 | Single-Family Home | $660,000 | 07/09/26 | 5 | 3.5 | 3,368 | |
0.22 | Single-Family Home | $501,990 | 03/16/26 | 5 | 3 | 2,824 | |
0.28 | Single-Family Home | $520,000 | 10/17/25 | 5 | 3 | 2,554 | |
0.35 | Single-Family Home | $547,000 | 03/06/26 | 5 | 3 | 2,987 | |
0.28 | Single-Family Home | $545,252 | 09/04/26 | 4 | 3 | 2,289 | |
0.41 | Single-Family Home | $375,000 | 02/12/26 | 4 | 2.5 | 2,664 |
Nearby home prices
Get a sense of expected prices in the area by checking the value of nearby homes.Address | Distance | Price | Bed | Bath | Sqft | Status |
|---|---|---|---|---|---|---|
0.12 | $79,900 | - | - | - | For Sale | |
0.14 | $80,900 | - | - | - | For Sale | |
0.15 | $85,900 | - | - | - | For Sale | |
0.14 | $636,000 | 5 | 3.5 | 3,250 | Off Market | |
0.17 | $608,500 | 5 | 3 | 3,838 | Off Market | |
0.16 | $429,400 | 3 | 2.5 | 1,834 | Off Market | |
0.16 | $666,500 | 5 | 3.5 | 3,790 | Off Market | |
0.17 | $76,900 | - | - | - | For Sale | |
0.17 | $82,900 | - | - | - | Recently Sold | |
0.18 | $638,800 | 5 | 3.5 | 3,092 | Off Market | |
0.19 | $66,900 | - | - | - | For Sale |
Local Information
- Map ViewExplore the area around 3541 Todd Hills Rd.

- Schools1 Preschool School1 Elementary School1 Middle School1 High School

- Shop & Eat

-- mins to
Home Highlights

Single-Family Home

Built in 1967

11.68 acre lot

5,269 sqft

$158/sqft

2 Car Garage
About this House
What's unique:Gorgeous acreageGrand hearthSeparate showerSerene retreatHuge private deckIncredible views
You really can have it all at this stunning acreage! With easy access to Edgewood Rd and I-380, stay connected to all of the shops, restaurants and businesses of Hiawatha and NE Cedar Rapids while enjoying the peace and privacy of this gorgeous acreage. This 5-bedroom, 3.5 bath ranch is far more than meets the eye with multiple flex spaces for all of your family's storage, hobbies and needs. As you walk through the front entrance, the left wing has the large dining room, which features a cozy wood-burning stove and sliders to the back deck as well as the laundry room and bathroom, and access to the lower level and the 2-car attached garage (additional 1100+ sq ft detached garage too!). The other direction opens up to the kitchen and spacious great room -- the main hub and heart of the home. A floor-to-ceiling brick fireplace and grand hearth lead you to another living space with another set of sliders to the back deck, a bonus space, which would make for a great reading room or home office and the hallway to 2 bedrooms and a full bathroom. Off of the main living room are 2 more bedrooms, stairs to the lower lever and the entrance to the primary suite. Forget your worries at the door, this serene retreat has sliding doors to a huge private deck with incredible views and a luxuriously remodeled ensuite featuring tile floors, separate shower, claw foot tub, dual sinks and dual walk-in closets. The lower level stretches over 2000 square feet with hardwood floors and a full bathroom. Whatever storage needs or hobbies your family may have, the potential is endless! Please note the unique opportunity this listing provides with requirements met to subdivide by up to 1-acre lots for dwellings up to 5000 square feet. Schedule a private showing to capture the beauty and grandeur of the acreage and the stunning design of this spectacular home today!
3541 Todd Hills Rd, Cedar Rapids, IA 52411 is a 5 bedroom, 4 bathroom, 5,269 sqft single-family home built in 1967. It last sold for $830,000 on Jul 10, 2026 (13% below the $949,900 asking price). This property is not currently displayed as for sale or rent on Trulia. The Trulia Estimate is $832,800, with a rent estimate of $4,065/month.
Last check for updates: about 5 hours ago
Listed by Cathy Hill, Crs, (319) 350-8521
SKOGMAN REALTY
Bought with: Jerome Edwards, (319) 594-2525, Pinnacle Realty LLC
Originating MLS: Cedar Rapids Area Association Of Realtors
Source: CRAAR, CDRMLS, MLS#2508306
Home Details for 3541 Todd Hills Rd

|
|---|
Interior Details Basement: Full,Concrete,Walk-Out AccessNumber of Rooms: 1 |
Beds & Baths Number of Bedrooms: 5Number of Bathrooms: 4Number of Bathrooms (full): 3Number of Bathrooms (half): 1 |
Dimensions and Layout Living Area: 5269 Square Feet |
Appliances & Utilities Utilities: Cable ConnectedAppliances: Dryer, Dishwasher, Gas Water Heater, Microwave, Range, Refrigerator, Water Softener Owned, WasherDishwasherDryerLaundry: Main LevelMicrowaveRefrigeratorWasher |
Heating & Cooling Heating: Zoned,Electric,Forced Air,Gas,Radiant FloorHas CoolingAir Conditioning: Zoned,Central AirHas HeatingHeating Fuel: Zoned |
Fireplace & Spa Fireplace: Insert, Kitchen, Wood Burning, Wood BurningStoveHas a Fireplace |
Levels, Entrance, & Accessibility Stories: 1 |
Security Security: Security System |

|
|---|
Exterior Home Features Patio / Porch: Deck, PatioOther Structures: OutbuildingFoundation: Poured |
Parking & Garage Number of Garage Spaces: 2Number of Covered Spaces: 2Has a GarageHas an Attached GarageParking Spaces: 2Parking: Attached,Garage,See Remarks,Garage Door Opener |
Frontage Not on Waterfront |
Water & Sewer Sewer: Septic Tank |
Finished Area Finished Area (above surface): 3139 Square FeetFinished Area (below surface): 2130 Square Feet |

|
|---|
Year Built Year Built: 1967 |
Property Type / Style Property Type: ResidentialProperty Subtype: Single Family ResidenceArchitecture: Ranch |
Building Construction Materials: Frame, Vinyl SidingNot a New Construction |
Property Information Parcel Number: 111837700900000 |

|
|---|
Price List Price: $949,900Price Per Sqft: $158/sqft |
Status Change & Dates Off Market Date: Fri Nov 07 2025Possession Timing: Negotiable |

|
|---|
MLS Status: Closed |

|
|---|

|
|---|
Direction & Address City: Cedar Rapids |
School Information Elementary School: AlburnettJr High / Middle School: AlburnettHigh School: Alburnett |

|
|---|
Association for this Listing: Cedar Rapids Area Association Of Realtors |

|
|---|
Lot Area: 11.68 Acres |

|
|---|
Listing Terms: Cash, Conventional, VA Loan |

|
|---|
BasementMls Number: 2508306Living Area Range Units: Square FeetAbove Grade Unfinished Area: 3139Above Grade Unfinished Area Units: Square FeetBelow Grade Unfinished Area Units: Square FeetUniversal Property Id: US-19113-N-111837700900000-R-N |

|
|---|
Days On Market Replication: 37 |
Price and Tax history
| Date | Event | Price |
|---|---|---|
Jul 10, 2026 Source: CRAAR, CDRMLS #2508306 | Sold | $830,000 |
Mar 13, 2026 Source: CRAAR, CDRMLS #2508306 | Pending | $949,900 |
Oct 2, 2025 Source: CRAAR, CDRMLS #2508306 | Listed For Sale | $949,900 |
Jul 20, 2000 Source: N/A | Sold | $289,500 |
| Year | Property tax | Tax assessment |
|---|---|---|
| 2025 | $6,932 | $611,200 |
Home facts updated by county records
Market trends in Cedar Rapids
Last updated August 2026
Avg. sale price
$216K
$12.6KMoM
Sale-to-List Price
100.0%
Price per sq ft
$136
$0MoM
Available listings
405
2MoM
Around this home
What Locals Say about Cedar Rapids
At least 700 Trulia users voted on each feature.

89 % Say car is needed

89 % Say it's dog friendly

85 % Say parking is easy

82 % Say yards are well-kept

75 % Say there are sidewalks

73 % Say there's holiday spirit

69 % Say kids play outside

61 % Say people would walk alone at night

56 % Say it's quiet

55 % Say neighbors are friendly

54 % Say streets are well-lit

53 % Say there's wildlife

49 % Say they plan to stay for at least 5 years

47 % Say it's walkable to grocery stores

42 % Say it's walkable to restaurants

24 % Say there are community events
Sourced by Trulia users. Learn more about our methodology.
LGBTQ Local Legal Protections
LGBTQ Local Legal Protections



IDX information is provided exclusively for personal, non-commercial use, and may not be used for any purpose other than to identify prospective properties consumers may be interested in purchasing. Information is deemed reliable but not guaranteed.
Frequently asked questions about 3541 Todd Hills Rd
- What is 3541 Todd Hills Rd estimated to be worth?Trulia's estimated value for 3541 Todd Hills Rd in Cedar Rapids, IA is $832,800.
- What is the price history for 3541 Todd Hills Rd?3541 Todd Hills Rd in Cedar Rapids, IA last sold for $830,000 in July 2026.
- Is Cedar Rapids a buyer's or seller's market?Cedar Rapids is currently a seller's market, based on recent for-sale activity.
- What's the median sale price in Cedar Rapids?The median sale price in Cedar Rapids is $216K. That is up $12.6K from the prior month.
- Does 3541 Todd Hills Rd have air conditioning?Yes, 3541 Todd Hills Rd in Cedar Rapids, IA has air conditioning.
- Does 3541 Todd Hills Rd have laundry facilities?Yes, 3541 Todd Hills Rd in Cedar Rapids, IA has in-unit laundry.
Explore by feature - Pet Friendly
 NEW - 1 DAY AGOPET FRIENDLY
 NEW - 1 DAY AGOPET FRIENDLY$1,210 - $1,725/mo1-2 bd1-2 baThe Leo at the Hub Apartments | 930 16th St NE,
Cedar Rapids, IA 52402 PET FRIENDLY
 NEW - 1 DAY AGOPET FRIENDLY
 NEW - 1 DAY AGOPET FRIENDLYINCOME RESTRICTED
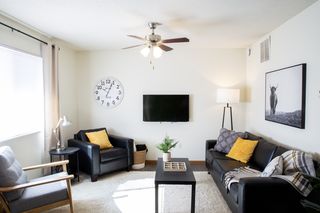 PET FRIENDLY
 PET FRIENDLY
 PET FRIENDLY
 PET FRIENDLY
 PET FRIENDLY
Explore by feature - Garage

- PET FRIENDLY
 NEW - 14 HRS AGOFURNISHED
 PET FRIENDLY
 FURNISHED
 NEW - 1 DAY AGOPET FRIENDLY
 SPECIAL OFFERPET FRIENDLY
 PET FRIENDLY
Explore by feature - Air Conditioning
- PET FRIENDLY
- NEW - 1 DAY AGOPET FRIENDLYINCOME RESTRICTED
- PET FRIENDLY
- PET FRIENDLY
- PET FRIENDLY
- PET FRIENDLY
 PET FRIENDLYINCOME RESTRICTED
- SPECIAL OFFERPET FRIENDLY
Explore by feature - Pool
- NEW - 1 DAY AGOPET FRIENDLY
- PET FRIENDLY
 NEW - 1 DAY AGOFURNISHED
- NEW - 1 DAY AGOPET FRIENDLY
- SPECIAL OFFERPET FRIENDLY
 PET FRIENDLYFURNISHED
 PET FRIENDLY

 PET FRIENDLYFURNISHED
Explore by feature - Washer/dryer
- NEW - 1 DAY AGOPET FRIENDLY
- NEW - 1 DAY AGOPET FRIENDLY$1,210 - $1,725/mo1-2 bd1-2 baThe Leo at the Hub Apartments | 930 16th St NE,
Cedar Rapids, IA 52402 - PET FRIENDLY
- NEW - 1 DAY AGOPET FRIENDLYINCOME RESTRICTED
- PET FRIENDLY

- PET FRIENDLY
- PET FRIENDLY
- NEW - 14 HRS AGOFURNISHED
Explore by feature - Outdoor Space
 APPLY INSTANTLYPET FRIENDLY
 NEW - 12 HRS AGOAPPLY INSTANTLYPET FRIENDLY
 NEW - 20 HRS AGOAPPLY INSTANTLYPET FRIENDLY
 NEW - 23 HRS AGOAPPLY INSTANTLY
 APPLY INSTANTLY
 NEW - 1 DAY AGOAPPLY INSTANTLYPET FRIENDLY
- APPLY INSTANTLY
 APPLY INSTANTLYFURNISHED
 PET FRIENDLY
Apartments for Rent


Off Market Homes Near 3541 Todd Hills Rd
 SOLDSEP 21, 2026
 SOLDSEP 15, 2026Marian Flink, SKOGMAN REALTY
 SOLDSEP 14, 2026Scott Rosekrans-Rosekrans Stines Team, RE/MAX CONCEPTS
 SOLDSEP 10, 2026Heather Morris, SKOGMAN REALTY
 SOLDSEP 10, 2026Cathy Hill, Crs, SKOGMAN REALTY
 SOLDSEP 4, 2026Jim Kalweit, SKOGMAN REALTY
 SOLDSEP 4, 2026Mary Zalesky, SKOGMAN REALTY
 SOLDSEP 4, 2026Mary Zalesky, SKOGMAN REALTY
 SOLDSEP 2, 2026Matt Smith, RE/MAX CONCEPTS
 See more homes for sale inCedar Rapids

Homes for sale near 3541 Todd Hills Rd
 3.08 ACRES
 NEW CONSTRUCTION0.43 ACRESDebra Callahan, RE/MAX CONCEPTS
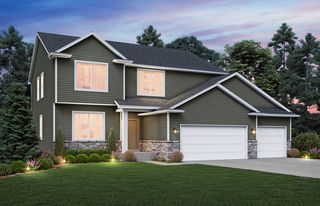 NEW CONSTRUCTION
 0.3 ACRESJaime Whitehead, RE/MAX CONCEPTS
 NEW CONSTRUCTION
 NEW CONSTRUCTION
 NEW CONSTRUCTION
 NEW CONSTRUCTION
 NEW CONSTRUCTION
 NEW CONSTRUCTION
- See more homes for sale inCedar Rapids

- Results are loading