


$598,300
 5 Beds
 3.5 Baths
 4,073 sqft (on 1.22 acres)
4600 Deer View Rd, Cedar Rapids, IA 52411
Est. Refi. Payment $3,947/mo*
Refinance Your HomeCurrently Off Market - Sold Sep 2, 2026 for $610,000 (2% above list price)
Home Value
Trulia Estimate
$598KSince last month
Increased$7K (+1.2%)Since last year
Increased$21K (+3.7%)Since last sale
Decreased$12K (-1.9%)Learn more about this home's value by checking out its Trulia Estimate, the value of nearby homes, and how much similar homes have sold for.
Trulia Estimate
The of this home's value increased by +48% in the last 10 years
| Month | Estimated value |
|---|---|
2026 | |
| August 2026 | $598K |
| August 2026 | $598K |
| July 2026 | $591K |
| June 2026 | $617K |
| May 2026 | $612K |
| April 2026 | $603K |
| March 2026 | $598K |
| February 2026 | $588K |
| January 2026 | $577K |
2025 | |
2024 | |
2023 | |
2022 | |
2021 | |
2020 | |
2019 | |
2018 | |
2017 | |
2016 | |
Comparable sales
These are recently sold homes that have a similar location or other similar features to this home, like bedrooms, bathrooms, and square footage. Get a sense of the expected prices in the area by viewing these homes.Address | Distance | Property Type | Sold Price | Sold Date | Bed | Bath | Sqft |
|---|---|---|---|---|---|---|---|
0.17 | Single-Family Home | $650,000 | 06/18/26 | 4 | 2.5 | 3,747 | |
0.50 | Single-Family Home | $575,000 | 04/17/26 | 5 | 3.5 | 4,367 | |
0.22 | Single-Family Home | $465,000 | 07/31/26 | 3 | 3 | 2,920 | |
0.24 | Single-Family Home | $513,000 | 06/08/26 | 3 | 3.5 | 2,686 | |
0.42 | Single-Family Home | $526,000 | 05/08/26 | 4 | 3.5 | 3,157 | |
0.21 | Single-Family Home | $1,059,350 | 06/02/26 | 6 | 4.5 | 6,747 | |
0.61 | Single-Family Home | $518,000 | 12/17/25 | 4 | 3.5 | 3,782 | |
0.57 | Single-Family Home | $575,000 | 03/23/26 | 5 | 3 | 4,046 | |
0.50 | Single-Family Home | $590,000 | 12/19/25 | 5 | 3.5 | 3,279 |
Nearby home prices
Get a sense of expected prices in the area by checking the value of nearby homes.Address | Distance | Price | Bed | Bath | Sqft | Status |
|---|---|---|---|---|---|---|
0.06 | $426,600 | 3 | 2.5 | 2,381 | Off Market | |
0.10 | $539,600 | 4 | 3 | 3,267 | Off Market | |
0.16 | $793,100 | 5 | 3 | 5,224 | Off Market | |
0.20 | $738,100 | 5 | 3.5 | 4,066 | Off Market | |
0.15 | $793,400 | 4 | 3.5 | 4,446 | Off Market | |
0.15 | $758,900 | 4 | 3.5 | 4,894 | Off Market | |
0.17 | $650,000 | 4 | 2.5 | 3,747 | Recently Sold | |
0.20 | $701,100 | 3 | 2.5 | 4,905 | Off Market | |
0.23 | $404,300 | 3 | 2.5 | 2,169 | Off Market | |
0.18 | $552,400 | 5 | 3.5 | 3,281 | Off Market | |
0.24 | $513,000 | 3 | 3.5 | 2,686 | Recently Sold |
Local Information
- Map ViewExplore the area around 4600 Deer View Rd.

- Schools1 Preschool School1 Elementary School1 Middle School1 High School

- Shop & Eat

-- mins to
Home Highlights

Property Type
Single-Family Home

Year Built
1994

Lot Size
1.22 acres

Living Area
4,073 sqft

Price/Sqft
$150/sqft

Parking
3 Car Garage
About this House
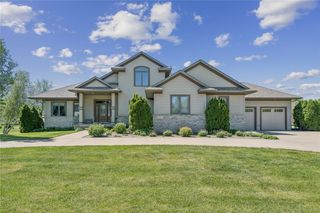
Most homes ask you to choose between private acreage and city convenience. This property gives you both, offering 1.22 acres of open lawn and mature timber, county taxes, minutes to Kennedy and Xavier, and a walk-out lower level with a second full kitchen.
Picture the drive home. The pavement holds the whole way, the houses pull apart, the trees rise on both sides, and then the land opens: 1.22 acres of lawn rolling back to a wall of mature timber, with a two story home set in the middle of it all. Before you even park, you feel it: room, quiet, and the rare sense that everything you can see belongs to you. Mornings here begin with sunrises over the timber and deer moving along the tree line. The street is named Deer View for a reason. Most properties make you pick between land and location. This one never asks. Open the front door and the two story entryway rises above hardwood floors. A grand staircase climbs ahead, and the home sorts itself the way larger homes should, with a formal living room to one side, a formal dining room to the other, and a dedicated office for the days you work from home. Then the back of the house opens up, and this is where the home was built to live. The great room, anchored by a fireplace and wrapped in windows, runs straight into the eat-in kitchen with warm cabinetry, granite countertops, a glass tile backsplash, an island with seating, a double oven, stainless appliances, and a pantry, with casual dining in between and direct access to the deck. Stand at the sink and every window frames your own ground. Main floor laundry and a half bath carry the daily load. Upstairs, the primary suite delivers a walk-in closet and a private bath with a dual vanity, jetted tub, and walk-in shower. This level is joined by 3 more large bedrooms and a full bath, ensuring plenty of space for family or guests. Go downstairs and watch the home open a second time. The walk-out lower level was recently finished from end to end and lives like a residence of its own. It features a brand new full kitchen with quartz countertops and stainless appliances, a spacious family room stepping straight into daylight, a 5th bedroom with walk-in closet, an entirely new full bath with a soaking tub and glass shower, a bonus room, a huge storage and workshop area, and even plumbing already in place for a second laundry. It is completely ready for multigenerational living, extended guests, or as the floor everyone naturally migrates to. The big-ticket items are handled too: new central air, a new septic system 2019, and a new roof on both the house and shed. Outside, the deck overlooks a backyard built for both halves of life, featuring open lawn for play and projects, mature trees for privacy, professional landscaping, a stone retaining wall, and a shed with power and interior lighting. The oversized 3 stall attached garage adds high ceilings and serious storage. You are positioned perfectly with county taxes, hard surface roads, and Kennedy and Xavier in minutes, with shopping and the interstate just beyond. Close to everything you need, with room for everything you want. Some homes give you a yard. This one gives you ground. Schedule your private tour and come walk it yourself.
Picture the drive home. The pavement holds the whole way, the houses pull apart, the trees rise on both sides, and then the land opens: 1.22 acres of lawn rolling back to a wall of mature timber, with a two story home set in the middle of it all. Before you even park, you feel it: room, quiet, and the rare sense that everything you can see belongs to you. Mornings here begin with sunrises over the timber and deer moving along the tree line. The street is named Deer View for a reason. Most properties make you pick between land and location. This one never asks. Open the front door and the two story entryway rises above hardwood floors. A grand staircase climbs ahead, and the home sorts itself the way larger homes should, with a formal living room to one side, a formal dining room to the other, and a dedicated office for the days you work from home. Then the back of the house opens up, and this is where the home was built to live. The great room, anchored by a fireplace and wrapped in windows, runs straight into the eat-in kitchen with warm cabinetry, granite countertops, a glass tile backsplash, an island with seating, a double oven, stainless appliances, and a pantry, with casual dining in between and direct access to the deck. Stand at the sink and every window frames your own ground. Main floor laundry and a half bath carry the daily load. Upstairs, the primary suite delivers a walk-in closet and a private bath with a dual vanity, jetted tub, and walk-in shower. This level is joined by 3 more large bedrooms and a full bath, ensuring plenty of space for family or guests. Go downstairs and watch the home open a second time. The walk-out lower level was recently finished from end to end and lives like a residence of its own. It features a brand new full kitchen with quartz countertops and stainless appliances, a spacious family room stepping straight into daylight, a 5th bedroom with walk-in closet, an entirely new full bath with a soaking tub and glass shower, a bonus room, a huge storage and workshop area, and even plumbing already in place for a second laundry. It is completely ready for multigenerational living, extended guests, or as the floor everyone naturally migrates to. The big-ticket items are handled too: new central air, a new septic system 2019, and a new roof on both the house and shed. Outside, the deck overlooks a backyard built for both halves of life, featuring open lawn for play and projects, mature trees for privacy, professional landscaping, a stone retaining wall, and a shed with power and interior lighting. The oversized 3 stall attached garage adds high ceilings and serious storage. You are positioned perfectly with county taxes, hard surface roads, and Kennedy and Xavier in minutes, with shopping and the interstate just beyond. Close to everything you need, with room for everything you want. Some homes give you a yard. This one gives you ground. Schedule your private tour and come walk it yourself.
4600 Deer View Rd, Cedar Rapids, IA 52411 is a 5 bedroom, 4 bathroom, 4,073 sqft single-family home built in 1994. It last sold for $610,000 on Sep 2, 2026 (2% above the $599,999 asking price). This property is not currently displayed as for sale or rent on Trulia. The Trulia Estimate is $598,300, with a rent estimate of $4,539/month.
Last check for updates: about 4 hours ago
Listed by Matt Smith, (319) 431-5859
RE/MAX CONCEPTS
Bought with: Ethan Graham, (319) 777-1254, Epique Realty
Originating MLS: Cedar Rapids Area Association Of Realtors
Source: CRAAR, CDRMLS, MLS#2605080
Home Details for 4600 Deer View Rd

|
|---|
Interior Details Basement: Full,Walk-Out AccessNumber of Rooms: 1 |
Beds & Baths Number of Bedrooms: 5Number of Bathrooms: 4Number of Bathrooms (full): 3Number of Bathrooms (half): 1 |
Dimensions and Layout Living Area: 4073 Square Feet |
Appliances & Utilities Appliances: Dishwasher, Disposal, Microwave, Range, Refrigerator, Water Softener Owned, See RemarksDishwasherDisposalLaundry: Main LevelMicrowaveRefrigerator |
Heating & Cooling Heating: Electric,Forced Air,GasHas CoolingAir Conditioning: Central AirHas HeatingHeating Fuel: Electric |
Fireplace & Spa Fireplace: Insert, Family Room, Wood BurningHas a FireplaceHas a SpaJetted Bath Tub |
Levels, Entrance, & Accessibility Stories: 2Levels: Two |
Security Security: Security System |

|
|---|
Exterior Home Features Patio / Porch: DeckOther Structures: Shed(s) |
Parking & Garage Number of Garage Spaces: 3Number of Covered Spaces: 3Has a GarageHas an Attached GarageParking Spaces: 3Parking: Attached,Garage,Garage Door Opener |
Frontage Not on Waterfront |
Water & Sewer Sewer: Septic Tank |
Finished Area Finished Area (above surface): 2973 Square FeetFinished Area (below surface): 1100 Square Feet |

|
|---|
Year Built Year Built: 1994 |
Property Type / Style Property Type: ResidentialProperty Subtype: Single Family ResidenceArchitecture: Two Story |
Building Building: See RemarksConstruction Materials: Brick, Frame, Wood SidingNot a New Construction |
Property Information Parcel Number: 130120200300000 |

|
|---|
Price List Price: $599,999Price Per Sqft: $150/sqft |
Status Change & Dates Off Market Date: Wed Jul 22 2026Possession Timing: Negotiable |

|
|---|
MLS Status: Closed |

|
|---|

|
|---|
Direction & Address City: Cedar Rapids |
School Information Elementary School: Viola GibsonJr High / Middle School: HardingHigh School: Kennedy |

|
|---|
Association for this Listing: Cedar Rapids Area Association Of Realtors |

|
|---|
Lot Area: 1.22 Acres |

|
|---|
Listing Terms: Cash, Conventional, FHA, VA Loan |

|
|---|
BasementMls Number: 2605080Living Area Range Units: Square FeetAbove Grade Unfinished Area: 2973Above Grade Unfinished Area Units: Square FeetBelow Grade Unfinished Area Units: Square FeetUniversal Property Id: US-19113-N-130120200300000-R-N |

|
|---|
Days On Market Replication: 5 |
Price and Tax history
| Date | Event | Price |
|---|---|---|
Sep 2, 2026 Source: CRAAR, CDRMLS #2605080 | Sold | $610,000 |
Aug 4, 2026 Source: CRAAR, CDRMLS #2605080 | Pending | $599,999 |
Jul 17, 2026 Source: CRAAR, CDRMLS #2605080 | Listed For Sale | $599,999 |
Jun 15, 2018 Source: Iowa City Area AOR #20182570 | Sold | $395,000 |
Apr 23, 2018 Source: Agent Provided | Pending | $414,777 |
Apr 19, 2018 Source: Agent Provided | Listed For Sale | $414,777 |
Jan 2, 2018 Source: Agent Provided | ListingRemoved | $399,900 |
Mar 31, 2017 Source: Agent Provided | PriceChange | $399,900 Price decreased by 1% |
Feb 4, 2017 Source: Agent Provided | PriceChange | $404,900 Price decreased by 2% |
Sep 29, 2016 Source: Agent Provided | PriceChange | $414,900 Price decreased by 1% |
Aug 12, 2016 Source: Agent Provided | PriceChange | $419,900 Price decreased by 2% |
Jun 22, 2016 Source: Agent Provided | PriceChange | $429,900 Price decreased by 1% |
May 14, 2016 Source: Agent Provided | PriceChange | $434,900 Price decreased by 1% |
Apr 5, 2016 Source: Agent Provided | Listed For Sale | $439,900 |
Nov 7, 2015 Source: Agent Provided | ListingRemoved | $449,000 |
Aug 14, 2015 Source: Agent Provided | Listed For Sale | $449,000 |
Aug 1, 2002 Source: N/A | Sold | $411,500 |
Jul 2, 2001 Source: N/A | Sold | $391,500 |
| Year | Property tax | Tax assessment |
|---|---|---|
| 2025 | $6,240 | $611,100 |
Home facts updated by county records
Market trends in Cedar Rapids
Last updated July 2026
Avg. sale price
$204K
$2.33KMoM
Sale-to-List Price
100.0%
0.4%MoM
Price per sq ft
$136
$3MoM
Available listings
403
22MoM
Around this home
What Locals Say about Cedar Rapids
At least 700 Trulia users voted on each feature.

89 % Say car is needed

89 % Say it's dog friendly

85 % Say parking is easy

82 % Say yards are well-kept

75 % Say there are sidewalks

73 % Say there's holiday spirit

69 % Say kids play outside

61 % Say people would walk alone at night

56 % Say it's quiet

55 % Say neighbors are friendly

54 % Say streets are well-lit

53 % Say there's wildlife

49 % Say they plan to stay for at least 5 years

47 % Say it's walkable to grocery stores

42 % Say it's walkable to restaurants

24 % Say there are community events
Sourced by Trulia users. Learn more about our methodology.
LGBTQ Local Legal Protections
LGBTQ Local Legal Protections



IDX information is provided exclusively for personal, non-commercial use, and may not be used for any purpose other than to identify prospective properties consumers may be interested in purchasing. Information is deemed reliable but not guaranteed.
Frequently asked questions about 4600 Deer View Rd
- What is 4600 Deer View Rd estimated to be worth?Trulia's estimated value for 4600 Deer View Rd in Cedar Rapids, IA is $598,300.
- What is the price history for 4600 Deer View Rd?4600 Deer View Rd in Cedar Rapids, IA last sold for $610,000 in September 2026.
- Is Cedar Rapids a buyer's or seller's market?Cedar Rapids is currently a seller's market, based on recent for-sale activity.
- What's the median sale price in Cedar Rapids?The median sale price in Cedar Rapids is $204K. That is up $2.33K from the prior month.
- Does 4600 Deer View Rd have air conditioning?Yes, 4600 Deer View Rd in Cedar Rapids, IA has air conditioning.
- Does 4600 Deer View Rd have laundry facilities?Yes, 4600 Deer View Rd in Cedar Rapids, IA has laundry facilities.
Explore by feature - Pet Friendly
 PET FRIENDLY
 PET FRIENDLY
 PET FRIENDLY
 NEW - 1 DAY AGOPET FRIENDLY
 NEW - 2 DAYS AGOPET FRIENDLY
 PET FRIENDLY
 PET FRIENDLY
 PET FRIENDLY
 PET FRIENDLY
 PET FRIENDLY
Explore by feature - Garage

 FURNISHED
 FURNISHED
- PET FRIENDLY
 PET FRIENDLY
 NEW - 1 DAY AGO
 SPECIAL OFFERPET FRIENDLY
 PET FRIENDLY
 APPLY INSTANTLYPET FRIENDLY
Explore by feature - Air Conditioning
- NEW - 2 DAYS AGOPET FRIENDLY
- PET FRIENDLY
 NEW - 1 DAY AGOPET FRIENDLY
 PET FRIENDLYINCOME RESTRICTED
- SPECIAL OFFERPET FRIENDLY
- PET FRIENDLY
- APPLY INSTANTLYPET FRIENDLY
 PET FRIENDLYFURNISHED
Explore by feature - Pool
- NEW - 1 DAY AGOPET FRIENDLY
- FURNISHED
 NEW - 1 DAY AGOFURNISHED
- PET FRIENDLY
- PET FRIENDLY

- SPECIAL OFFERPET FRIENDLY
- PET FRIENDLYFURNISHED


Explore by feature - Washer/dryer
- FURNISHED
- NEW - 2 DAYS AGOPET FRIENDLY

- PET FRIENDLY
- NEW - 1 DAY AGOPET FRIENDLY
- PET FRIENDLY
- NEW - 1 DAY AGO
- PET FRIENDLYINCOME RESTRICTED
Explore by feature - Outdoor Space
 APPLY INSTANTLYPET FRIENDLY
 FURNISHED
 APPLY INSTANTLY
 PET FRIENDLYFURNISHED
 NEW - 1 DAY AGO
 PET FRIENDLY
 PET FRIENDLY
Apartments for Rent
- PET FRIENDLY
- NEW - 1 DAY AGO
 PET FRIENDLY
 PET FRIENDLY$600 - $1,174/moStudio0 baSunset Village Mhp Llc (Class 7 Sunset) | 530 Robins Rd,
Hiawatha, IA 52233 NEW - 1 DAY AGOPET FRIENDLY

 PET FRIENDLY
 PET FRIENDLY
 NEW - 2 DAYS AGOAPPLY INSTANTLY

 See more homes for rent inCedar Rapids
Off Market Homes Near 4600 Deer View Rd
 SOLDSEP 2, 2026Mary Chmelicek, SKOGMAN REALTY
 SOLDAUG 31, 2026Matt Smith, RE/MAX CONCEPTS
 SOLDAUG 31, 2026Kathryn Greer, DRH Realty Of Iowa, LLC
 SOLDAUG 31, 2026Kathryn Greer, DRH Realty Of Iowa, LLC
 SOLDAUG 27, 2026
- SOLDAUG 26, 2026Maggie VanDyke, SKOGMAN REALTY
 SOLDAUG 25, 2026
 SOLDAUG 25, 2026Kathryn Greer, DRH Realty Of Iowa, LLC
 See more homes for sale inCedar Rapids

Homes for sale near 4600 Deer View Rd
 NEW - 1 DAY AGO1.08 ACRESScott Rosekrans-Rosekrans Stines Team, RE/MAX CONCEPTS
 1.34 ACRESTim Scherbring, Epique Realty
 0.35 ACRES
- See more homes for sale inCedar Rapids

- Results are loading