


1630 Mackenzie Dr
Cedar Rapids, IA 52411
 4 Beds
 3.5 Baths
 4,638 sqft (on 0.94 acres)
4 Beds
3.5 Baths
4,638 sqft
(on 0.94 acres)
Home Highlights

Parking
3 Car Garage

Outdoor
Patio

HOA
$83/Monthly

Price/Sqft
$167

Climate Control
Forced Air, Radiant & Central Air

Listed
84 days ago
Local Information
- Map ViewExplore the area around 1630 Mackenzie Dr.

- Schools1 Preschool School1 Elementary School1 Middle School1 High School

- Shop & Eat

-- mins to
About this House
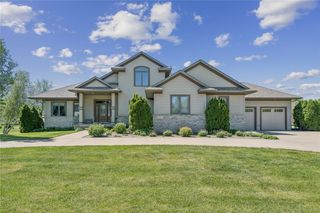
Tucked away on a stunning private wooded lot in the highly coveted Irish Hills neighborhood. This immaculate in-town acreage offers the perfect blend of luxury, privacy, and natural beauty. Residents enjoy access to a privately stocked pond with serene views of trees, birds & wildlife. The well manicured yard is loaded with lush perennials & vibrant blooms making this property more like a retreat while enjoying it from the tumbled stone patio complete with a tranquil fountain. This custom built home is loaded with character, charm, stunning features, pocket doors, coffered ceiling & many built-ins! Beautifully maintained & lovingly cared for home with incredible views to the rear woods from many different rooms as it offers lots of large windows & light throughout. Once inside the front door, you'll be welcomed by the 2 story grand foyer, library, office/den and the rear of the home has a beautiful family room addition with a gas fireplace flanked by built-ins, an amazing wall of windows and a door to your backyard sanctuary. The kitchen is a chefs dream, with custom pullout shelves, granite counters, 2 pantries, coffee station, buffet, premium appliances & custom cabinetry. Off the garage is a drop zone with lockers to make mornings a breeze as the family heads out the door.
The 2nd story of this home is a dream. You may never want to leave the primary ensuite as it has been recently renovated into a sanctuary of its own. Heated, tiled floors, jacuzzi soaking tub, make up vanity, waterfall shower head and a vertical shower spa for a hydro massage experience right in your home plus a large walk in closet. 3 additional bedrooms as well as 2nd floor laundry for convenience. Jack & Jill bathroom off two bedrooms & the 3rd bedroom was being used as a craft room. Updates include fresh paint on the main level, roof in 2021, furnace in 2022 & central air in 2023. Easy access to I-380, schools & shopping. Homes like this don't come along often, schedule your showing today.
The 2nd story of this home is a dream. You may never want to leave the primary ensuite as it has been recently renovated into a sanctuary of its own. Heated, tiled floors, jacuzzi soaking tub, make up vanity, waterfall shower head and a vertical shower spa for a hydro massage experience right in your home plus a large walk in closet. 3 additional bedrooms as well as 2nd floor laundry for convenience. Jack & Jill bathroom off two bedrooms & the 3rd bedroom was being used as a craft room. Updates include fresh paint on the main level, roof in 2021, furnace in 2022 & central air in 2023. Easy access to I-380, schools & shopping. Homes like this don't come along often, schedule your showing today.
Last check for updates: about 23 hours ago
Listing courtesy of Mary Chmelicek, (319) 533-0543
SKOGMAN REALTY
Originating MLS: Cedar Rapids Area Association Of Realtors
Source: CRAAR, CDRMLS, MLS#2603654
Also Listed on CRAAR, CDRMLS.
Home Details for 1630 Mackenzie Dr

|
|---|
Interior Details Basement: FullNumber of Rooms: 1 |
Beds & Baths Number of Bedrooms: 4Number of Bathrooms: 4Number of Bathrooms (full): 3Number of Bathrooms (half): 1 |
Dimensions and Layout Living Area: 4638 Square Feet |
Appliances & Utilities Appliances: Dishwasher, Disposal, Microwave, Range, Refrigerator, Water Softener OwnedDishwasherDisposalLaundry: Upper LevelMicrowaveRefrigerator |
Heating & Cooling Heating: Forced Air,Gas,Radiant FloorHas CoolingAir Conditioning: Central AirHas HeatingHeating Fuel: Forced Air |
Fireplace & Spa Fireplace: Insert, Family Room, Gas, Living RoomHas a FireplaceHas a SpaJetted Bath Tub |
Levels, Entrance, & Accessibility Stories: 2Levels: Two |

|
|---|
Exterior Home Features Patio / Porch: PatioFencing: ElectricExterior: Sprinkler/Irrigation |
Parking & Garage Number of Garage Spaces: 3Number of Covered Spaces: 3Has a GarageHas an Attached GarageParking Spaces: 3Parking: Attached,Garage,Garage Door Opener |
Frontage Not on Waterfront |
Water & Sewer Sewer: Septic Tank |
Finished Area Finished Area (above surface): 3638 Square FeetFinished Area (below surface): 1000 Square Feet |

|
|---|
Days on Market: 84 |

|
|---|
Year Built Year Built: 1998 |
Property Type / Style Property Type: ResidentialProperty Subtype: Single Family ResidenceArchitecture: Two Story |
Building Construction Materials: Brick, Frame, See Remarks, Vinyl SidingNot a New Construction |
Property Information Parcel Number: 112020201200000 |

|
|---|
Price List Price: $774,900Price Per Sqft: $167 |
Status Change & Dates Off Market Date: Thu Jul 02 2026Possession Timing: Negotiable |

|
|---|
MLS Status: Pending |

|
|---|

|
|---|
Direction & Address City: Cedar Rapids |
School Information Elementary School: HiawathaJr High / Middle School: HardingHigh School: Kennedy |

|
|---|
Listing Agent Listing ID: 2603654 |

|
|---|
Building Details Builder Name: Flynn |

|
|---|
Association for this Listing: Cedar Rapids Area Association Of RealtorsHas an HOAHOA Fee: $1,000/Annually |

|
|---|
Lot Area: 0.94 acres |

|
|---|
Listing Terms: Cash, Conventional |

|
|---|
BasementMls Number: 2603654Living Area Range Units: Square FeetAbove Grade Unfinished Area: 3638Above Grade Unfinished Area Units: Square FeetBelow Grade Unfinished Area Units: Square FeetUniversal Property Id: US-19113-N-112020201200000-R-N |

|
|---|
Days On Market Replication: 34 |
Around this home
What Locals Say about Cedar Rapids
At least 700 Trulia users voted on each feature.

89 % Say car is needed

89 % Say it's dog friendly

85 % Say parking is easy

82 % Say yards are well-kept

75 % Say there are sidewalks

73 % Say there's holiday spirit

69 % Say kids play outside

61 % Say people would walk alone at night

56 % Say it's quiet

55 % Say neighbors are friendly

54 % Say streets are well-lit

53 % Say there's wildlife

49 % Say they plan to stay for at least 5 years

47 % Say it's walkable to grocery stores

42 % Say it's walkable to restaurants

24 % Say there are community events
Sourced by Trulia users. Learn more about our methodology.
Market trends in Cedar Rapids
Last updated July 2026
Avg. sale price
$204K
$2.33KMoM
Sale-to-List Price
100.0%
0.4%MoM
Price per sq ft
$136
$3MoM
Available listings
403
22MoM
Home Value
Trulia Estimate
$754KSince last month
Increased$1K (+0.2%)Since last year
Increased$50K (+7%)Since last sale
Increased$256K (+51.2%)Learn more about this home's value by checking out its Trulia Estimate, the value of nearby homes, and how much similar homes have sold for.
Trulia Estimate
The of this home's value increased by +44% in the last 10 years
| Month | Estimated value |
|---|---|
2026 | |
| August 2026 | $755K |
| July 2026 | $754K |
| June 2026 | $754K |
| May 2026 | $786K |
| April 2026 | $711K |
| March 2026 | $700K |
| February 2026 | $699K |
| January 2026 | $685K |
2025 | |
2024 | |
2023 | |
2022 | |
2021 | |
2020 | |
2019 | |
2018 | |
2017 | |
2016 | |
Comparable sales
These are recently sold homes that have a similar location or other similar features to this home, like bedrooms, bathrooms, and square footage. Get a sense of the expected prices in the area by viewing these homes.Address | Distance | Property Type | Sold Price | Sold Date | Bed | Bath | Sqft |
|---|---|---|---|---|---|---|---|
0.31 | Single-Family Home | $525,000 | 03/30/26 | 4 | 3 | 3,039 | |
0.44 | Single-Family Home | $469,900 | 08/14/26 | 4 | 3 | 3,049 | |
0.48 | Single-Family Home | $485,000 | 02/23/26 | 5 | 3 | 3,750 | |
0.31 | Single-Family Home | $404,500 | 01/21/26 | 5 | 3 | 2,517 | |
0.58 | Single-Family Home | $445,000 | 05/01/26 | 4 | 2.5 | 2,499 | |
0.55 | Single-Family Home | $478,750 | 03/03/26 | 5 | 3.5 | 3,142 | |
0.59 | Single-Family Home | $300,000 | 08/13/26 | 4 | 2.5 | 2,032 | |
0.51 | Single-Family Home | $420,000 | 01/26/26 | 5 | 3 | 3,164 | |
0.74 | Single-Family Home | $595,000 | 10/21/25 | 5 | 3.5 | 3,153 | |
0.93 | Single-Family Home | $375,000 | 02/12/26 | 4 | 2.5 | 2,664 |
Nearby home prices
Get a sense of expected prices in the area by checking the value of nearby homes.Address | Distance | Price | Bed | Bath | Sqft | Status |
|---|---|---|---|---|---|---|
0.12 | $558,700 | 4 | 3 | 3,081 | Off Market | |
0.11 | $713,600 | 4 | 3.5 | 4,010 | Off Market | |
0.12 | $794,300 | 5 | 4.5 | 4,831 | Off Market | |
0.20 | $175,000 | - | - | - | Recently Sold | |
0.19 | $105,000 | - | - | - | For Sale | |
0.19 | $115,000 | - | - | - | For Sale | |
0.22 | $155,000 | - | - | - | For Sale | |
0.25 | $108,000 | - | - | - | For Sale | |
0.28 | $175,000 | - | - | - | For Sale | |
0.27 | $549,500 | 4 | 3.5 | 3,320 | Off Market | |
0.31 | $404,500 | 5 | 3 | 2,517 | Recently Sold | |
0.31 | $525,000 | 4 | 3 | 3,039 | Recently Sold |
Price and Tax history
| Date | Event | Price |
|---|---|---|
Jul 6, 2026 Source: CRAAR, CDRMLS #2603654 | Pending | $774,900 |
Jun 17, 2026 Source: CRAAR, CDRMLS #2603654 | PriceChange | $774,900 Price decreased by 1% |
May 29, 2026 Source: CRAAR, CDRMLS #2603654 | Listed For Sale | $785,000 |
Aug 12, 2005 Source: N/A | Sold | $499,500 |
Oct 30, 1998 Source: N/A | Sold | $419,000 |
| Year | Property tax | Tax assessment |
|---|---|---|
| 2025 | $9,042 | $639,400 |
Home facts updated by county records
LGBTQ Local Legal Protections
LGBTQ Local Legal Protections



Mary Chmelicek, SKOGMAN REALTY
Agent Phone: (319) 533-0543
IDX information is provided exclusively for personal, non-commercial use, and may not be used for any purpose other than to identify prospective properties consumers may be interested in purchasing. Information is deemed reliable but not guaranteed.
Similar Homes You May Like
 1.46 ACRESDebra Callahan, RE/MAX CONCEPTS
 OPEN SUN, 1-2:30PM0.37 ACRESLaura Merchan, SKOGMAN REALTY
 0.37 ACRESDebra Callahan, RE/MAX CONCEPTS
 0.49 ACRESDebra Callahan, RE/MAX CONCEPTS
 NEW - 1 DAY AGO1.21 ACRESTroy Mysak, Realty87
 1.34 ACRESTim Scherbring, Epique Realty
 0.61 ACRESJeremy Trenkamp- The Real Estate Team, Realty87
 OPEN SUN, 11-1PM0.3 ACRESSharon Clore, IOWA REALTY
 0.43 ACRESLaura Merchan, SKOGMAN REALTY
 NEWOPEN SUN, 2-3:30PM0.97 ACRES
 1.98 ACRES
 1.28 ACRESEmily Prahm, RE/MAX CONCEPTS
 OPEN SUN, 2:30-4PM0.3 ACRESRachael Ray, SKOGMAN REALTY
 0.58 ACRES
 1.24 ACRESRick Blackwell, Realty ONE Group Impact
 0.37 ACRESPhil Lenzen, IOWA REALTY
 Brian Hanna, SKOGMAN REALTY
 1.75 ACRESMeridith Hoffman, Pinnacle Realty LLC
 0.49 ACRESJeremy Trenkamp- The Real Estate Team, Realty87
 OPEN SUN, 11-1:30PMBrandon Gosse, eXp Realty
 3.08 ACRES
 0.32 ACRESMike Graf-Graf Home Selling Team, GRAF REAL ESTATE, ERA POWERED
 FOR SALE BY OWNER1.88 ACRES
 Adam Green, Pinnacle Realty LLC
 1.2 ACRESAlexis Kemp-Alexis Real Estate Team, RE/MAX CONCEPTS
 OPEN SUN, 1-2:30PM1.33 ACRES
 OPEN SUN, 12-1:30PMNEW CONSTRUCTION0.65 ACRESJeremy Trenkamp- The Real Estate Team, Realty87
 NEW CONSTRUCTIONJessie Arp, SKOGMAN REALTY
 0.88 ACRES
 14 ACRES
 0.27 ACRES
 0.45 ACRESDebra Callahan, RE/MAX CONCEPTS
 See more homes for sale inCedar Rapids




New Listings near 1630 Mackenzie Dr
 NEW - 2 HRS AGO0.71 ACRESBarry Frink, Pinnacle Realty LLC
 NEWOPEN SUN, 2:30-4PM2.84 ACRESDoris Ackerman, KW Advantage
- 1.46 ACRESDebra Callahan, RE/MAX CONCEPTS
 NEW - 28 MIN AGO0.29 ACRESLexi Hennick, Realty87
 OPEN SUN, 2-4PMFOR SALE BY OWNER1 ACRE
 NEW - 12 MIN AGO0.3 ACRESSonja Engel-Allbones, Realty87
 OPEN SUN, 1-3PMFOR SALE BY OWNER
 1.07 ACRES
- 0.61 ACRESJeremy Trenkamp- The Real Estate Team, Realty87
 FOR SALE BY OWNER2 ACRES
- 0.37 ACRESDebra Callahan, RE/MAX CONCEPTS
- OPEN SUN, 1-2:30PM0.37 ACRESLaura Merchan, SKOGMAN REALTY
- 0.49 ACRESDebra Callahan, RE/MAX CONCEPTS
 FOR SALE BY OWNER0.38 ACRES
- See more homes for sale inCedar Rapids
Frequently asked questions about 1630 Mackenzie Dr
- What is the estimated monthly payment for 1630 Mackenzie Dr?Based on a $774,900 list price with 20% down at today's rates, the estimated monthly payment for 1630 Mackenzie Dr in Cedar Rapids, IA is approximately $5,129 (about $4,060 principal & interest, $994 property taxes, and $75 homeowner's insurance). This is an estimate. Actual payment depends on your loan terms.
- How does the list price for 1630 Mackenzie Dr compare to homes in Cedar Rapids?1630 Mackenzie Dr in Cedar Rapids, IA is listed at $774,900, about 279% above the $204K median sale price in Cedar Rapids.
- What do residents say about Cedar Rapids?Residents describe Cedar Rapids, IA as dog-friendly, easy to park in, and well-kept. Most residents say you need a car. See homes for sale in Cedar Rapids, IA.
- What are the closest schools to 1630 Mackenzie Dr?The closest schools to 1630 Mackenzie Dr in Cedar Rapids, IA are Harding Middle School (rated 7/10), Hiawatha Elementary School (Pre-K, rated 6/10), John F Kennedy High School (rated 3/10).
- Does 1630 Mackenzie Dr have air conditioning?Yes, 1630 Mackenzie Dr in Cedar Rapids, IA has air conditioning.
- Does 1630 Mackenzie Dr have laundry facilities?Yes, 1630 Mackenzie Dr in Cedar Rapids, IA has laundry facilities.
1630 Mackenzie Dr, Cedar Rapids, IA 52411 is a 4 bedroom, 4 bathroom, 4,638 sqft single-family home built in 1998. This property is currently available for sale and was listed by CRAAR, CDRMLS on May 29, 2026. The MLS # for this home is MLS# 2603654.