


$773,447
 5 Beds
 4.5 Baths
 4,779 sqft (on 3.08 acres)
3545 Timber Ridge Trl, Cedar Rapids, IA 52411
Est. Mortgage $5,085/mo*
Get Pre-QualifiedHome Highlights

Single-Family Home

Built in 1995

3.08 acre lot

$162/sqft

Attached Garage
Local Information
- Map ViewExplore the area around 3545 Timber Ridge Trl.

- Schools1 Preschool School1 Elementary School1 Middle School1 High School

- Shop & Eat

-- mins to
About this House
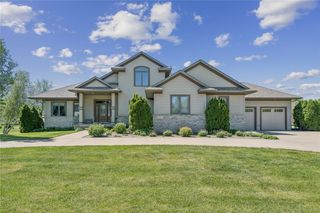
Custom-built by renowned builder Virgil Duvel, this exceptional two-story home is nestled on 3.08 private, wooded acres at the end of a quiet cul-de-sac, offering the perfect blend of luxury, privacy, and convenience just minutes from downtown. The expansive main-floor primary suite is a true retreat, featuring volume ceilings and a spacious en-suite bathroom. The open eat-in kitchen flows seamlessly into a bright, inviting sunroom, creating an ideal space for everyday living and entertaining. Elegant formal dining, a dramatic two-story great room with a fireplace, custom built-ins, and a wet bar add warmth and sophistication, while the private den/study with built-in cabinetry provides an ideal home office. Upstairs, you'll find three generously sized bedrooms, including one with a private en-suite bath and two connected by a convenient Jack-and-Jill bathroom. The finished walkout lower level expands the home's living space with a large recreation room, a cozy wood-burning fireplace, a fifth bedroom, abundant storage, and direct access to the oversized three-car garage. For added peace of mind, the home is equipped with a backup generator that automatically powers on the moment electricity is interrupted.
Last check for updates: about 4 hours ago
Listing courtesy of William Grabe, Jr., (319) 731-2000
Realty87
Source: Iowa City Area AOR, MLS#202604751
Home Details for 3545 Timber Ridge Trl

|
|---|
Interior Details Basement: Full,Concrete,Walk-Out Access,FinishedWet Bar |
Beds & Baths Number of Bedrooms: 5Number of Bathrooms: 5Number of Bathrooms (full): 4Number of Bathrooms (half): 1 |
Dimensions and Layout Living Area: 4779 Square Feet |
Appliances & Utilities Utilities: Cable AvailableAppliances: Dishwasher, Double Oven, Oven, Range Or Oven, Refrigerator, Water Softener OwnedDishwasherLaundry: Lower Level,Laundry RoomRefrigerator |
Heating & Cooling Heating: Natural Gas,Forced AirHas CoolingAir Conditioning: Ceiling Fan(s),Central Air,DualHas HeatingHeating Fuel: Natural Gas |
Fireplace & Spa Number of Fireplaces: 2Fireplace: Gas, Wood Burning, Family Room, In LLHas a Fireplace |
Windows, Doors, Floors & Walls Flooring: Carpet, Wood, Tile |
Levels, Entrance, & Accessibility Stories: 2Levels: TwoFloors: Carpet, Wood, Tile |
Security Security: Smoke Detector(s) |

|
|---|
Exterior Home Features Patio / Porch: Deck, Patio |
Parking & Garage Has a GarageHas an Attached GarageParking Spaces: 3Parking: Off Street |
Water & Sewer Sewer: Septic Tank |
Finished Area Finished Area (above surface): 3734 Square FeetFinished Area (below surface): 1045 Square Feet |

|
|---|
Days on Market: 36 |

|
|---|
Year Built Year Built: 1995 |
Property Type / Style Property Type: ResidentialProperty Subtype: Single Family Residence, Residential |
Building Construction Materials: Wood, Brick, Frame |
Property Information Parcel Number: 111832600200000 |

|
|---|
Price List Price: $773,447Price Per Sqft: $162 |
Status Change & Dates Possession Timing: Over 60 Days |

|
|---|
MLS Status: Active |

|
|---|
Direction & Address City: CedarRapidsCommunity: Loggerhead Ridge |
School Information Elementary School: AlburnettJr High / Middle School: AlburnettHigh School: Alburnett |

|
|---|
Listing Agent Listing ID: 202604751 |

|
|---|
Building Details Builder Name: Virg Duvel |
Building Area Building Area: 4779 Square Feet |

|
|---|
Community Features: None |

|
|---|
HOA Fee Includes: WaterHas an HOAHOA Fee: No HOA Fee |

|
|---|
Lot Area: 3.08 Acres |

|
|---|
Special Conditions: Standard |

|
|---|
Listing Terms: Cash, Conventional |

|
|---|
BasementMls Number: 202604751Above Grade Unfinished Area: 3734Showing Requirements: CallListingAgent |

|
|---|
None |
Around this home
What Locals Say about Cedar Rapids
At least 700 Trulia users voted on each feature.

89 % Say car is needed

89 % Say it's dog friendly

85 % Say parking is easy

82 % Say yards are well-kept

75 % Say there are sidewalks

73 % Say there's holiday spirit

69 % Say kids play outside

61 % Say people would walk alone at night

56 % Say it's quiet

55 % Say neighbors are friendly

54 % Say streets are well-lit

53 % Say there's wildlife

49 % Say they plan to stay for at least 5 years

47 % Say it's walkable to grocery stores

42 % Say it's walkable to restaurants

24 % Say there are community events
Sourced by Trulia users. Learn more about our methodology.
Market trends in Cedar Rapids
Last updated July 2026
Avg. sale price
$204K
$2.33KMoM
Sale-to-List Price
100.0%
0.4%MoM
Price per sq ft
$136
$3MoM
Available listings
403
22MoM
Home Value
Trulia Estimate
$747KSince last month
Decreased$128K (-14.7%)Since last year
Decreased$76K (-9.2%)Learn more about this home's value by checking out its Trulia Estimate, the value of nearby homes, and how much similar homes have sold for.
Trulia Estimate
The of this home's value increased by +27% in the last 10 years
| Month | Estimated value |
|---|---|
2026 | |
| September 2026 | $747K |
| August 2026 | $751K |
| July 2026 | $875K |
| June 2026 | $891K |
| May 2026 | $877K |
| April 2026 | $848K |
| March 2026 | $834K |
| February 2026 | $822K |
| January 2026 | $818K |
2025 | |
2024 | |
2023 | |
2022 | |
2021 | |
2020 | |
2019 | |
2018 | |
2017 | |
2016 | |
Comparable sales
These are recently sold homes that have a similar location or other similar features to this home, like bedrooms, bathrooms, and square footage. Get a sense of the expected prices in the area by viewing these homes.Address | Distance | Property Type | Sold Price | Sold Date | Bed | Bath | Sqft |
|---|---|---|---|---|---|---|---|
0.28 | Single-Family Home | $830,000 | 07/10/26 | 5 | 3.5 | 5,269 | |
0.57 | Single-Family Home | $850,000 | 03/11/26 | 6 | 4 | 3,923 | |
0.45 | Single-Family Home | $750,000 | 10/08/25 | 5 | 3 | 3,350 | |
0.40 | Single-Family Home | $501,990 | 03/16/26 | 5 | 3 | 2,824 | |
0.49 | Single-Family Home | $578,000 | 08/03/26 | 5 | 3 | 3,228 | |
0.43 | Single-Family Home | $520,000 | 10/17/25 | 5 | 3 | 2,554 | |
0.53 | Single-Family Home | $375,000 | 02/12/26 | 4 | 2.5 | 2,664 | |
0.64 | Single-Family Home | $660,000 | 07/09/26 | 5 | 3.5 | 3,368 | |
0.49 | Single-Family Home | $547,000 | 03/06/26 | 5 | 3 | 2,987 | |
0.50 | Single-Family Home | $545,252 | 09/04/26 | 4 | 3 | 2,289 |
Nearby home prices
Get a sense of expected prices in the area by checking the value of nearby homes.Address | Distance | Price | Bed | Bath | Sqft | Status |
|---|---|---|---|---|---|---|
0.10 | $551,300 | 4 | 3 | 3,507 | Off Market | |
0.27 | $606,400 | 5 | 3 | 3,838 | Off Market | |
0.28 | $830,000 | 5 | 3.5 | 5,269 | Recently Sold | |
0.31 | $76,900 | - | - | - | For Sale | |
0.31 | $66,900 | - | - | - | For Sale | |
0.31 | $85,900 | - | - | - | For Sale | |
0.31 | $605,200 | 4 | 3.5 | 4,729 | Off Market | |
0.32 | $79,900 | - | - | - | For Sale | |
0.33 | $461,900+ | 3 | 2 | 1,913 | - | |
0.33 | $458,900+ | 3 | 2 | 1,900 | - | |
0.33 | $494,900+ | 4 | 2.5 | 2,178 | - |
Price and Tax history
| Date | Event | Price |
|---|---|---|
Jul 30, 2026 Source: CRAAR, CDRMLS #2605436 | Listed For Sale | $773,447 |
Nov 6, 2020 Source: Agent Provided | ListingRemoved | $649,900 |
Aug 11, 2020 Source: Agent Provided | PriceChange | $649,900 Price decreased by 2% |
Jun 11, 2020 Source: Agent Provided | Listed For Sale | $664,000 |
| Year | Property tax | Tax assessment |
|---|---|---|
| 2025 | $8,719 | $782,500 |
Home facts updated by county records
LGBTQ Local Legal Protections
LGBTQ Local Legal Protections



William Grabe, Jr., Realty87
Agent Phone: (319) 731-2000
IDX information is provided exclusively for consumers’ personal, non-commercial use, that it may not be used for any purpose other than to identify prospective properties consumers may be interested in purchasing.
Listing information is deemed reliable, but not guaranteed accurate by the MLS.
Listing information is deemed reliable, but not guaranteed accurate by the MLS.
Similar Homes You May Like
 1.98 ACRES
 0.5 ACRES
 FOR SALE BY OWNER3 ACRES
 0.58 ACRES
 0.37 ACRESPhil Lenzen, IOWA REALTY
 14 ACRES
 1.33 ACRES
 0.39 ACRESJean Perkins, SKOGMAN REALTY
 0.61 ACRESJeremy Trenkamp- The Real Estate Team, Realty87
 0.3 ACRESRachael Ray, SKOGMAN REALTY
 1.34 ACRESTim Scherbring, Epique Realty
 2.65 ACRES
 0.3 ACRESSharon Clore, IOWA REALTY
 1.46 ACRESDebra Callahan, RE/MAX CONCEPTS
 0.34 ACRES
 0.25 ACRES
 0.26 ACRES
 1.24 ACRESRick Blackwell, Realty ONE Group Impact
 OPEN SUN, 12-1:30PM1.21 ACRESTroy Mysak, Realty87
 0.49 ACRESJeremy Trenkamp- The Real Estate Team, Realty87
 0.25 ACRES
 0.35 ACRES
 0.43 ACRESLaura Merchan, SKOGMAN REALTY
 0.35 ACRES
 0.53 ACRES
 1.28 ACRESEmily Prahm, RE/MAX CONCEPTS
 NEW CONSTRUCTION
 NEW CONSTRUCTION0.46 ACRES
 0.34 ACRES
 0.25 ACRESJason Naaktgeboren, Pinnacle Realty LLC
 NEW CONSTRUCTION0.42 ACRES
 2.64 ACRES
 See more homes for sale inCedar Rapids


New Listings near 3545 Timber Ridge Trl
 1.08 ACRESScott Rosekrans-Rosekrans Stines Team, RE/MAX CONCEPTS
 NEW - 14 HRS AGORobyn Knapp, Pinnacle Realty LLC
 NEW - 1 DAY AGONEW CONSTRUCTION0.43 ACRESDebra Callahan, RE/MAX CONCEPTS
 0.3 ACRESJaime Whitehead, RE/MAX CONCEPTS
 FOR SALE BY OWNER1.88 ACRES
 NEW CONSTRUCTION0.59 ACRESJeremy Wilson, Infiniti Realty
 NEW CONSTRUCTION0.36 ACRES
 0.38 ACRESAlexis Kemp-Alexis Real Estate Team, RE/MAX CONCEPTS
 0.71 ACRESBarry Frink, Pinnacle Realty LLC
 NEW - 6 HRS AGO0.33 ACRESBraeden Boge, Exchange Realty Cedar Rapids, LLC
 FOR SALE BY OWNER2 ACRES
 FOR SALE BY OWNER
- See more homes for sale inCedar Rapids
Frequently asked questions about 3545 Timber Ridge Trl
- What is the estimated monthly payment for 3545 Timber Ridge Trl?Based on a $773,447 list price with 20% down at today's rates, the estimated monthly payment for 3545 Timber Ridge Trl in Cedar Rapids, IA is approximately $5,171 (about $4,103 principal & interest, $993 property taxes, and $75 homeowner's insurance). This is an estimate. Actual payment depends on your loan terms.
- How does the list price for 3545 Timber Ridge Trl compare to homes in Cedar Rapids?3545 Timber Ridge Trl in Cedar Rapids, IA is listed at $773,447, about 278% above the $204K median sale price in Cedar Rapids.
- What do residents say about Cedar Rapids?Residents describe Cedar Rapids, IA as dog-friendly, easy to park in, and well-kept. Most residents say you need a car. See homes for sale in Cedar Rapids, IA.
- What are the closest schools to 3545 Timber Ridge Trl?The closest schools to 3545 Timber Ridge Trl in Cedar Rapids, IA are Alburnett Elementary School (Pre-K, rated 6/10), Alburnett Junior-Senior High School (rated 7/10), Alburnett Middle School (rated 10/10).
- Does 3545 Timber Ridge Trl have air conditioning?Yes, 3545 Timber Ridge Trl in Cedar Rapids, IA has air conditioning.
- Does 3545 Timber Ridge Trl have laundry facilities?Yes, 3545 Timber Ridge Trl in Cedar Rapids, IA has laundry facilities.
3545 Timber Ridge Trl, Cedar Rapids, IA 52411 is a 5 bedroom, 5 bathroom, 4,779 sqft single-family home built in 1995. This property is currently available for sale and was listed by Iowa City Area AOR on Jul 31, 2026. The MLS # for this home is MLS# 202604751.