


$694,000
 3 Beds
 2 Baths
 2,125 sqft (on 0.35 acres)
6101 Michael Dr NE, Cedar Rapids, IA 52411
Home Highlights

Property Type
Single-Family Home

Year Built
2019

Lot Size
0.35 acres

Price/Sqft
$327

Parking
3 Car Garage

HOA
$21/Monthly
Local Information
- Map ViewExplore the area around 6101 Michael Dr NE.

- Schools1 Preschool School1 Elementary School1 Middle School1 High School

- Shop & Eat

-- mins to
About this House
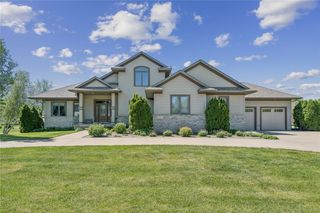
This terrific ranch style home features MANY upgrades! As you enter the foyer you will see an open concept floor plan with wall of windows and beautiful view of a large pond with two lighted fountains. The great room features gorgeous engineered wide plank hickory flooring, ceiling beams, and a stacked stone and shiplap gas fireplace with custom made bookshelves. The great room flows into the kitchen that features, custom-built white cabinets, quartz counter tops, tiled backsplash, large breakfast bar, walk-in pantry & slider door to the maintenance free covered deck, patio & fenced yard. This kitchen truly shines with its amazing features, including all GE Café Appliances. One standout is the impressive 36-inch electric range, which boasts a gas stove with kettle faucet that makes cooking a delight. Adjacent to the kitchen is a charming butler station that adds an extra touch of elegance. This handy area, located next to the formal dining room, provides a perfect spot for serving food and drinks during gatherings. The primary suite features an oversized walk-in closet, private bath with quartz counter tops with his & her sinks, freestanding soaker tub, tile flooring and custom walk-in tiled shower. Completing the main level of the home, you’ll discover two spacious bedrooms, full bath & adjacent laundry room with custom cabinets and locker area. Oversized 3 car garage with gas heater, central vac, irrigation system & quality Andersen windows complete your wish list!
Last check for updates: about 3 hours ago
Listing courtesy of Marian Flink, (319) 350-3992
SKOGMAN REALTY
Michelle Lochner, (319) 560-7575
SKOGMAN REALTY
Originating MLS: Cedar Rapids Area Association Of Realtors
Source: CRAAR, CDRMLS, MLS#2605492
Also Listed on CRAAR, CDRMLS.
Home Details for 6101 Michael Dr NE

|
|---|
Interior Details Basement: Full,ConcreteNumber of Rooms: 1 |
Beds & Baths Number of Bedrooms: 3Number of Bathrooms: 2Number of Bathrooms (full): 2 |
Dimensions and Layout Living Area: 2125 Square Feet |
Appliances & Utilities Appliances: Dishwasher, Disposal, Gas Water Heater, Microwave, Range, Refrigerator, Range HoodDishwasherDisposalLaundry: Main LevelMicrowaveRefrigerator |
Heating & Cooling Heating: Forced Air,GasHas CoolingAir Conditioning: Central AirHas HeatingHeating Fuel: Forced Air |
Fireplace & Spa Fireplace: Insert, Gas, Great RoomHas a Fireplace |
Levels, Entrance, & Accessibility Stories: 1 |

|
|---|
Exterior Home Features Patio / Porch: Deck, PatioExterior: Fence, Sprinkler/IrrigationFoundation: Poured |
Parking & Garage Number of Garage Spaces: 3Number of Covered Spaces: 3Has a GarageHas an Attached GarageParking Spaces: 3Parking: Attached,Garage,Garage Door Opener |
Frontage WaterfrontOn Waterfront |
Water & Sewer Sewer: Public Sewer |
Finished Area Finished Area (above surface): 2125 Square Feet |

|
|---|
Days on Market: 17 |

|
|---|
Year Built Year Built: 2019 |
Property Type / Style Property Type: ResidentialProperty Subtype: Single Family ResidenceArchitecture: Ranch |
Building Construction Materials: Frame, Stone, Vinyl SidingNot a New Construction |
Property Information Parcel Number: 123627801400000 |

|
|---|
Price List Price: $694,000Price Per Sqft: $327 |
Status Change & Dates Off Market Date: Mon Aug 17 2026Possession Timing: Immediately |

|
|---|
MLS Status: Pending |

|
|---|

|
|---|
Direction & Address City: Cedar Rapids |
School Information Elementary School: Viola GibsonJr High / Middle School: HardingHigh School: Kennedy |

|
|---|
Listing Agent Listing ID: 2605492 |

|
|---|
Association for this Listing: Cedar Rapids Area Association Of RealtorsHas an HOAHOA Fee: $250/Annually |

|
|---|
Lot Area: 0.35 acres |

|
|---|
Listing Terms: Cash, Conventional |

|
|---|
BasementMls Number: 2605492Living Area Range Units: Square FeetAbove Grade Unfinished Area: 2125Above Grade Unfinished Area Units: Square FeetBelow Grade Unfinished Area Units: Square FeetUniversal Property Id: US-19113-N-123627801400000-R-N |

|
|---|
Days On Market Replication: 3 |
Around this home
What Locals Say about Cedar Rapids
At least 700 Trulia users voted on each feature.

89 % Say car is needed

89 % Say it's dog friendly

85 % Say parking is easy

82 % Say yards are well-kept

75 % Say there are sidewalks

73 % Say there's holiday spirit

69 % Say kids play outside

61 % Say people would walk alone at night

56 % Say it's quiet

55 % Say neighbors are friendly

54 % Say streets are well-lit

53 % Say there's wildlife

49 % Say they plan to stay for at least 5 years

47 % Say it's walkable to grocery stores

42 % Say it's walkable to restaurants

24 % Say there are community events
Sourced by Trulia users. Learn more about our methodology.
Market trends in Cedar Rapids
Last updated July 2026
Avg. sale price
$204K
$2.33KMoM
Sale-to-List Price
100.0%
0.4%MoM
Price per sq ft
$136
$3MoM
Available listings
403
22MoM
Home Value
Trulia Estimate
$693KSince last month
Increased$18K (+2.7%)Since last year
Increased$14K (+2%)Since last sale
Increased$43K (+6.6%)Learn more about this home's value by checking out its Trulia Estimate, the value of nearby homes, and how much similar homes have sold for.
Trulia Estimate
The of this home's value increased by +21% in the last 10 years
| Month | Estimated value |
|---|---|
2026 | |
| August 2026 | $693K |
| July 2026 | $675K |
| June 2026 | $677K |
| May 2026 | $671K |
| April 2026 | $670K |
| March 2026 | $667K |
| February 2026 | $669K |
| January 2026 | $669K |
2025 | |
2024 | |
2023 | |
2022 | |
Comparable sales
These are recently sold homes that have a similar location or other similar features to this home, like bedrooms, bathrooms, and square footage. Get a sense of the expected prices in the area by viewing these homes.Address | Distance | Property Type | Sold Price | Sold Date | Bed | Bath | Sqft |
|---|---|---|---|---|---|---|---|
0.17 | Single-Family Home | $650,000 | 09/26/25 | 3 | 3.5 | 2,668 | |
0.16 | Single-Family Home | $575,000 | 03/23/26 | 5 | 3 | 4,046 | |
0.12 | Single-Family Home | $300,000 | 02/24/26 | 3 | 2.5 | 1,959 | |
0.25 | Single-Family Home | $707,427 | 10/08/25 | 5 | 3 | 3,236 | |
0.21 | Single-Family Home | $615,939 | 05/22/26 | 5 | 3.5 | 3,334 | |
0.23 | Single-Family Home | $737,906 | 11/06/25 | 5 | 3 | 3,210 | |
0.19 | Single-Family Home | $280,000 | 10/03/25 | 4 | 2 | 2,272 | |
0.39 | Single-Family Home | $765,000 | 09/26/25 | 5 | 3 | 3,295 | |
0.39 | Single-Family Home | $680,000 | 11/26/25 | 5 | 3 | 3,325 | |
0.43 | Single-Family Home | $590,000 | 12/19/25 | 5 | 3.5 | 3,279 |
Nearby home prices
Get a sense of expected prices in the area by checking the value of nearby homes.Address | Distance | Price | Bed | Bath | Sqft | Status |
|---|---|---|---|---|---|---|
0.07 | $702,700 | 5 | 3 | 3,224 | Off Market | |
0.09 | $929,500 | 5 | 3.5 | 4,225 | Off Market | |
0.11 | $590,500 | 5 | 3 | 3,230 | Off Market | |
0.12 | $687,200 | 5 | 3.5 | 3,860 | Off Market | |
0.12 | $410,900 | 4 | 3 | 2,171 | Off Market | |
0.12 | $300,000 | 3 | 2.5 | 1,959 | Recently Sold | |
0.16 | $575,000 | 5 | 3 | 4,046 | Recently Sold | |
0.16 | $734,500 | 5 | 3 | 3,430 | Off Market | |
0.16 | $730,700 | 5 | 3 | 3,430 | Off Market | |
0.17 | $666,300 | 3 | 3.5 | 2,668 | Off Market | |
0.19 | $689,000 | 5 | 3 | 3,298 | For Sale | |
0.18 | $457,000 | 6 | 3.5 | 3,848 | Off Market |
Price and Tax history
| Date | Event | Price |
|---|---|---|
Aug 17, 2026 Source: CRAAR, CDRMLS #2605492 | Pending | $694,000 |
Aug 14, 2026 Source: CRAAR, CDRMLS #2605492 | Listed For Sale | $694,000 |
Nov 30, 2022 Source: CRAAR, CDRMLS #2208272 | Sold | $650,000 |
Oct 14, 2022 Source: CRAAR, CDRMLS #2208272 | Pending | $680,000 |
Oct 7, 2022 Source: CRAAR, CDRMLS #2208272 | PriceChange | $680,000 Price decreased by 3% |
Sep 3, 2022 Source: CRAAR, CDRMLS #2208272 | Listed For Sale | $700,000 |
| Year | Property tax | Tax assessment |
|---|---|---|
| 2025 | $11,316 | $627,500 |
Home facts updated by county records
LGBTQ Local Legal Protections
LGBTQ Local Legal Protections



Marian Flink, SKOGMAN REALTY
Agent Phone: (319) 350-3992
IDX information is provided exclusively for personal, non-commercial use, and may not be used for any purpose other than to identify prospective properties consumers may be interested in purchasing. Information is deemed reliable but not guaranteed.
Similar Homes You May Like
 NEW CONSTRUCTIONJessie Arp, SKOGMAN REALTY
 NEW CONSTRUCTION0.36 ACRES
 NEW CONSTRUCTIONJessie Arp, SKOGMAN REALTY
 NEW CONSTRUCTION0.46 ACRESJessie Arp, SKOGMAN REALTY
 NEW CONSTRUCTION0.65 ACRESJeremy Trenkamp- The Real Estate Team, Realty87
 NEW CONSTRUCTION0.28 ACRESMary Zalesky, SKOGMAN REALTY
 NEW CONSTRUCTIONJessie Arp, SKOGMAN REALTY
 NEW CONSTRUCTION0.27 ACRESMaggie VanDyke, SKOGMAN REALTY
 0.38 ACRESAlexis Kemp-Alexis Real Estate Team, RE/MAX CONCEPTS
 NEW CONSTRUCTION0.36 ACRESMary Zalesky, SKOGMAN REALTY
 NEW CONSTRUCTION0.57 ACRES
 NEW CONSTRUCTIONJessie Arp, SKOGMAN REALTY
 NEW CONSTRUCTION0.59 ACRESJeremy Wilson, Infiniti Realty
 NEW CONSTRUCTION0.31 ACRESJessie Arp, SKOGMAN REALTY
 NEW CONSTRUCTION0.26 ACRESGlenn Linville, Realty87
 NEW CONSTRUCTION0.4 ACRESMaggie VanDyke, SKOGMAN REALTY
 NEW CONSTRUCTIONJessie Arp, SKOGMAN REALTY
 NEW CONSTRUCTIONMaggie VanDyke, SKOGMAN REALTY
 NEW CONSTRUCTION0.42 ACRES
 NEW CONSTRUCTIONDebra Callahan, RE/MAX CONCEPTS
 NEW CONSTRUCTIONJessie Arp, SKOGMAN REALTY
 OPEN SUN, 12-1:30PM0.3 ACRESMolly Iversen, Realty87
 NEW CONSTRUCTION0.46 ACRES
 0.26 ACRESTim Scherbring, Epique Realty
 NEW CONSTRUCTIONDoris Ackerman, KW Advantage
 NEW CONSTRUCTION0.3 ACRESJessie Arp, SKOGMAN REALTY
 NEW CONSTRUCTION$468,000+3 bd2 ba1,900 sqftPrinceton - Heritage Plan in Boulder Ridge,
Marion 3v7xy4 Marion, IA 52303 NEW CONSTRUCTION
- NEW CONSTRUCTION
- NEW CONSTRUCTION
- NEW CONSTRUCTION
 0.26 ACRESDebra Callahan, RE/MAX CONCEPTS
 NEW CONSTRUCTION0.9 ACRES
 NEW CONSTRUCTIONDoris Ackerman, KW Advantage
- NEW CONSTRUCTIONDoris Ackerman, KW Advantage
- NEW CONSTRUCTIONDoris Ackerman, KW Advantage
 0.25 ACRES
 NEW CONSTRUCTION
 See more homes for sale inCedar Rapids

New Listings near 6101 Michael Dr NE
 0.25 ACRESJason Naaktgeboren, Pinnacle Realty LLC
 0.61 ACRESJeremy Trenkamp- The Real Estate Team, Realty87
 Alexis Kemp-Alexis Real Estate Team, RE/MAX CONCEPTS
 1.46 ACRESDebra Callahan, RE/MAX CONCEPTS
 FOR SALE BY OWNER0.33 ACRES
 NEW CONSTRUCTIONKathryn Greer, DRH Realty Of Iowa, LLC
 FOR SALE BY OWNER1.88 ACRES
 1.21 ACRESTroy Mysak, Realty87
 0.49 ACRESDebra Callahan, RE/MAX CONCEPTS
 0.71 ACRESBarry Frink, Pinnacle Realty LLC
 FOR SALE BY OWNER2 ACRES
 NEW CONSTRUCTION0.45 ACRESDaniel Seda, Realty87
 0.3 ACRESJaime Whitehead, RE/MAX CONCEPTS
- See more homes for sale inCedar Rapids
Frequently asked questions about 6101 Michael Dr NE
- What is the estimated monthly payment for 6101 Michael Dr NE?Based on a $694,000 list price with 20% down at today's rates, the estimated monthly payment for 6101 Michael Dr NE in Cedar Rapids, IA is approximately $4,634 (about $3,668 principal & interest, $891 property taxes, and $75 homeowner's insurance). This is an estimate. Actual payment depends on your loan terms.
- How does the list price for 6101 Michael Dr NE compare to homes in Cedar Rapids?6101 Michael Dr NE in Cedar Rapids, IA is listed at $694,000, about 240% above the $204K median sale price in Cedar Rapids.
- What do residents say about Cedar Rapids?Residents describe Cedar Rapids, IA as dog-friendly, easy to park in, and well-kept. Most residents say you need a car. See homes for sale in Cedar Rapids, IA.
- What are the closest schools to 6101 Michael Dr NE?The closest schools to 6101 Michael Dr NE in Cedar Rapids, IA are Harding Middle School (rated 7/10), John F Kennedy High School (rated 3/10), Viola Gibson Elementary School (Pre-K, rated 10/10).
- Does 6101 Michael Dr NE have air conditioning?Yes, 6101 Michael Dr NE in Cedar Rapids, IA has air conditioning.
- Does 6101 Michael Dr NE have laundry facilities?Yes, 6101 Michael Dr NE in Cedar Rapids, IA has laundry facilities.
6101 Michael Dr NE, Cedar Rapids, IA 52411 is a 3 bedroom, 2 bathroom, 2,125 sqft single-family home built in 2019. This property is currently available for sale and was listed by CRAAR, CDRMLS on Aug 14, 2026. The MLS # for this home is MLS# 2605492.