


$549,900
Original price: $565,000
 6 Beds
 3 Baths
 3,081 sqft (on 0.30 acres)
4064 Aster Ct, Marion, IA 52302
Est. Mortgage $3,737/mo*
Get Pre-QualifiedHome Highlights

Single-Family Home

Built in 2021

0.3 acre lot

$178/sqft

Garage
Local Information
- Map ViewExplore the area around 4064 Aster Ct.

- Schools1 Elementary School1 Middle School1 High School

- Shop & Eat

-- mins to
About this House
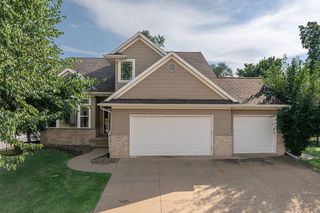
Better than new! This 2021-built home has been thoughtfully enhanced with an impressive list of upgrades, creating a home that truly shows like new. Located on a quiet cul-de-sac with lots of kids and a wonderful neighborhood feel, this home is under 1.5 miles from all four Linn-Mar public schools! The open floor plan with a split-primary bedroom design is just one of the many benefits. The home also offers exceptional flexibility with a private primary ensuite and a separate two-bedroom, one-bath suite—ideal for guests, multigenerational living, or a home office arrangement. The two-bedroom suite bath has been fully remodeled with a custom-tiled walk-in shower, bench, and accessibility grab bars.
An atrium-style staircase provides convenient, easy access from the main level to the backyard and outdoor living spaces. The finished lower level adds two additional private offices, perfect for working from home, hobbies, or flexible living space. The 6th bedroom is a non-conforming.
Need garage space? This home delivers around 800 square feet of garage space! The two-stall side of the garage is approximately 24 feet deep, providing plenty of room for a large truck or vehicles, toys, recreational equipment, storage, or a workshop.
Technology and efficiency upgrades include whole-home smart lighting with 25 smart switches, Ring video doorbell, 48-amp universal EV charging station, professional iron filtration and reverse-osmosis drinking water systems and wiring for a 22kW whole-home Generac generator with automatic transfer switch and cold-weather-ready electrical setup. Generator is negotiable.
Outside, enjoy a full-property irrigation system, newly completed full-yard fencing with gates, custom metal front railing, pergola with full shade, two backyard water features, custom raised garden planters, and extensive new landscaping featuring apple, maple, serviceberry and redbud trees plus an arborvitae privacy hedge. A rare combination of newer construction, thoughtful upgrades, flexible living spaces, and exceptional outdoor amenities! This home was professionally inspected. Ask your Realtor for a copy of the report and enjoy added peace of mind!
An atrium-style staircase provides convenient, easy access from the main level to the backyard and outdoor living spaces. The finished lower level adds two additional private offices, perfect for working from home, hobbies, or flexible living space. The 6th bedroom is a non-conforming.
Need garage space? This home delivers around 800 square feet of garage space! The two-stall side of the garage is approximately 24 feet deep, providing plenty of room for a large truck or vehicles, toys, recreational equipment, storage, or a workshop.
Technology and efficiency upgrades include whole-home smart lighting with 25 smart switches, Ring video doorbell, 48-amp universal EV charging station, professional iron filtration and reverse-osmosis drinking water systems and wiring for a 22kW whole-home Generac generator with automatic transfer switch and cold-weather-ready electrical setup. Generator is negotiable.
Outside, enjoy a full-property irrigation system, newly completed full-yard fencing with gates, custom metal front railing, pergola with full shade, two backyard water features, custom raised garden planters, and extensive new landscaping featuring apple, maple, serviceberry and redbud trees plus an arborvitae privacy hedge. A rare combination of newer construction, thoughtful upgrades, flexible living spaces, and exceptional outdoor amenities! This home was professionally inspected. Ask your Realtor for a copy of the report and enjoy added peace of mind!
Last check for updates: about 8 hours ago
Listing courtesy of Molly Iversen, (319) 538-3677
Realty87
Originating MLS: Cedar Rapids Area Association Of Realtors
Source: CRAAR, CDRMLS, MLS#2605668
Also Listed on CRAAR, CDRMLS.
Open House
Sunday, September 20
3:00 PM to 4:30 PM
Home Details for 4064 Aster Ct

|
|---|
Interior Details Basement: Full,ConcreteNumber of Rooms: 1 |
Beds & Baths Number of Bedrooms: 6Number of Bathrooms: 3Number of Bathrooms (full): 3 |
Dimensions and Layout Living Area: 3081 Square Feet |
Appliances & Utilities Appliances: Dishwasher, Disposal, Microwave, Range, Refrigerator, Water Softener Owned, See RemarksDishwasherDisposalMicrowaveRefrigerator |
Heating & Cooling Heating: Forced Air,GasHas CoolingAir Conditioning: Central AirHas HeatingHeating Fuel: Forced Air |
Fireplace & Spa Fireplace: Electric, Insert, Living RoomHas a Fireplace |
Levels, Entrance, & Accessibility Stories: 1 |

|
|---|
Exterior Home Features Patio / Porch: PatioExterior: Fence, Sprinkler/IrrigationFoundation: Poured |
Parking & Garage Number of Garage Spaces: 3Number of Covered Spaces: 3Has a GarageNo Attached GarageParking Spaces: 3Parking: Garage |
Frontage Not on Waterfront |
Water & Sewer Sewer: Public Sewer |
Finished Area Finished Area (above surface): 1631 Square FeetFinished Area (below surface): 1450 Square Feet |

|
|---|
Days on Market: 38 |

|
|---|
Year Built Year Built: 2021 |
Property Type / Style Property Type: ResidentialProperty Subtype: Single Family ResidenceArchitecture: Ranch,See Remarks |
Building Building: See RemarksConstruction Materials: Frame, Stone, Vinyl SidingNot a New Construction |
Property Information Parcel Number: 103027701000000 |

|
|---|
Price List Price: $549,900Price Per Sqft: $178 |
Status Change & Dates Possession Timing: Immediately |

|
|---|
MLS Status: Active |


|
|---|
Direction & Address City: Marion |
School Information Elementary School: Indian CreekJr High / Middle School: ExcelsiorHigh School: Linn Mar |

|
|---|
Listing Agent Listing ID: 2605668 |

|
|---|
Building Details Builder Name: Academy Homes |

|
|---|
Association for this Listing: Cedar Rapids Area Association Of RealtorsNo HOA |

|
|---|
Lot Area: 0.30 acres |

|
|---|
Listing Terms: Cash, Conventional, FHA, VA Loan |

|
|---|
BasementMls Number: 2605668Living Area Range Units: Square FeetAbove Grade Unfinished Area: 1631Above Grade Unfinished Area Units: Square FeetBelow Grade Unfinished Area Units: Square FeetUniversal Property Id: US-19113-N-103027701000000-R-N |

|
|---|
Days On Market Replication: 35 |
Around this home
What Locals Say about Marion
At least 173 Trulia users voted on each feature.

93 % Say it's dog friendly

91 % Say car is needed

88 % Say parking is easy

88 % Say yards are well-kept

84 % Say there are sidewalks

84 % Say there's holiday spirit

81 % Say kids play outside

80 % Say people would walk alone at night

65 % Say it's quiet

61 % Say streets are well-lit

59 % Say neighbors are friendly

51 % Say there's wildlife

50 % Say they plan to stay for at least 5 years

34 % Say it's walkable to grocery stores

33 % Say it's walkable to restaurants

26 % Say there are community events
Sourced by Trulia users. Learn more about our methodology.
Market trends in Marion
Last updated August 2026
Avg. sale price
$282K
$7KMoM
Sale-to-List Price
99.7%
Price per sq ft
$138
$1MoM
Available listings
120
27MoM
Home Value
Trulia Estimate
$541KSince last month
Decreased$2K (-0.4%)Since last year
Increased$52K (+10.6%)Since last sale
Increased$141K (+35.3%)Learn more about this home's value by checking out its Trulia Estimate, the value of nearby homes, and how much similar homes have sold for.
Trulia Estimate
The of this home's value increased by +22% in the last 10 years
| Month | Estimated value |
|---|---|
2026 | |
| September 2026 | $541K |
| August 2026 | $543K |
| July 2026 | $562K |
| January 2026 | $474K |
2025 | |
2024 | |
2023 | |
2022 | |
Comparable sales
These are recently sold homes that have a similar location or other similar features to this home, like bedrooms, bathrooms, and square footage. Get a sense of the expected prices in the area by viewing these homes.Address | Distance | Property Type | Sold Price | Sold Date | Bed | Bath | Sqft |
|---|---|---|---|---|---|---|---|
0.16 | Single-Family Home | $494,000 | 07/20/26 | 5 | 3 | 3,305 | |
0.14 | Single-Family Home | $509,000 | 06/05/26 | 4 | 3 | 3,219 | |
0.48 | Single-Family Home | $485,000 | 10/10/25 | 5 | 3 | 3,079 | |
0.40 | Single-Family Home | $489,000 | 07/31/26 | 5 | 3 | 3,298 | |
0.44 | Single-Family Home | $575,000 | 05/21/26 | 5 | 3 | 2,962 | |
0.60 | Single-Family Home | $408,000 | 08/19/26 | 5 | 3 | 2,986 | |
0.25 | Single-Family Home | $310,000 | 10/03/25 | 3 | 3 | 2,079 | |
0.43 | Single-Family Home | $625,000 | 10/17/25 | 5 | 3 | 3,125 | |
0.47 | Single-Family Home | $615,000 | 07/21/26 | 5 | 3 | 3,226 | |
0.48 | Single-Family Home | $490,000 | 04/10/26 | 5 | 3.5 | 3,309 |
Nearby home prices
Get a sense of expected prices in the area by checking the value of nearby homes.Address | Distance | Price | Bed | Bath | Sqft | Status |
|---|---|---|---|---|---|---|
0.04 | $606,500 | 4 | 3 | 2,815 | Off Market | |
0.05 | $540,400 | 5 | 3 | 2,856 | Off Market | |
0.09 | $659,900 | 5 | 3.5 | 3,239 | For Sale | |
0.08 | $458,600 | 3 | 2 | 1,535 | Off Market | |
0.09 | $530,500 | 5 | 3 | 3,208 | Off Market | |
0.15 | $2,600,000 | - | - | - | For Sale | |
0.15 | $484,400 | 5 | 3 | 2,770 | Off Market | |
0.14 | $509,000 | 4 | 3 | 3,219 | Recently Sold | |
0.16 | $494,000 | 5 | 3 | 3,305 | Recently Sold | |
0.17 | $518,800 | 5 | 3 | 3,208 | Off Market | |
0.20 | $496,400 | 5 | 3 | 2,702 | Off Market |
Price and Tax history
| Date | Event | Price |
|---|---|---|
Aug 28, 2026 Source: CRAAR, CDRMLS #2605668 | PriceChange | $549,900 Price decreased by 3% |
Aug 12, 2026 Source: CRAAR, CDRMLS #2605668 | Listed For Sale | $565,000 |
Aug 10, 2026 Source: CRAAR, CDRMLS #2604883 | ListingRemoved | $569,400 |
Jul 23, 2026 Source: CRAAR, CDRMLS #2604883 | PriceChange | $569,400 Price decreased by 4% |
Jul 19, 2026 Source: CRAAR, CDRMLS #2604883 | PriceChange | $594,000 Price decreased by 1% |
Jul 9, 2026 Source: CRAAR, CDRMLS #2604883 | Listed For Sale | $600,000 |
Jul 1, 2026 Source: N/A | ListingRemoved | |
Mar 17, 2026 Source: N/A | PriceChange | $587,500 Price decreased by 2% |
Feb 21, 2026 Source: N/A | Listed For Sale | $600,000 |
May 24, 2021 Source: CRAAR, CDRMLS #2101554 | Sold | $399,500 |
Nov 6, 2020 Source: CRAAR, CDRMLS #2001764 | Sold | $56,000 |
| Year | Property tax | Tax assessment |
|---|---|---|
| 2025 | $8,514 | $459,500 |
Home facts updated by county records
LGBTQ Local Legal Protections
LGBTQ Local Legal Protections



Molly Iversen, Realty87
Agent Phone: (319) 538-3677
IDX information is provided exclusively for personal, non-commercial use, and may not be used for any purpose other than to identify prospective properties consumers may be interested in purchasing. Information is deemed reliable but not guaranteed.
Similar Homes You May Like
 OPEN SUN, 1-3PMAdam Lau, Pinnacle Realty LLC
 OPEN SUN, 12-1:30PMNEW CONSTRUCTION0.65 ACRESJeremy Trenkamp- The Real Estate Team, Realty87
 OPEN SUN, 10:30-12PM0.28 ACRESTyra McAbee, Century 21 Signature Real Estate
 OPEN SUN, 2-4PMNEW CONSTRUCTION0.31 ACRESBreiana Donohoe, Realty87
 OPEN SUN, 2-3:30PMNEW CONSTRUCTION0.25 ACRESTroy Mysak, Realty87
 NEW CONSTRUCTION0.29 ACRESKevin Heinbuch, PRK Williams Realty
 NEW CONSTRUCTION0.27 ACRESKevin Heinbuch, PRK Williams Realty
 0.25 ACRES
 NEWBritley J Beck, Century 21 Signature RE Hiawatha, Northeast Iowa Regional BOR as distributed by MLS GRID
 0.38 ACRESAlexis Kemp-Alexis Real Estate Team, RE/MAX CONCEPTS
 NEW CONSTRUCTION0.4 ACRESMaggie VanDyke, SKOGMAN REALTY
 OPEN SUN, 11-1PMNEW CONSTRUCTIONJessie Arp, SKOGMAN REALTY
 FOR SALE BY OWNER0.32 ACRES
 NEW CONSTRUCTIONJessie Arp, SKOGMAN REALTY
 OPEN SUN, 2-4PMNEW CONSTRUCTION0.26 ACRESGlenn Linville, Realty87
 OPEN SUN, 2-3PMLaura Merchan, SKOGMAN REALTY
 OPEN SUN, 1-2:30PMNEW CONSTRUCTION0.36 ACRES
 NEW CONSTRUCTION0.28 ACRESMary Zalesky, SKOGMAN REALTY
 OPEN SUN, 1-3PMNEW CONSTRUCTIONJessie Arp, SKOGMAN REALTY
 OPEN SUN, 2-3:30PM0.97 ACRES
 Jaime Hymer, Pinnacle Realty LLC
 NEW CONSTRUCTIONJessie Arp, SKOGMAN REALTY
 0.26 ACRESTim Scherbring, Epique Realty
 OPEN SUN, 2-3:30PMNEW CONSTRUCTION0.25 ACRESTroy Mysak, Realty87
 NEW CONSTRUCTIONJessie Arp, SKOGMAN REALTY
 NEW CONSTRUCTION0.45 ACRESDaniel Seda, Realty87
 OPEN SUN, 2-3PM0.33 ACRESCory Barnard, SKOGMAN REALTY
 0.26 ACRESDebra Callahan, RE/MAX CONCEPTS
 NEW CONSTRUCTIONRhyse Pelley, Twenty40 Real Estate + Development
 NEW CONSTRUCTIONDylan Robson, LEPIC-KROEGER, REALTORS
 NEW CONSTRUCTIONDebra Callahan, RE/MAX CONCEPTS
 OPEN SUN, 12-1:30PMSteve Siefert, Realty87
 0.61 ACRESMarian Flink, SKOGMAN REALTY
 OPEN SUN, 2-3:30PMNEW CONSTRUCTION0.27 ACRESTroy Mysak, Realty87
 See more homes for sale inMarion


New Listings near 4064 Aster Ct
 NEWOPEN SUN, 3-4:30PMRandon Hill, Epique Realty
 OPEN SUN, 1-2:30PM0.34 ACRESMike Graf-Graf Home Selling Team, GRAF REAL ESTATE, ERA POWERED
 NEWOPEN SUN, 1-3PM0.45 ACRES
 OPEN SUN, 12-1:30PM2.48 ACRESBrent Votroubek, SKOGMAN REALTY
 NEW - 1 DAY AGO0.31 ACRESWill Brandt, SKOGMAN REALTY
 NEW - 11 HRS AGOFOR SALE BY OWNER0.46 ACRES
 FOR SALE BY OWNER0.25 ACRES
 FOR SALE BY OWNER1 ACRE
 0.25 ACRESDylan Robson, LEPIC-KROEGER, REALTORS
 James E Snider, Premier Farm Realty Group, Northeast Iowa Regional BOR as distributed by MLS GRID
 OPEN SUN, 12:30-1:30PM0.43 ACRESLaura Merchan, SKOGMAN REALTY
 OPEN SUN, 2:30-4PM2.84 ACRESDoris Ackerman, KW Advantage
 OPEN SUN, 12-1:30PM0.33 ACRESJessica Tiernan, Realty87
- See more homes for sale inMarion

Frequently asked questions about 4064 Aster Ct
- What is the estimated monthly payment for 4064 Aster Ct?Based on a $549,900 list price with 20% down at today's rates, the estimated monthly payment for 4064 Aster Ct in Marion, IA is approximately $3,790 (about $3,009 principal & interest, $706 property taxes, and $75 homeowner's insurance). This is an estimate. Actual payment depends on your loan terms.
- How does the list price for 4064 Aster Ct compare to homes in Marion?4064 Aster Ct in Marion, IA is listed at $549,900, about 95% above the $282K median sale price in Marion.
- What do residents say about Marion?Residents describe Marion, IA as dog-friendly, easy to park in, and well-kept. Most residents say you need a car. See homes for sale in Marion, IA.
- What are the closest schools to 4064 Aster Ct?The closest schools to 4064 Aster Ct in Marion, IA are Excelsior Middle School (rated 7/10), Linn-Mar High School (rated 6/10), Novak Elementary School (rated 5/10).
- Does 4064 Aster Ct have air conditioning?Yes, 4064 Aster Ct in Marion, IA has air conditioning.
- How big is the lot at 4064 Aster Ct?The lot at 4064 Aster Ct in Marion, IA is about 0.30 acres (13,155 sq ft).
4064 Aster Ct, Marion, IA 52302 is a 6 bedroom, 3 bathroom, 3,081 sqft single-family home built in 2021. This property is currently available for sale and was listed by CRAAR, CDRMLS on Aug 12, 2026. The MLS # for this home is MLS# 2605668.