


$1,912,300
 4 Beds
 2.5 Baths
 2,558 sqft (on 0.35 acres)
3524 Williamsburg Ln NW, Washington, DC 20008
Est. Refi. Payment $11,330/mo*
Refinance Your HomeCurrently Off Market - Sold Nov 26, 2025 for $1,895,000
Home Value
Trulia Estimate
$1.91MSince last month
Increased$30K (+1.6%)Since last year
Increased$40K (+2.1%)Since last sale
Increased$43K (+2.3%)Learn more about this home's value by checking out its Trulia Estimate, the value of nearby homes, and how much similar homes have sold for.
Trulia Estimate
The of this home's value increased by +34% in the last 10 years
| Month | Estimated value |
|---|---|
2026 | |
| September 2026 | $1.94M |
| August 2026 | $1.91M |
| July 2026 | $1.87M |
| June 2026 | $1.88M |
| May 2026 | $1.9M |
| April 2026 | $1.87M |
| March 2026 | $1.87M |
| February 2026 | $1.88M |
| January 2026 | $1.88M |
2025 | |
2024 | |
2023 | |
2022 | |
2021 | |
2020 | |
2019 | |
2018 | |
2017 | |
2016 | |
Comparable sales
These are recently sold homes that have a similar location or other similar features to this home, like bedrooms, bathrooms, and square footage. Get a sense of the expected prices in the area by viewing these homes.Address | Distance | Property Type | Sold Price | Sold Date | Bed | Bath | Sqft |
|---|---|---|---|---|---|---|---|
0.13 | Single-Family Home | $2,000,000 | 10/28/25 | 4 | 3 | 3,959 | |
0.55 | Single-Family Home | $1,717,000 | 07/10/26 | 4 | 3.5 | 4,422 | |
0.47 | Single-Family Home | $1,750,000 | 01/23/26 | 4 | 3.5 | 3,670 | |
0.62 | Single-Family Home | $2,150,000 | 06/18/26 | 3 | 2.5 | 2,652 | |
0.50 | Single-Family Home | $1,750,000 | 08/03/26 | 4 | 3 | 2,458 | |
0.62 | Single-Family Home | $1,685,000 | 07/15/26 | 4 | 3.5 | 3,143 | |
0.61 | Single-Family Home | $1,500,000 | 05/18/26 | 3 | 3 | 2,160 |
Nearby home prices
Get a sense of expected prices in the area by checking the value of nearby homes.Address | Distance | Price | Bed | Bath | Sqft | Status |
|---|---|---|---|---|---|---|
0.07 | $4,234,800 | 7 | 7 | 7,036 | Off Market | |
0.11 | $4,912,500 | 6 | 7 | 6,725 | Recently Sold | |
0.15 | $7,500,000 | 5 | 5.5 | 10,014 | Recently Sold | |
0.13 | $284,000 | 1 | 1 | 655 | Recently Sold | |
0.13 | $2,018,300 | 4 | 3 | 3,959 | Off Market | |
0.14 | $2,100,000 | 3 | 2.5 | 3,556 | For Sale | |
0.17 | $413,500 | 1 | 1 | 779 | Off Market | |
0.17 | $504,600 | 2 | 1 | 1,012 | Off Market | |
0.17 | $420,400 | 1 | 1 | 779 | Off Market | |
0.18 | $399,300 | 1 | 1 | 773 | Off Market | |
0.18 | $425,800 | 1 | 1 | 773 | Off Market |
Local Information
- Map ViewExplore the area around 3524 Williamsburg Ln NW.

- Schools1 Preschool School1 Elementary School1 Middle School1 High School

- Shop & Eat

-- mins to
Home Highlights

Single-Family Home

Built in 1951

0.35 acre lot

2,558 sqft

$741/sqft

4 Open Spaces
About this House
What's unique:Dramatic hillLush landscapingFour spacious bedroomsSerene first-floor primary suiteGranite countertopsFloor-to-ceiling bookcases
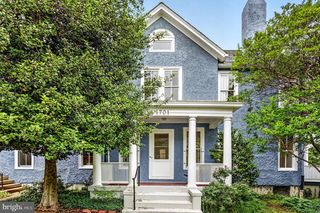
NEW LISTING! Welcome to this stunning contemporary home that epitomizes modern elegance and comfort, nestled on highly sought-after Williamsburg Lane, with Rock Creek Park and Klingle Mansion within footsteps. This exceptional residence is perched atop a dramatic hill, encompassing over a third of an acre, perfectly positioned between the prestigious Cleveland Park and Forest Hills neighborhoods. Originally built mid-century in 1951, this home was dramatically expanded in 1973 by the illustrious modern master Hugh Newell Jacobsen, with additional updates in 1999 by Jacobsen and Robert Gurney. Notably, Jacobsen also designed homes for prominent figures such as Jacqueline Kennedy Onassis, Paul and Bunny Mellon, James Garner, and Meryl Streep. The architectural brilliance is evident in the modernist floor plan, featuring soaring ceilings and oversized windows that invite an abundance of sunlightand views from every direction. The home offers four spacious bedrooms and two and a half baths, including a serene first-floor primary suite with green terrace views and complemented by warm hardwood floors that run throughout the main level. Upstairs, Jacobsen’s signature floor-to-ceiling bookcases mark one of the rooms. Multiple private terraces with exquisite stonework, elegantly framed by dramatic sliding glass doors, offer a perfect setting for relaxation and entertainment, seamlessly blending indoor and outdoor living. The bright, sunny kitchen is equipped with granite countertops and premium SubZero stainless steel appliances, catering to culinary enthusiasts and entertainers alike. This residence is not just a home but an art gallery in its own right, with spaces perfectly suited for displaying your personal collection. The property is further distinguished by lush landscaping, featuring a variety of mature shade and ornamental trees, thoughtful plantings, and landscape lighting, all maintained by an in-ground irrigation system. This distinctive property offers a harmonious blend of luxury and tranquility on a quiet cul-de-sac, making it an ideal haven for discerning homeowners seeking a unique and refined living experience in one of Washington’s most sought-after neighborhoods.
3524 Williamsburg Ln NW, Washington, DC 20008 is a 4 bedroom, 3 bathroom, 2,558 sqft single-family home in Cleveland Park, built in 1951. It last sold for the $1,895,000 asking price on Nov 26, 2025. This property is not currently displayed as for sale or rent on Trulia. The Trulia Estimate is $1,912,300, with a rent estimate of $7,858/month.
Last check for updates: about 5 hours ago
Listed by Kelly Virbickas, (202) 549-4447
Compass
Listing Team: Cityscape Group
Bought with: Zach Warren, (202) 255-0844, Compass
Source: Bright MLS, MLS#DCDC2226442
Home Details for 3524 Williamsburg Ln NW

|
|---|
Interior Details Number of Rooms: 11Types of Rooms: Primary Bedroom, Bedroom 2, Bedroom 3, Bedroom 4, Primary Bathroom, Bathroom 2, Dining Room, Family Room, Foyer, Kitchen, Living Room |
Beds & Baths Number of Bedrooms: 4Main Level Bedrooms: 2Number of Bathrooms: 3Number of Bathrooms (full): 2Number of Bathrooms (half): 1Number of Bathrooms (main level): 2 |
Dimensions and Layout Living Area: 2558 Square Feet |
Appliances & Utilities Utilities: Electricity Available, Natural Gas AvailableAppliances: Microwave, Cooktop, Dishwasher, Disposal, Dryer, Water Heater, Washer/Dryer Stacked, Stainless Steel Appliance(s), Refrigerator, Range Hood, Oven/Range - Gas, Gas Water HeaterDishwasherDisposalDryerMicrowaveRefrigerator |
Heating & Cooling Heating: Heat Pump,ElectricHas CoolingAir Conditioning: Central Air,ElectricHas HeatingHeating Fuel: Heat Pump |
Fireplace & Spa Number of Fireplaces: 3Has a Fireplace |
Windows, Doors, Floors & Walls Window: Skylight(s), SlidingDoor: Sliding GlassFlooring: Hardwood, Wood |
Levels, Entrance, & Accessibility Stories: 2Levels: TwoAccessibility: NoneFloors: Hardwood, Wood |
View No View |

|
|---|
Exterior Home Features Patio / Porch: Terrace, PorchOther Structures: Above Grade, Below GradeExterior: Extensive Hardscape, Lighting, Flood Lights, Rain Gutters, Stone Retaining Walls, Street LightsFoundation: SlabNo Private Pool |
Parking & Garage Open Parking Spaces: 4No CarportNo GarageNo Attached GarageHas Open ParkingParking Spaces: 4Parking: Concrete,Driveway |
Pool Pool: None |
Frontage Not on Waterfront |
Water & Sewer Sewer: Public Sewer |
Finished Area Finished Area (above surface): 2558 Square Feet |

|
|---|
Year Built Year Built: 1951 |
Property Type / Style Property Type: ResidentialProperty Subtype: Single Family ResidenceStructure Type: DetachedArchitecture: Contemporary |
Building Construction Materials: BrickNot a New Construction |
Property Information Parcel Number: 2225//0009 |

|
|---|
Price List Price: $1,895,000Price Per Sqft: $741/sqft |
Status Change & Dates Off Market Date: Wed Nov 26 2025Possession Timing: Close Of Escrow, Negotiable |

|
|---|
MLS Status: CLOSED |

|
|---|
Direction & Address City: WASHINGTONCommunity: Forest Hills |
School Information Elementary School District: District Of Columbia Public SchoolsJr High / Middle School District: District Of Columbia Public SchoolsHigh School District: District Of Columbia Public Schools |

|
|---|
Building Area Building Area: 2558 Square Feet |

|
|---|
Not Senior Community |

|
|---|
No HOA |

|
|---|
Lot Area: 0.35 acres |

|
|---|
Special Conditions: Standard |

|
|---|
Listing Agreement Type: Exclusive Right To Sell |

|
|---|
Business Information Ownership: Fee Simple |

|
|---|
Mls Number: DCDC2226442Above Grade Unfinished Area: 2558 |
Price and Tax history
| Date | Event | Price |
|---|---|---|
Nov 26, 2025 Source: Bright MLS #DCDC2226442 | Sold | $1,895,000 |
Oct 27, 2025 Source: Bright MLS #DCDC2226442 | Pending | $1,895,000 |
Oct 22, 2025 Source: Bright MLS #DCDC2226442 | Listed For Sale | $1,895,000 |
Mar 3, 1995 Source: N/A | Sold | $720,000 |
| Year | Property tax | Tax assessment |
|---|---|---|
| 2026 | $13,623 | $1,879,010 |
Home facts updated by county records
Market trends in Washington
Last updated August 2026
Avg. sale price
$681K
$8.5KMoM
Sale-to-List Price
99.3%
0.3%MoM
Price per sq ft
$508
$1MoM
Available listings
2829
237MoM
Around this home
Neighborhood Overview

Neighborhood stats provided by third party data sources.
What Locals Say about Cleveland Park
At least 54 Trulia users voted on each feature.

99 % Say there are sidewalks

97 % Say it's dog friendly

93 % Say it's walkable to grocery stores

92 % Say it's walkable to restaurants

89 % Say streets are well-lit

82 % Say people would walk alone at night

68 % Say parking is easy

66 % Say kids play outside

60 % Say there's wildlife

59 % Say there's holiday spirit

57 % Say neighbors are friendly

52 % Say they plan to stay for at least 5 years

51 % Say it's quiet

44 % Say yards are well-kept

30 % Say there are community events

22 % Say car is needed
Sourced by Trulia users. Learn more about our methodology.
LGBTQ Local Legal Protections
LGBTQ Local Legal Protections



The data relating to real estate for sale on this website appears in part through the BRIGHT Internet Data Exchange program, a voluntary cooperative exchange of property listing data between licensed real estate brokerage firms, and is provided by BRIGHT through a licensing agreement.
Listing information is from various brokers who participate in the Bright MLS IDX program and not all listings may be visible on the site. The property information being provided on or through the website is for the personal, non-commercial use of consumers and such information may not be used for any purpose other than to identify prospective properties consumers may be interested in purchasing.
Some properties which appear for sale on the website may no longer be available because they are for instance, under contract, sold or are no longer being offered for sale.
Property information displayed is deemed reliable but is not guaranteed.
Copyright 2026 Bright MLS, Inc. Click here for more information
Frequently asked questions about 3524 Williamsburg Ln NW
- What is 3524 Williamsburg Ln NW estimated to be worth?Trulia's estimated value for 3524 Williamsburg Ln NW in Washington, DC is $1,912,300.
- What is the price history for 3524 Williamsburg Ln NW?3524 Williamsburg Ln NW in Washington, DC last sold for $1,895,000 in November 2025.
- Is Washington a buyer's or seller's market?Washington is currently a balanced market, based on recent for-sale activity.
- What's the median sale price in Washington?The median sale price in Washington is $681K. That is up $8.5K from the prior month.
- Does 3524 Williamsburg Ln NW have air conditioning?Yes, 3524 Williamsburg Ln NW in Washington, DC has air conditioning.
- Does 3524 Williamsburg Ln NW have laundry facilities?Yes, 3524 Williamsburg Ln NW in Washington, DC has laundry facilities.
Explore by feature - Pet Friendly
 SPECIAL OFFERPET FRIENDLY
 SPECIAL OFFERPET FRIENDLY
 SPECIAL OFFERPET FRIENDLY
 SPECIAL OFFERPET FRIENDLY
 SPECIAL OFFERPET FRIENDLY
 PET FRIENDLY
 SPECIAL OFFERPET FRIENDLY$1,999 - $2,125/moStudio1 ba2112 New Hampshire Avenue | 2112 New Hampshire Ave NW,
Washington, DC 20009 NEW - 1 DAY AGOSPECIAL OFFERPET FRIENDLY
 PET FRIENDLY
 SPECIAL OFFERPET FRIENDLY
Explore by feature - Garage
- SPECIAL OFFERPET FRIENDLY
- SPECIAL OFFERPET FRIENDLY
- SPECIAL OFFERPET FRIENDLY
 SPECIAL OFFER
- SPECIAL OFFERPET FRIENDLY$1,999 - $2,125/moStudio1 ba2112 New Hampshire Avenue | 2112 New Hampshire Ave NW,
Washington, DC 20009 - PET FRIENDLY
- SPECIAL OFFERPET FRIENDLY
 NEW - 2 DAYS AGOPET FRIENDLY
 SPECIAL OFFER
 APPLY INSTANTLYPET FRIENDLYFURNISHED
Explore by feature - Air Conditioning
- SPECIAL OFFERPET FRIENDLY
- SPECIAL OFFERPET FRIENDLY
- SPECIAL OFFERPET FRIENDLY
- SPECIAL OFFERPET FRIENDLY
- SPECIAL OFFER
- SPECIAL OFFERPET FRIENDLY
- PET FRIENDLY
- SPECIAL OFFERPET FRIENDLY$1,999 - $2,125/moStudio1 ba2112 New Hampshire Avenue | 2112 New Hampshire Ave NW,
Washington, DC 20009 - SPECIAL OFFERPET FRIENDLY
 NEW - 1 DAY AGOPET FRIENDLY
Explore by feature - Pool
- SPECIAL OFFERPET FRIENDLY
- SPECIAL OFFERPET FRIENDLY
- SPECIAL OFFER
- SPECIAL OFFERPET FRIENDLY
- NEW - 1 DAY AGOSPECIAL OFFERPET FRIENDLY
- SPECIAL OFFERPET FRIENDLY
- NEW - 1 DAY AGOPET FRIENDLY
 SPECIAL OFFERPET FRIENDLY
 NEW - 1 DAY AGOPET FRIENDLY
 SPECIAL OFFERPET FRIENDLY
Explore by feature - Washer/dryer
- SPECIAL OFFERPET FRIENDLY
- SPECIAL OFFERPET FRIENDLY
- SPECIAL OFFERPET FRIENDLY
- SPECIAL OFFER
- SPECIAL OFFERPET FRIENDLY
- SPECIAL OFFERPET FRIENDLY$1,999 - $2,125/moStudio1 ba2112 New Hampshire Avenue | 2112 New Hampshire Ave NW,
Washington, DC 20009 - NEW - 1 DAY AGOSPECIAL OFFERPET FRIENDLY
- PET FRIENDLY
- NEW - 1 DAY AGOPET FRIENDLY
- APPLY INSTANTLYPET FRIENDLYFURNISHED
Explore by feature - Outdoor Space
 SPECIAL OFFERPET FRIENDLY$3,100 - $3,200/mo2-3 bd3 baBellevue - Liberty Military Housing | 1 Cargo Ct SW,
Washington, DC 20032 PET FRIENDLY
 PET FRIENDLY
 PET FRIENDLY
 NEW - 1 DAY AGOAPPLY INSTANTLYFURNISHED
 APPLY INSTANTLY
 APPLY INSTANTLYPET FRIENDLY
 APPLY INSTANTLY
 APPLY INSTANTLYFURNISHED
Apartments for Rent
 PET FRIENDLY
 PET FRIENDLY
- NEW - 1 DAY AGOPET FRIENDLY
- PET FRIENDLY
 PET FRIENDLY$1,895 - $4,200/mo2-3 bd1 baElevated Northwest DC Living at The Pinnacle | 1363 Peabody St NW,
Washington, DC 20011- PET FRIENDLY
 NEW - 1 DAY AGOPET FRIENDLY
- PET FRIENDLY

 PET FRIENDLY
- PET FRIENDLY$1,999 - $2,125/moStudio1 ba2112 New Hampshire Avenue | 2112 New Hampshire Ave NW,
Washington, DC 20009 - PET FRIENDLY
- PET FRIENDLY
 PET FRIENDLY
 See more homes for rent inWashington
Off Market Homes Near 3524 Williamsburg Ln NW
 SOLDSEP 25, 2026Keller Williams Realty
 SOLDSEP 25, 2026RE/MAX Realty Services
 SOLDSEP 25, 2026Toll MD Realty, LLC
 SOLDSEP 23, 2026TTR Sotheby's International Realty
 SOLDSEP 23, 2026TTR Sotheby's International Realty
 See more homes for sale inWashington


Homes for sale near 3524 Williamsburg Ln NW
 0.27 ACRESLong & Foster Real Estate, Inc.
 0.31 ACRESTTR Sotheby's International Realty
 OPEN SUN, 2-4PM0.34 ACRESCompass
 Long & Foster Real Estate, Inc.
 0.34 ACRESTTR Sotheby's International Realty
- See more homes for sale inWashington



- Results are loading