


3524 Stuart St
Denver, CO 80212
West Highland 4 Beds
 4 Baths
 3,474 sqft
4 Beds
4 Baths
3,474 sqft
Local Information
- Map ViewExplore the area around 3524 Stuart St.

- Schools2 Preschool Schools2 Elementary Schools3 Middle Schools1 High School

- Shop & Eat

-- mins to
Description
Welcome home to this spacious, bright and completely upgraded home in the coveted West Highland neighborhood. Walk in to this home and be amazed by ¾ inch Walnut hardwood floors leading into the large, open floor plan. The modern kitchen boasts upgraded stainless steel Viking appliances, large island with built in wine cooler, and top of the line cabinetry. The large family room has a one of a kind indoor/outdoor gas fireplace, entertainment center with built in surround sound for audiophiles.
The second level has 2 bedrooms with a Jack and Jill bath and a very large Master bedroom with a a gas fireplace. In the master suite you will be amazed by the steam shower and separate jetted tub area and the generous walk in closet.
The basement holds an incredible media room that can hold a 100 inch TV with built in surround sound, room for a gaming area, 3/4 modern bathroom and an oversized 4th bedroom or office area.
The rooftop deck and loft area is truly special and a must see. This space is ideal as a entertainment area or workout studio. Open up the garage style glass door and and take in the west facing mountain view and enjoy a dip into the included Hot Tub or warm up next to the fire pit. There is a wet bar with custom dual tap Kegerator to serve up your favorite local beer.
This W. Highland home is ideally situated within walking distance of Highland Square and Tennyson St. which boasts some of the best restaurants, shops and nightlife in the Denver area. Other notable highlights include a recently upgraded back patio with pavers, water feature and gorgeous pergola. Entire home is wired for sound with built in speakers and controlled with pads from many rooms.
This home was built with every upgrade possible and is truly a unique home in one of the most sought after neighborhoods in Denver.
The second level has 2 bedrooms with a Jack and Jill bath and a very large Master bedroom with a a gas fireplace. In the master suite you will be amazed by the steam shower and separate jetted tub area and the generous walk in closet.
The basement holds an incredible media room that can hold a 100 inch TV with built in surround sound, room for a gaming area, 3/4 modern bathroom and an oversized 4th bedroom or office area.
The rooftop deck and loft area is truly special and a must see. This space is ideal as a entertainment area or workout studio. Open up the garage style glass door and and take in the west facing mountain view and enjoy a dip into the included Hot Tub or warm up next to the fire pit. There is a wet bar with custom dual tap Kegerator to serve up your favorite local beer.
This W. Highland home is ideally situated within walking distance of Highland Square and Tennyson St. which boasts some of the best restaurants, shops and nightlife in the Denver area. Other notable highlights include a recently upgraded back patio with pavers, water feature and gorgeous pergola. Entire home is wired for sound with built in speakers and controlled with pads from many rooms.
This home was built with every upgrade possible and is truly a unique home in one of the most sought after neighborhoods in Denver.
3524 Stuart St, Denver, CO 80212 is a 4 bedroom, 5 bathroom, 3,474 sqft townhouse in West Highland, built in 2012. It last sold for $905,000 on Aug 30, 2016. It is currently off market. The Trulia Estimate is $1,305,900, with a rent estimate of $6,356/month.
Home Highlights

Parking
Garage

Outdoor
Porch, Patio, Deck

A/C
Heating & Cooling

HOA
None

Price/Sqft
No Info

Listed
Less than a day ago
Home Details for 3524 Stuart St

|
|---|
Interior Details BasementNumber of Rooms: 9Types of Rooms: Walk In Closet, Dining Room, Family Room, Master BathWet BarCeiling Fan |
Heating & Cooling Heating: Forced Air, ElectricAir ConditioningCooling System: CentralHeating Fuel: Forced Air |
Levels, Entrance, & Accessibility Stories: 4Floors: Tile, Carpet, Hardwood |
Appliances & Utilities Cable ReadyDishwasherDisposalMicrowaveRefrigerator |
Fireplace & Spa FireplaceHot Tub or SpaJetted Bath Tub |
Windows, Doors, Floors & Walls Double Paned Windows |
Security Security System |

|
|---|
Year Built Year Built: 2012 |
Property Type / Style Property Type: TownhouseArchitecture: Modern |

|
|---|
Exterior Home Features DeckExterior: Stucco, Wood, Brick, MetalLawnPatioPorchSprinkler System |
Parking & Garage GarageParking Spaces: 2Parking: Garage Detached |

|
|---|
Units in Building: 1 |

|
|---|
Lot Area: 3125 sqft |
Price History for 3524 Stuart St
| Date | Price | Event | Source |
|---|---|---|---|
| 08/30/2016 | $905,000 | Sold | N/A |
| 04/09/2013 | $689,000 | Sold | N/A |
| 02/10/2009 | $230,000 | Sold | N/A |
| 11/28/2008 | $200,000 | Sold | N/A |
Market trends in Denver
Last updated June 2026
Avg. sale price
$606K
$23.33KMoM
Sale-to-List Price
100.0%
0.3%MoM
Price per sq ft
$355
$1MoM
Available listings
4265
3MoM

- Results are loading
Property Tax and Assessment
| Year | 2024 |
|---|---|
| Tax | $6,047 |
| Assessment | $1,219,900 |
Home facts updated by county records
Comparable Sales for 3524 Stuart St
Address | Distance | Property Type | Sold Price | Sold Date | Bed | Bath | Sqft |
|---|---|---|---|---|---|---|---|
0.37 | Townhouse | $1,199,000 | 02/27/26 | 4 | 3.5 | 3,280 | |
0.30 | Townhouse | $1,060,000 | 08/15/25 | 3 | 3.5 | 2,890 | |
0.28 | Townhouse | $1,175,000 | 10/15/25 | 3 | 3 | 2,311 | |
0.40 | Townhouse | $790,000 | 09/08/25 | 3 | 2.5 | 1,949 | |
0.78 | Townhouse | $1,034,000 | 09/08/25 | 4 | 3.5 | 2,931 | |
0.80 | Townhouse | $1,100,000 | 11/25/25 | 4 | 4 | 2,770 | |
0.29 | Townhouse | $649,300 | 01/08/26 | 4 | 3.5 | 1,914 | |
1.02 | Townhouse | $934,112 | 08/12/25 | 3 | 3.5 | 2,640 | |
1.00 | Townhouse | $1,035,000 | 10/30/25 | 5 | 4 | 3,051 | |
1.00 | Townhouse | $1,300,000 | 11/10/25 | 4 | 4 | 3,175 |
Nearby homes
Get a sense of prices in the area by checking nearby homes. OFF MARKETLIV Sotheby's International Realty, MLS#8541032
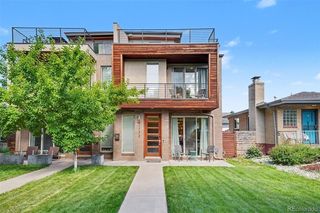 FOR SALESterling Real Estate Group Inc, MLS#1995184
 SOLDOCT 17, 2025Keller Williams Realty Urban Elite, MLS#3274660
 OFF MARKETBrad Pickels, Coldwell Banker Realty-Boulder
- OFF MARKETWest and Main Homes Inc, MLS#2350721
 SOLDMAY 27, 2026The Agency - Denver, MLS#9659603
 OFF MARKETCompass - Denver, MLS#9496079
 OFF MARKETRedfin Corporation, MLS#9912593
 OFF MARKETDenver Homes, MLS#9770086
 OFF MARKETMilehimodern, MLS#9740822
 SOLDFEB 6, 2026Berkshire Hathaway HomeServices Colorado, LLC - Highlands Ranch Real Estate, MLS#4678687

Assigned Schools
These are the assigned schools for 3524 Stuart St.
- Bryant Webster K-8 School
- PK-8
- Public
- 454 Students
4/10GreatSchools RatingParent Rating AverageLa escuela tiene serios problemas de violencia entre alumnos! Es una situación muy triste!Parent Review2y ago - Edison Elementary School
- PK-5
- Public
- 583 Students
9/10GreatSchools RatingParent Rating AverageAs a parent, a unicorn school is one that feels safe, has great teachers, and a collaborative administration. Edison feels relatively safe, and all teachers we've had have been great — each trained to identify and handle gifted students. That alone makes this a good school.It would be a great school if the administration were better. The principal's strengths are in managing the school operationally, but leadership, conflict resolution, and genuine engagement with parents are not among them. She tends to see parents as adversaries and pushes their concerns toward the (admittedly well-run) PTA. The enrollment staff is notably unwelcoming — in our experience and in conversations with other families.If you sail into this school easily and never interact with the administration, you will enjoy Edison and your kids will test well through the grades. If you're looking for a collaborative administration, diversity, and general empathy for children, you may be better served elsewhere.Parent Review3mo ago - North High School
- 9-12
- Public
- 1653 Students
5/10GreatSchools RatingParent Rating AverageMy family has several generations who have attended North High School and now both my children are attending. The staff and teachers are very involved in helping students to succeed in their classes by outreaching parents, giving tutoring times through the week and in school social emotional support. The staff make every effort to support every educational need for each student, including special education considerations.There is opportunity for students to take college level courses, earn college credit and get an associate degree while in high school. I am proud that both my children are attending North and I would encourage if you have questions attend an open house or just schedule a time to meet with principal or assistant principal for more information.Parent Review2y ago - Skinner Middle School
- 6-8
- Public
- 673 Students
9/10GreatSchools RatingParent Rating AverageThis school was horrible, they split the stairwells by grade, so the seventh grade students had to go ask the way to one side of the school whenever they needed to go to another floor, so that whole year i had to cross the whole school, go up two floors and cross again. Not to mention i was expected to do this in three minutes. Additionally, if you are late to 2 or more classes in a day, you have to spend an hour after school in detention. I only got out of this once i threatened to break my own arm. Additionally one time they made half of the students wait outside during the first half of lunch, in the freezing cold. Fortunately they stopped doing that after about a week. Additionally i was almost stabbed by a pencil twice while i was there, and got a sir thrown at me. The staff of course did nothing to prevent that from happening again. Also, they put me in a special ed class first period in 8th grade because of my poor social life, instead of stopping the bullies. While i was there they made us assemble things for fundraisers, and make and sell coffee to the teachers. There was no option not to. Those poor kids didn’t even know there was something wrong with that. I attended from 2022-2025, very recently, and my younger sister still attends it. If any parents are considering enrolling their kids in this school, please don’t. I promise you there are better options out there.Other Review3mo ago - STRIVE Prep - Sunnyside Campus
- 6-8
- Charter
- 154 Students
4/10GreatSchools RatingParent Rating AverageSTRIVE Prep Sunnyside is a place where students are safe in all aspects of their identity. Our campus is filled with adults who are experts in their work and empower students to take ownership of their success through our On Track and positive behavior system. Through small advisories and a small school setting, every student at Sunnyside is known by every adult--students do not slip through the cracks here. Your child will build the foundation they need for lifelong success while at Sunnyside. Sunnyside is a place where your student will be known and seen every single day. Our small school setting allows every adult to not just know every student, but develop relationships that allow your student to take risks and grow into a successful young adult. Students will have the same advisor for 3 years so the student and YOU feel comfortable and confident with this adult over your time here.Other Review4y ago  Check out schools near 3524 Stuart St.
Neighborhood Overview

Neighborhood stats provided by third party data sources.
What Locals Say about West Highland
At least 73 Trulia users voted on each feature.

98 % Say there are sidewalks

97 % Say it's dog friendly

95 % Say it's walkable to restaurants

85 % Say people would walk alone at night

76 % Say yards are well-kept

73 % Say parking is easy

73 % Say kids play outside

72 % Say car is needed

68 % Say there's holiday spirit

68 % Say they plan to stay for at least 5 years

66 % Say it's walkable to grocery stores

66 % Say neighbors are friendly

62 % Say it's quiet

60 % Say streets are well-lit

51 % Say there are community events

36 % Say there's wildlife
Sourced by Trulia users. Learn more about our methodology.
LGBTQ Local Legal Protections
LGBTQ Local Legal Protections



Apartments for Rent
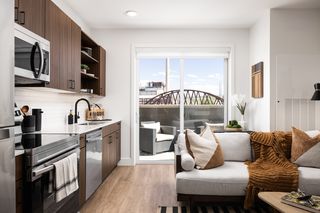 PET FRIENDLY
 PET FRIENDLY
 NEW - 1 DAY AGOPET FRIENDLY
 NEW - 1 DAY AGO
 PET FRIENDLY
 PET FRIENDLY
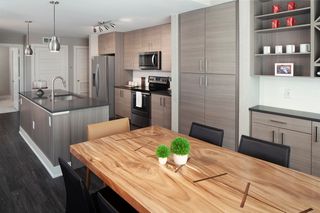 NEW - 1 DAY AGOPET FRIENDLYTotal price$2,088 - $4,827/moStudio-2 bd1-2 baAMLI Riverfront Green | Little Raven St,
Denver, CO 80202 PET FRIENDLY
 PET FRIENDLY
 PET FRIENDLY
 NEW - 1 DAY AGOPET FRIENDLY
 PET FRIENDLYTotal price$1,195 - $1,535/moStudio-1 bd1 baJulian32 at Highlands Square | W 32nd Ave,
Denver, CO 80211 PET FRIENDLYTotal price$1,575 - $3,175/mo1-2 bd1-2 baApex at Perry Station - Modern Living at it's best! | N Perry St,
Denver, CO 80204 PET FRIENDLY
 PET FRIENDLY
 See more homes for rent inDenver
Explore by feature - Pet Friendly
- NEW - 1 DAY AGOSPECIAL OFFERPET FRIENDLY
 SPECIAL OFFERPET FRIENDLY
 SPECIAL OFFERPET FRIENDLY
 SPECIAL OFFERPET FRIENDLY
 SPECIAL OFFERPET FRIENDLYFURNISHED
 NEW - 1 DAY AGOSPECIAL OFFERPET FRIENDLYTotal price$1,764 - $4,813/moStudio-2 bd1-2 baNOVEL RiNo by Crescent Communities | 40th St,
Denver, CO 80205- SPECIAL OFFERPET FRIENDLY
 NEW - 1 DAY AGOSPECIAL OFFERPET FRIENDLY
 SPECIAL OFFERPET FRIENDLY
 NEW - 1 DAY AGOSPECIAL OFFERPET FRIENDLY
Explore by feature - Garage
- NEW - 1 DAY AGOSPECIAL OFFERPET FRIENDLY
 SPECIAL OFFER
- SPECIAL OFFERPET FRIENDLY
- SPECIAL OFFERPET FRIENDLY
 SPECIAL OFFER
- SPECIAL OFFERPET FRIENDLYFURNISHED
- NEW - 1 DAY AGOSPECIAL OFFERPET FRIENDLYTotal price$1,764 - $4,813/moStudio-2 bd1-2 baNOVEL RiNo by Crescent Communities | 40th St,
Denver, CO 80205 - SPECIAL OFFERPET FRIENDLY
- SPECIAL OFFERPET FRIENDLY
- NEW - 1 DAY AGOSPECIAL OFFERPET FRIENDLY
Explore by feature - Air Conditioning
- NEW - 1 DAY AGOSPECIAL OFFERPET FRIENDLY
- SPECIAL OFFERPET FRIENDLY
- SPECIAL OFFERPET FRIENDLY
- SPECIAL OFFERPET FRIENDLY
- SPECIAL OFFERPET FRIENDLYFURNISHED
- NEW - 1 DAY AGOSPECIAL OFFERPET FRIENDLY
- SPECIAL OFFERPET FRIENDLY
 SPECIAL OFFERPET FRIENDLY
 NEW - 1 DAY AGOSPECIAL OFFERPET FRIENDLY
 SPECIAL OFFERSENIOR HOUSINGPET FRIENDLYTotal price$1,776 - $3,594/moStudio-2 bd1-2 baOverture 9th + CO 55+ Active Adult Apartment Homes | E 10th Ave,
Denver, CO 80220
Explore by feature - Pool
- NEW - 1 DAY AGOSPECIAL OFFERPET FRIENDLY
- SPECIAL OFFER
- SPECIAL OFFERPET FRIENDLY
- SPECIAL OFFER
- SPECIAL OFFERPET FRIENDLY
- SPECIAL OFFERPET FRIENDLYFURNISHED
- NEW - 1 DAY AGOSPECIAL OFFERPET FRIENDLYTotal price$1,764 - $4,813/moStudio-2 bd1-2 baNOVEL RiNo by Crescent Communities | 40th St,
Denver, CO 80205 - SPECIAL OFFERPET FRIENDLY
- SPECIAL OFFERPET FRIENDLY
- NEW - 1 DAY AGOSPECIAL OFFERPET FRIENDLY
Explore by feature - Washer/dryer
- NEW - 1 DAY AGOSPECIAL OFFERPET FRIENDLY
- SPECIAL OFFER
- SPECIAL OFFERPET FRIENDLY
- SPECIAL OFFERPET FRIENDLY
- SPECIAL OFFER
- SPECIAL OFFERPET FRIENDLY
- SPECIAL OFFERPET FRIENDLYFURNISHED
- NEW - 1 DAY AGOSPECIAL OFFERPET FRIENDLYTotal price$1,764 - $4,813/moStudio-2 bd1-2 baNOVEL RiNo by Crescent Communities | 40th St,
Denver, CO 80205 - NEW - 1 DAY AGOSPECIAL OFFERPET FRIENDLY
- SPECIAL OFFERPET FRIENDLY
Explore by feature - Outdoor Space
 NEW - 1 DAY AGOSPECIAL OFFERPET FRIENDLY
 SPECIAL OFFERPET FRIENDLY
 SPECIAL OFFERPET FRIENDLY
 SPECIAL OFFERPET FRIENDLY
 SPECIAL OFFERPET FRIENDLY
 APPLY INSTANTLYPET FRIENDLYTotal price$950 - $1,000/moStudio1 baDevonshire Apartments at 1107 Pennsylvania St | N Pennsylvania St,
Denver, CO 80203 PET FRIENDLY
 SPECIAL OFFERPET FRIENDLY
 PET FRIENDLY
 PET FRIENDLY
Homes for sale near 3524 Stuart St
 The Real Estate Studio, MLS#2180876
 Legacy 100 Real Estate Partners LLC, MLS#5505660
 NEW CONSTRUCTIONREDT LLC, MLS#3759583
 NEWOPEN SAT, 12-2PMYour Castle Realty LLC, MLS#9212424
 Madison & Company Properties, MLS#4539744
 Keller Williams Integrity Real Estate LLC, MLS#2707014
 Brokers Guild Real Estate, MLS#3928085
 Coldwell Banker Realty 18, MLS#7308598
 See more homes for sale inDenver

Off Market Homes Near 3524 Stuart St
- SOLDJUL 16, 2026Real Broker, LLC DBA Real, MLS#5866108
 SOLDJUL 16, 2026RE/MAX of Cherry Creek, MLS#7660169
 SOLDJUL 16, 2026Coldwell Banker Global Luxury Denver, MLS#3346121
 SOLDJUL 16, 20261858 Real Estate, MLS#8038236
 SOLDJUL 15, 2026MODUS Real Estate, MLS#3519179
 SOLDJUL 15, 2026Milehimodern, MLS#9343673
 SOLDJUL 15, 2026Metro Real Estate, MLS#6930065
 SOLDJUL 15, 2026Your Castle Real Estate Inc, MLS#8535454
 SOLDJUL 15, 20268z Real Estate, MLS#4119246
 SOLDJUL 14, 2026Madison & Company Properties, MLS#4135505
- See more homes for sale inDenver