

Listed by TOM VU, BLUE DIAMOND MORTGAGE & REALTY, (626) 703-9486 . Bought with IRN REALTY
$1,307,800
 8 Beds
 7 Baths
 3,108 sqft
3524 Maxson Rd, El Monte, CA 91732
Est. Refi. Payment $7,974/mo*
Refinance Your HomeCurrently Off Market - Sold Nov 12, 2024 for $1,320,000
Home Value
Trulia Estimate
$1.31MSince last month
Decreased$10K (-0.7%)Since last year
Increased$19K (+1.4%)Since last sale
Decreased$15K (-1.1%)Learn more about this home's value by checking out its Trulia Estimate, the value of nearby homes, and how much similar homes have sold for.
Trulia Estimate
The of this home's value increased by +22% in the last 10 years
| Month | Estimated value |
|---|---|
2026 | |
| August 2026 | $1.31M |
| July 2026 | $1.32M |
| June 2026 | $1.31M |
| May 2026 | $1.31M |
| March 2026 | $1.29M |
| February 2026 | $1.29M |
| January 2026 | $1.28M |
2025 | |
2024 | |
2023 | |
2020 | |
Comparable sales
These are recently sold homes that have a similar location or other similar features to this home, like bedrooms, bathrooms, and square footage. Get a sense of the expected prices in the area by viewing these homes.Address | Distance | Property Type | Sold Price | Sold Date | Bed | Bath | Sqft |
|---|---|---|---|---|---|---|---|
0.12 | Multi-Family Home | $1,300,000 | 10/24/25 | 9 | 7 | 4,106 | |
0.15 | Multi-Family Home | $1,225,000 | 11/20/25 | 9 | 5 | 3,742 | |
0.57 | Multi-Family Home | $1,440,888 | 12/12/25 | 7 | 4 | 2,848 | |
0.67 | Multi-Family Home | $1,580,000 | 09/24/25 | 6 | 5 | 2,811 | |
0.65 | Multi-Family Home | $1,350,000 | 06/30/26 | 6 | 3 | 3,028 | |
0.84 | Multi-Family Home | $1,300,000 | 02/24/26 | 9 | 4 | 3,212 | |
0.58 | Multi-Family Home | $580,000 | 08/25/26 | 6 | 3 | 1,432 | |
1.16 | Multi-Family Home | $1,108,000 | 08/19/26 | 6 | 5 | 3,039 | |
0.27 | Multi-Family Home | $3,200,000 | 01/07/26 | 20 | 14 | 11,356 |
Nearby home prices
Get a sense of expected prices in the area by checking the value of nearby homes.Address | Distance | Price | Bed | Bath | Sqft | Status |
|---|---|---|---|---|---|---|
0.12 | $1,515,700 | 9 | 7 | 4,106 | Off Market | |
0.13 | $559,000 | 3 | 2.5 | 1,205 | For Sale | |
0.13 | $710,700 | 4 | 2.5 | 1,379 | Off Market | |
0.15 | $1,225,000 | 9 | 5 | 3,742 | Recently Sold | |
0.19 | $1,143,500 | 5 | 2 | 1,646 | Off Market | |
0.19 | $783,100 | 3 | 2 | 1,144 | Off Market | |
0.21 | - | 4 | 3 | 1,622 | Off Market | |
0.22 | - | 3 | 3 | 1,337 | Off Market | |
0.24 | - | 4 | 3 | 1,590 | Off Market | |
0.23 | - | 3 | 3 | 1,408 | Off Market | |
0.25 | $705,900 | 3 | 3 | 1,394 | Off Market |
Local Information
- Map ViewExplore the area around 3524 Maxson Rd.

- Schools2 Elementary Schools1 Middle School1 High School

- Shop & Eat

-- mins to
Home Highlights

Property Type
Multi-Family

Year Built
1963
Living Area
3,108 sqft

Price/Sqft
$421

Parking
Carport

HOA
None
About this House
Four-unit income property nestled in heart of North El Monte conveniently positioned between the 10 Freeway & 605 Freeway. Just remodeled over 2 years ago. Features a main house 2 Bedrooms, 1 bathroom with washer and dryer hook-up, front yard and individual mini - split cooling unit. The 2, 3 and 4 units have 2 bedrooms and 1.5 bathrooms, washer and dryer hook-up, individual mini - split cooling unit. TENANTS PAY ALL UTILITIES
All units seeking a well- maintained. PLEASE DO NOT DISTURB THE TENANTS as THIS IS DRIVE BY ONLY . SUBJECT TO INTERIOR INSPECTION.
All units seeking a well- maintained. PLEASE DO NOT DISTURB THE TENANTS as THIS IS DRIVE BY ONLY . SUBJECT TO INTERIOR INSPECTION.
3524 Maxson Rd, El Monte, CA 91732 is a 8 bedroom, 7 bathroom, 3,108 sqft multi-family in River East, built in 1963. It last sold for $1,320,000 on Nov 12, 2024 (2% below the $1,350,000 asking price). More recently, it was listed as a rental in January 2018 with an asking price of $2,000 per month. That rental listing was removed on March 16, 2018. This property is not currently displayed as for sale or rent on Trulia. The Trulia Estimate is $1,307,800, with a rent estimate of $1,691/month.
Home Details for 3524 Maxson Rd

|
|---|
Interior Details Number of Rooms: 2Types of Rooms: Bedroom |
Beds & Baths Number of Bedrooms: 8Number of Bathrooms: 7 |
Appliances & Utilities Utilities: Electricity Available, See RemarksAppliances: Disposal, Gas Oven, Gas Range, Gas Water HeaterDisposalLaundry: Washer Hookup,Gas Dryer Hookup |
Heating & Cooling Heating: See RemarksHas CoolingAir Conditioning: See RemarksHas HeatingHeating Fuel: See Remarks |
Fireplace & Spa Fireplace: NoneSpa: NoneNo FireplaceNo Spa |
Gas & Electric Electric: Electricity - On Property |
Windows, Doors, Floors & Walls Common Walls: 2+ Common Walls |
Levels, Entrance, & Accessibility Number of Stories: 2Entry Location: yes |

|
|---|
Exterior Home Features Roof: ShingleNo Private Pool |
Parking & Garage Has a CarportNo GarageParking: Attached Carport,Detached Carport,Driveway |
Pool Pool: None |
Frontage Road Frontage: City StreetNot on Waterfront |
Water & Sewer Sewer: Public Sewer |
Surface & Elevation Elevation Units: Feet |

|
|---|
Cumulative Days on Market: 12 |

|
|---|
Year Built Year Built: 1963 |
Property Type / Style Property Type: Residential IncomeProperty Subtype: Quadruplex |
Building Not a New ConstructionAttached To Another StructureNo Additional Parcels |
Property Information Condition: Building PermitParcel Number: 8549013002 |

|
|---|
Price List Price: $1,350,000 |
Status Change & Dates Off Market Date: Mon Sep 09 2024Possession Timing: Close Of Escrow |

|
|---|
MLS Status: Closed |

|
|---|
Direction & Address City: El Monte |

|
|---|
Building Area Building Area: 3108 Square Feet |

|
|---|
Community Features: Curbs, Street LightsNot Senior Community |

|
|---|
Association for this Listing: California Regional MLS |

|
|---|
Lot Area: 7590 sqft |

|
|---|
Special Conditions: Standard |

|
|---|
Contingencies: NONEListing Terms: Cash to Existing Loan |

|
|---|
Expense Tenant Pays: All Utilities |

|
|---|
No Rent Control |

|
|---|
Mls Number: WS24178459Living Area Range Units: Square FeetAttribution Contact: 626-488-6518Common Interest: NoneUniversal Property Id: US-06037-N-8549013002-R-N |

|
|---|
CurbsStreet Lights |
Price and Tax history
| Date | Event | Price |
|---|---|---|
Nov 12, 2024 Source: CRMLS #WS24178459 | Sold | $1,320,000 |
Sep 9, 2024 Source: CRMLS #WS24178459 | Pending | $1,350,000 |
Aug 28, 2024 Source: CRMLS #WS24178459 | Listed For Sale | $1,350,000 |
Mar 16, 2018 Source: Agent Provided | ListingRemoved | $1,850 |
Jan 26, 2018 Source: Agent Provided | PriceChange | $1,850 Price decreased by 8% |
Jan 13, 2018 Source: Agent Provided | Listed For Rent | $2,000 |
May 3, 2002 Source: N/A | Sold | $333,500 |
Aug 31, 2000 Source: N/A | Sold | $230,000 |
| Year | Property tax | Tax assessment |
|---|---|---|
| 2026 | Unavailable | $1,346,400 |
Home facts updated by county records
Market trends in El Monte
Last updated July 2026
Avg. sale price
—
Sale-to-List Price
—
Price per sq ft
—
Available listings
90
5MoM
Around this home
Neighborhood Overview

Neighborhood stats provided by third party data sources.
What Locals Say about River East
At least 75 Trulia users voted on each feature.

77 % Say there are sidewalks

71 % Say car is needed

68 % Say yards are well-kept

66 % Say it's walkable to grocery stores

64 % Say there's holiday spirit

63 % Say kids play outside

62 % Say it's dog friendly

62 % Say it's walkable to restaurants

56 % Say it's quiet

49 % Say they plan to stay for at least 5 years

44 % Say parking is easy

44 % Say streets are well-lit

39 % Say neighbors are friendly

36 % Say there's wildlife

29 % Say people would walk alone at night

18 % Say there are community events
Sourced by Trulia users. Learn more about our methodology.
LGBTQ Local Legal Protections
LGBTQ Local Legal Protections



The multiple listing data appearing on this website, or contained in reports produced therefrom, is owned and copyrighted by California Regional Multiple Listing Service, Inc. ("CRMLS") and is protected by all applicable copyright laws. Information provided is for viewer's personal, non-commercial use and may not be used for any purpose other than to identify prospective properties the viewer may be interested in purchasing. All listing data, including but not limited to square footage and lot size is believed to be accurate, but the listing Agent, listing Broker and CRMLS and its affiliates do not warrant or guarantee such accuracy. The viewer should independently verify the listed data prior to making any decisions based on such information by personal inspection and/or contacting a real estate professional.
Based on information from California Regional Multiple Listing Service, Inc. as of 2026-08-26 13:23:33 PDT and /or other sources. All data, including all measurements and calculations of area, is obtained from various sources and has not been, and will not be, verified by broker or MLS. All information should be independently reviewed and verified for accuracy. Properties may or may not be listed by the office/agent presenting the information
Based on information from California Regional Multiple Listing Service, Inc. as of 2026-08-26 13:23:33 PDT and /or other sources. All data, including all measurements and calculations of area, is obtained from various sources and has not been, and will not be, verified by broker or MLS. All information should be independently reviewed and verified for accuracy. Properties may or may not be listed by the office/agent presenting the information
Frequently asked questions about 3524 Maxson Rd
- What is 3524 Maxson Rd estimated to be worth?Trulia's estimated value for 3524 Maxson Rd in El Monte, CA is $1,307,800.
- What is the price history for 3524 Maxson Rd?3524 Maxson Rd in El Monte, CA last sold for $1,320,000 in November 2024.
- Is El Monte a buyer's or seller's market?El Monte is currently a seller's market, based on recent for-sale activity.
- What do residents say about the River East neighborhood?Residents describe the River East neighborhood in El Monte, CA as pedestrian-friendly, well-kept, and walkable to grocery stores. See recently sold homes in River East, El Monte.
- Does 3524 Maxson Rd have air conditioning?Yes, 3524 Maxson Rd in El Monte, CA has air conditioning.
- Does 3524 Maxson Rd have laundry facilities?Yes, 3524 Maxson Rd in El Monte, CA has laundry facilities.
Explore by feature - Pet Friendly
 NEW - 2 DAYS AGOSPECIAL OFFERPET FRIENDLYFURNISHEDTotal price$2,650 - $3,742/moStudio-2 bd1-2 baAston at Gateway | 10568 Gateway Promenade,
El Monte, CA 91731 PET FRIENDLY
 PET FRIENDLY
 SPECIAL OFFERPET FRIENDLY
 APPLY INSTANTLYPET FRIENDLY
 NEW - 1 DAY AGOPET FRIENDLY
 NEW - 1 DAY AGOPET FRIENDLY
 NEW - 2 DAYS AGOPET FRIENDLY
 PET FRIENDLY
 PET FRIENDLY
Explore by feature - Garage
 NEW - 2 DAYS AGOAPPLY INSTANTLY
- NEW - 1 DAY AGOPET FRIENDLY

- PET FRIENDLY
 PET FRIENDLY
 NEW - 2 DAYS AGOAPPLY INSTANTLY
 APPLY INSTANTLY
 APPLY INSTANTLY
 APPLY INSTANTLY
 APPLY INSTANTLY
Explore by feature - Air Conditioning
- NEW - 2 DAYS AGOSPECIAL OFFERPET FRIENDLYFURNISHEDTotal price$2,650 - $3,742/moStudio-2 bd1-2 baAston at Gateway | 10568 Gateway Promenade,
El Monte, CA 91731 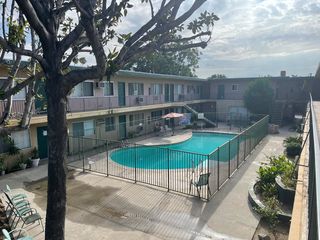 SPECIAL OFFER
 SPECIAL OFFER
 PET FRIENDLY
 APPLY INSTANTLY
- PET FRIENDLY

- SPECIAL OFFERPET FRIENDLY
- NEW - 2 DAYS AGOAPPLY INSTANTLY
 APPLY INSTANTLY
Explore by feature - Pool
- SPECIAL OFFER
- PET FRIENDLY
- PET FRIENDLY

- SPECIAL OFFERPET FRIENDLY
- PET FRIENDLY
 SPECIAL OFFER
 PET FRIENDLY
Explore by feature - Washer/dryer
- PET FRIENDLY
- NEW - 2 DAYS AGOAPPLY INSTANTLY
- APPLY INSTANTLYPET FRIENDLY
- PET FRIENDLY
- PET FRIENDLY
- NEW - 2 DAYS AGOAPPLY INSTANTLY
 APPLY INSTANTLYPET FRIENDLYFURNISHED
 APPLY INSTANTLYPET FRIENDLYFURNISHED
 APPLY INSTANTLYPET FRIENDLYFURNISHED
Explore by feature - Outdoor Space
- APPLY INSTANTLYPET FRIENDLY
- APPLY INSTANTLYPET FRIENDLYFURNISHED
- APPLY INSTANTLYPET FRIENDLYFURNISHED
 NEW - 4 HRS AGO
 PET FRIENDLY
 NEW - 2 DAYS AGO
 PET FRIENDLYFURNISHED
Apartments for Rent
- NEW - 2 DAYS AGOPET FRIENDLYFURNISHEDTotal price$2,650 - $3,742/moStudio-2 bd1-2 baAston at Gateway | 10568 Gateway Promenade,
El Monte, CA 91731  $1,650 - $1,750/mo1 bd1 ba3933-3943 La Rica Avenue | 3933-3943 N La Rica Ave,
Baldwin Park, CA 91706
- PET FRIENDLY
 PET FRIENDLY
- PET FRIENDLY

- PET FRIENDLY

- APPLY INSTANTLY
 NEW - 2 DAYS AGO
 APPLY INSTANTLY
 See more homes for rent inEl Monte
Off Market Homes Near 3524 Maxson Rd
 SOLDAUG 26, 2026Velasco Realty Group
 SOLDAUG 26, 2026Coldwell Banker New Century
 SOLDAUG 26, 2026eXp Realty of Greater Los Angeles
 SOLDAUG 21, 2026eXp Realty of Southern California, Inc.
 SOLDAUG 21, 2026RE/MAX Premier Properties
 SOLDAUG 21, 2026HomeSmart, Evergreen Realty
 SOLDAUG 21, 2026NEST REAL ESTATE
 See more homes for sale inEl Monte


Homes for sale near 3524 Maxson Rd
 0.32 ACRESProfessional R.E. Center, Inc.
 0.35 ACRESRealty Executives Com. & Res.
- See more homes for sale inEl Monte


- Results are loading