


$699,500
Original price: $710,000
 4 Beds
 4 Baths
 4,291 sqft (on 2.64 acres)
35 Helen Cir, Austin, AR 72007
Home Highlights

Single-Family Home

Built in 2024

2.64 acre lot

$163/sqft

Garage

HOA $33/mo
Local Information
- Map ViewExplore the area around 35 Helen Cir.

- Schools1 Preschool School2 Elementary Schools1 Middle School1 High School

- Shop & Eat

-- mins to
About this House
What's unique:Peaceful lake viewsLuxurious main-level primary suiteBeverage refrigeratorRefrigerator that conveysVaulted great roomLvp flooring
Wake up to peaceful lake views every day in this exceptional custom home on 2.64 acres in a prestigious gated community! Built in 2024, this stunning 4,291 SF home features an open floor plan filled with natural light from a wall of windows overlooking the neighborhood fishing lake. The vaulted great room showcases exposed wood beams and a floor-to-ceiling stone fireplace. The chef's kitchen offers a massive island, breakfast bar, gas cooktop, double wall ovens, built-in microwave, oversized walk-in pantry with butcher block countertops, beverage refrigerator and refrigerator that conveys. Luxurious main-level primary suite. Two laundry rooms with stackable washer/dryer conveying. Four full baths with flexible space that could serve as a 5th bedroom. Relax on the oversized covered patio with a wood ceiling and lake views. Oversized 3-car garage with a 278 SF heated/cooled dog room and plumbing for a future dog wash. Spray foam insulation, radiant barrier roof decking, tankless water heater, LVP flooring, no carpet. Located in Cabot School District.
Last check for updates: about 7 hours ago
Listing courtesy of Jon Bloomberg, (501) 743-6075
Crye-Leike REALTORS Cabot Branch, (501) 628-0090
Sharon Bloomberg, (501) 743-6076
Crye-Leike REALTORS Cabot Branch, (501) 628-0090
Source: CARMLS, MLS#26028745
Also Listed on CARMLS.
Home Details for 35 Helen Cir

|
|---|
Interior Details Number of Rooms: 1Types of Rooms: Dining Room |
Beds & Baths Number of Bedrooms: 4Number of Bathrooms: 4Number of Bathrooms (full): 4 |
Dimensions and Layout Living Area: 4291 Square Feet |
Appliances & Utilities Utilities: Natural Gas Connected, Underground UtilitiesAppliances: Double Oven, Microwave, Gas Range, Dishwasher, Disposal, Refrigerator, Plumbed For Ice Maker, Bar Fridge, Oven, Washer, Dryer, Gas Water Heater, Tankless Water HeaterDishwasherDisposalDryerLaundry: Washer Hookup,Electric Dryer Hookup,Laundry RoomMicrowaveRefrigeratorWasher |
Heating & Cooling Heating: Natural Gas,ZonedHas CoolingAir Conditioning: ElectricHas HeatingHeating Fuel: Natural Gas |
Fireplace & Spa Fireplace: Gas LogHas a Fireplace |
Gas & Electric Electric: Electric-Co-opGas: Gas-Natural |
Windows, Doors, Floors & Walls Window: Window Treatments, Insulated WindowsDoor: Insulated DoorsFlooring: Tile, Luxury Vinyl |
Levels, Entrance, & Accessibility Stories: 1.5Levels: One and One HalfFloors: Tile, Luxury Vinyl |
View Has a ViewView: Lake |
Security Security: Smoke Detector(s) |

|
|---|
Exterior Home Features Roof: Metal ShinglePatio / Porch: Patio, PorchExterior: Rain GuttersFoundation: Slab |
Parking & Garage Has a GarageParking Spaces: 3Parking: Garage,Three Car,Garage Door Opener,Garage Faces Side |
Frontage Road Surface Type: Paved |
Water & Sewer Sewer: Septic Tank |

|
|---|
Days on Market: 71 |

|
|---|
Year Built Year Built: 2024 |
Property Type / Style Property Type: ResidentialProperty Subtype: Single Family ResidenceArchitecture: Traditional |
Building Construction Materials: Brick, Metal/Vinyl Siding, Radiant Barrier, Spray Foam InsulationNot a New Construction |

|
|---|
Price List Price: $699,500Price Per Sqft: $163 |
Status Change & Dates Possession Timing: Close Of Escrow |

|
|---|
MLS Status: Accepting Back-up Offers |


|
|---|
Direction & Address City: AustinCommunity: Mountain Ranch Estates |
School Information Jr High / Middle School: Cabot NorthHigh School: Cabot |

|
|---|
Listing Agent Listing ID: 26028745 |

|
|---|
Building Area Building Area: 4291 Square Feet |

|
|---|
Community Features: Picnic Area, Mandatory Fee, Gated |

|
|---|
Has an HOAHOA Fee: $400/Annually |

|
|---|
Lot Area: 2.64 Acres |

|
|---|
Listing Terms: Conventional, Cash |

|
|---|
Energy Efficiency Features: Doors, Ridge Vents/Caps |

|
|---|
Mls Number: 26028745Water ViewWater View: LakeDays In Mls: 69 |

|
|---|
Picnic AreaMandatory FeeGated |
Around this home
What Locals Say about Austin
At least 35 Trulia users voted on each feature.

93 % Say car is needed

93 % Say yards are well-kept

91 % Say kids play outside

90 % Say it's dog friendly

79 % Say there's holiday spirit

78 % Say people would walk alone at night

74 % Say parking is easy

70 % Say it's quiet

62 % Say neighbors are friendly

58 % Say there are sidewalks

58 % Say there's wildlife

57 % Say streets are well-lit

41 % Say there are community events

38 % Say they plan to stay for at least 5 years

13 % Say it's walkable to restaurants
Sourced by Trulia users. Learn more about our methodology.
Market trends in Austin
Last updated August 2026
Avg. sale price
—
Sale-to-List Price
—
Price per sq ft
—
Available listings
47
6MoM
Home Value
Trulia Estimate
$693KSince last month
Decreased$13K (-1.8%)Since last year
Increased$9K (+1.2%)Since last sale
Increased$1K (+0.2%)Learn more about this home's value by checking out its Trulia Estimate, the value of nearby homes, and how much similar homes have sold for.
Trulia Estimate
The of this home's value decreased by -1% in the last 10 years
| Month | Estimated value |
|---|---|
2026 | |
| September 2026 | $691K |
| August 2026 | $704K |
| July 2026 | $709K |
| June 2026 | $725K |
| May 2026 | $746K |
| April 2026 | $758K |
| March 2026 | $754K |
| February 2026 | $728K |
| January 2026 | $716K |
2025 | |
2024 | |
Comparable sales
These are recently sold homes that have a similar location or other similar features to this home, like bedrooms, bathrooms, and square footage. Get a sense of the expected prices in the area by viewing these homes.Address | Distance | Property Type | Sold Price | Sold Date | Bed | Bath | Sqft |
|---|---|---|---|---|---|---|---|
0.20 | Single-Family Home | $491,510 | 08/31/26 | 4 | 2.5 | 2,657 | |
0.22 | Single-Family Home | $518,000 | 10/17/25 | 5 | 3 | 3,098 | |
0.23 | Single-Family Home | $423,000 | 12/03/25 | 4 | 2 | 2,322 | |
0.42 | Single-Family Home | $455,000 | 07/23/26 | 4 | 3 | 2,408 | |
0.35 | Single-Family Home | $425,000 | 07/07/26 | 4 | 2.5 | 2,243 | |
0.70 | Single-Family Home | $507,561 | 07/08/26 | 3 | 3.5 | 3,209 | |
0.42 | Single-Family Home | $389,999 | 07/01/26 | 4 | 2 | 2,220 | |
0.39 | Single-Family Home | $375,000 | 05/28/26 | 4 | 2 | 2,363 | |
0.43 | Single-Family Home | $365,000 | 06/18/26 | 4 | 2 | 2,394 |
Nearby home prices
Get a sense of expected prices in the area by checking the value of nearby homes.Address | Distance | Price | Bed | Bath | Sqft | Status |
|---|---|---|---|---|---|---|
0.02 | $621,000 | 4 | 2.5 | 3,001 | Off Market | |
0.09 | $13,000 | - | - | - | For Sale | |
0.07 | $15,000 | - | - | - | Recently Sold | |
0.09 | $538,400 | 5 | 2.5 | 2,840 | Off Market | |
0.09 | $50,000 | - | - | - | Recently Sold | |
0.09 | $429,900 | 4 | 3 | 2,329 | For Sale | |
0.09 | - | - | - | - | Off Market | |
0.12 | $19,900 | - | - | - | For Sale | |
0.13 | $25,000 | - | - | - | For Sale | |
0.16 | $552,400 | 5 | 3 | 3,491 | Off Market | |
0.14 | $29,000 | - | - | - | For Sale |
Price and Tax history
| Date | Event | Price |
|---|---|---|
Sep 16, 2026 Source: CARMLS #26028745 | PriceChange | $699,500 Price decreased by 1% |
Sep 4, 2026 Source: CARMLS #26028745 | PriceChange | $710,000 Price decreased by 1% |
Jul 16, 2026 Source: CARMLS #26028745 | Listed For Sale | $715,000 |
Jul 16, 2026 Source: CARMLS #26020838 | ListingRemoved | $735,000 |
Jun 13, 2026 Source: CARMLS #26020838 | PriceChange | $735,000 Price decreased by 2% |
May 22, 2026 Source: CARMLS #26020838 | Listed For Sale | $750,000 |
Jul 5, 2024 Source: CARMLS #24011842 | Sold | $690,000 |
Jul 5, 2024 Source: CARMLS #24011842 | Contingent | $699,900 |
Apr 8, 2024 Source: CARMLS #24011842 | Listed For Sale | $699,900 |
LGBTQ Local Legal Protections
LGBTQ Local Legal Protections



Jon Bloomberg, Crye-Leike REALTORS Cabot Branch, (501) 628-0090
Agent Phone: (501) 743-6075
IDX information is provided exclusively for personal, non-commercial use, and may not be used for any purpose other than to identify prospective properties consumers may be interested in purchasing.
Similar Homes You May Like
 1.04 ACRESRobert Massingill Jr., Blair & Co. Realtors
 1.7 ACRESMandy Knaack, PorchLight Realty
 4.28 ACRESAmanda H Mercer, Modern Realty Group
 OPEN SUN, 1-3PMLynn Longing, Back Porch Realty
 0.42 ACRESRachel Massey, Arnett Realty & Investments
 OPEN SUN, 2-4PM0.46 ACRESKendra Fortner, Realty One Group Lock and Key
 NEW CONSTRUCTION0.28 ACRESJon Bloomberg, Crye-Leike REALTORS Cabot Branch
 23.18 ACRESHailey Kehrees, PorchLight Realty
 OPEN SUN, 2-4PM0.5 ACRESMichael Freeman, Venture Realty Group - Cabot
 0.32 ACRESAshley Yang, Keller Williams Realty
 0.29 ACRESLuAnn Campbell, Crye-Leike REALTORS Cabot Branch
 6 ACRESSeth Chappell, Crye-Leike REALTORS Cabot Branch
 0.36 ACRESTami Davis, PorchLight Realty
 0.35 ACRESJanice Y Greene, Green Light Realty
 NEW CONSTRUCTION1.68 ACRESBethany Kidd, Edge Realty
 0.91 ACRESTonya Perkins, PorchLight Realty
 3 ACRESRhonda Williams, Plantation Realty
 NEW - 1 DAY AGO0.33 ACRESMadison Burke, Rackley Realty
 OPEN SAT, 1:30-3:30PM0.25 ACRESJoshua L Cole, Venture Realty Group - Cabot
 OPEN SUN, 2-4PM5.73 ACRESKendra Fortner, Realty One Group Lock and Key
 See more homes for sale inAustin


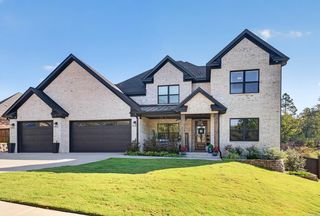

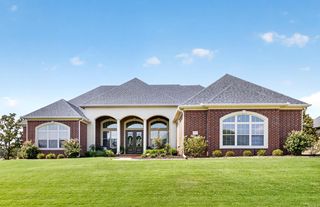
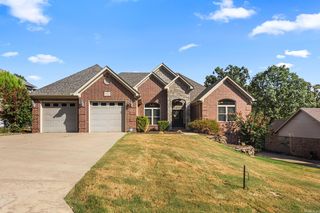


New Listings near 35 Helen Cir
- NEW - 1 DAY AGO0.33 ACRESMadison Burke, Rackley Realty
 7 ACRESLindsey N Brannon, Crye-Leike REALTORS NLR Branch
- OPEN SUN, 2-4PM0.5 ACRESMichael Freeman, Venture Realty Group - Cabot
- 1.7 ACRESMandy Knaack, PorchLight Realty
- OPEN SUN, 2-4PM5.73 ACRESKendra Fortner, Realty One Group Lock and Key
- See more homes for sale inAustin


Frequently asked questions about 35 Helen Cir
- What is the estimated monthly payment for 35 Helen Cir?Based on a $699,500 list price with 20% down at today's rates, the estimated monthly payment for 35 Helen Cir in Austin, AR is approximately $4,318 (about $3,911 principal & interest, $332 property taxes, and $75 homeowner's insurance). This is an estimate. Actual payment depends on your loan terms.
- What do residents say about Austin?Residents describe Austin, AR as well-kept, dog-friendly, and easy to park in. Most residents say you need a car. See homes for sale in Austin, AR.
- What are the closest schools to 35 Helen Cir?The closest schools to 35 Helen Cir in Austin, AR are Cabot High School (rated 8/10), Cabot Junior High North (rated 9/10), Cabot Middle School North (Elementary, rated 7/10).
- What is 35 Helen Cir estimated to be worth?Trulia's estimated value for 35 Helen Cir in Austin, AR is $693,200.
- Does 35 Helen Cir have air conditioning?Yes, 35 Helen Cir in Austin, AR has air conditioning.
- Does 35 Helen Cir have laundry facilities?Yes, 35 Helen Cir in Austin, AR has in-unit laundry.
35 Helen Cir, Austin, AR 72007 is a 4 bedroom, 4 bathroom, 4,291 sqft single-family home built in 2024. This property is currently available for sale and was listed by CARMLS on Jul 16, 2026. The MLS # for this home is MLS# 26028745.