


$410,000
 5 Beds
 3.5 Baths
 2,750 sqft
806 Cascade Dr, Cabot, AR 72023
Est. Mortgage $2,538/mo*
Get Pre-QualifiedWe estimate this home will sell faster than 95% nearby.
Home Highlights

Single-Family Home

Built in 2012

$149/sqft

Garage

HOA $17/mo
Local Information
- Map ViewExplore the area around 806 Cascade Dr.

- Schools1 Preschool School2 Elementary Schools1 Middle School1 High School

- Shop & Eat

-- mins to
About this House
What's unique:Peaceful wooded backdropSoaring awesome ceilingsOpen layoutGrand entryRich wood-stained cabinetsGranite countertops
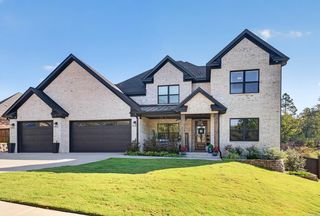
Welcome to this stunning 5-bedroom, 3.5-bathroom home in the premier Greystone golf course subdivision, featuring two championship courses. Step through the grand entry into an open layout defined by soaring, awesome ceilings and elegant crown molding. The versatile main floor includes a dedicated office/bedroom space. The gourmet kitchen is a chef's dream, beautifully appointed with granite countertops, rich wood-stained cabinets, separate bar area with wine cooler, and premium stainless steel appliances. Relax on the covered back deck overlooking a peaceful, wooded backdrop. The property is fully enclosed by a wood privacy fence, offering unmatched backyard privacy.
Last check for updates: about 11 hours ago
Listing courtesy of Heath Smith, (501) 425-2924
RE/MAX Encore, (501) 843-3067
Source: CARMLS, MLS#26037011
Also Listed on CARMLS.
We estimate this home will sell faster than 95% nearby.
Home Details for 806 Cascade Dr

|
|---|
MLS Status: Active |

|
|---|
Interior Details Number of Rooms: 1Types of Rooms: Dining Room |
Beds & Baths Number of Bedrooms: 5Number of Bathrooms: 4Number of Bathrooms (full): 3Number of Bathrooms (half): 1 |
Dimensions and Layout Living Area: 2750 Square Feet |
Appliances & Utilities Utilities: Natural Gas Connected, Cable Connected, Underground UtilitiesAppliances: Double Oven, Microwave, Surface Range, Dishwasher, Disposal, Plumbed For Ice Maker, Oven, Gas Water HeaterDishwasherDisposalLaundry: Washer Hookup,Electric Dryer Hookup,Laundry RoomMicrowave |
Heating & Cooling Heating: Electric,Heat PumpHas CoolingAir Conditioning: ElectricHas HeatingHeating Fuel: Electric |
Fireplace & Spa Fireplace: Gas Logs PresentHas a Fireplace |
Gas & Electric Electric: Elec-Municipal (+Entergy)Gas: Gas-Natural |
Windows, Doors, Floors & Walls Window: Window Treatments, Insulated WindowsDoor: Insulated DoorsFlooring: Carpet, Wood, Tile |
Levels, Entrance, & Accessibility Stories: 1.5Levels: One and One HalfFloors: Carpet, Wood, Tile |
Security Security: Smoke Detector(s) |

|
|---|
Exterior Home Features Roof: ShinglePatio / Porch: PorchFencing: Full, WoodExterior: Rain GuttersFoundation: Slab |
Parking & Garage Has a GarageParking Spaces: 2Parking: Garage,Parking Pad,Two Car |
Frontage Road Surface Type: Paved |
Water & Sewer Sewer: Public Sewer |

|
|---|
Days on Market: 12 |

|
|---|
Year Built Year Built: 2012 |
Property Type / Style Property Type: ResidentialProperty Subtype: Single Family ResidenceArchitecture: Traditional |
Building Construction Materials: Brick, StoneNot a New Construction |

|
|---|
Price List Price: $410,000Price Per Sqft: $149 |
Status Change & Dates Possession Timing: Close Of Escrow |

|
|---|
Direction & Address City: CabotCommunity: GREYSTONE |

|
|---|
Listing Agent Listing ID: 26037011 |

|
|---|
Building Area Building Area: 2750 Square Feet |

|
|---|
Community Features: Pool, Clubhouse, Golf |

|
|---|
Has an HOAHOA Fee: $200/Annually |

|
|---|
Listing Terms: VA Loan, FHA, Conventional, Cash |

|
|---|
Energy Efficiency Features: Doors |

|
|---|
Mls Number: 26037011Days In Mls: 7 |

|
|---|
PoolClubhouseGolf |
Around this home
What Locals Say about Cabot
At least 250 Trulia users voted on each feature.

95 % Say car is needed

89 % Say parking is easy

88 % Say yards are well-kept

80 % Say it's dog friendly

79 % Say there's holiday spirit

78 % Say kids play outside

77 % Say people would walk alone at night

62 % Say it's quiet

54 % Say there are sidewalks

52 % Say neighbors are friendly

52 % Say there's wildlife

49 % Say they plan to stay for at least 5 years

43 % Say streets are well-lit

33 % Say it's walkable to grocery stores

29 % Say there are community events

26 % Say it's walkable to restaurants
Sourced by Trulia users. Learn more about our methodology.
Market trends in Cabot
Last updated August 2026
Avg. sale price
$248K
$1.67KMoM
Sale-to-List Price
—
Price per sq ft
$149
$1MoM
Available listings
254
5MoM
Home Value
Trulia Estimate
$407KSince last month
Decreased$24K (-5.6%)Since last year
Decreased$9K (-2.1%)Since last sale
Increased$127K (+45.5%)Learn more about this home's value by checking out its Trulia Estimate, the value of nearby homes, and how much similar homes have sold for.
Trulia Estimate
The of this home's value increased by +34% in the last 10 years
| Month | Estimated value |
|---|---|
2026 | |
| September 2026 | $407K |
| August 2026 | $431K |
| July 2026 | $435K |
| June 2026 | $430K |
| May 2026 | $434K |
| April 2026 | $425K |
| March 2026 | $424K |
| February 2026 | $421K |
| January 2026 | $409K |
2025 | |
2024 | |
2023 | |
2022 | |
2021 | |
2020 | |
2019 | |
2018 | |
2017 | |
2016 | |
Comparable sales
These are recently sold homes that have a similar location or other similar features to this home, like bedrooms, bathrooms, and square footage. Get a sense of the expected prices in the area by viewing these homes.Address | Distance | Property Type | Sold Price | Sold Date | Bed | Bath | Sqft |
|---|---|---|---|---|---|---|---|
0.06 | Single-Family Home | $425,000 | 02/06/26 | 4 | 3.5 | 2,754 | |
0.03 | Single-Family Home | $457,000 | 12/03/25 | 5 | 3 | 3,500 | |
0.14 | Single-Family Home | $448,000 | 09/29/25 | 4 | 3 | 3,171 | |
0.07 | Single-Family Home | $442,500 | 06/11/26 | 4 | 2 | 3,015 | |
0.18 | Single-Family Home | $455,000 | 12/17/25 | 4 | 3 | 3,202 | |
0.06 | Single-Family Home | $384,900 | 10/27/25 | 4 | 2 | 1,962 | |
0.38 | Single-Family Home | $450,000 | 05/07/26 | 5 | 3 | 2,774 | |
0.33 | Single-Family Home | $440,000 | 11/05/25 | 4 | 3 | 2,533 | |
0.37 | Single-Family Home | $542,000 | 10/15/25 | 4 | 3.5 | 2,808 | |
0.50 | Single-Family Home | $430,000 | 04/17/26 | 4 | 3.5 | 2,905 |
Nearby home prices
Get a sense of expected prices in the area by checking the value of nearby homes.Address | Distance | Price | Bed | Bath | Sqft | Status |
|---|---|---|---|---|---|---|
0.01 | $413,400 | 4 | 2 | 2,100 | Off Market | |
0.03 | $457,000 | 5 | 3 | 3,500 | Recently Sold | |
0.06 | $395,500 | 4 | 2 | 1,962 | Off Market | |
0.07 | $442,500 | 4 | 2 | 3,015 | Recently Sold | |
0.06 | $425,000 | 4 | 3.5 | 2,754 | Recently Sold | |
0.09 | - | - | - | - | Off Market | |
0.09 | $471,000 | 4 | 2.5 | 2,400 | Off Market | |
0.13 | $262,700 | 4 | 2 | 1,544 | Off Market | |
0.14 | $460,900 | 4 | 3 | 3,171 | Off Market | |
0.16 | - | - | - | - | Off Market | |
0.18 | - | - | - | - | Off Market |
Price and Tax history
| Date | Event | Price |
|---|---|---|
Sep 10, 2026 Source: CARMLS #26037011 | Listed For Sale | $410,000 |
Jun 28, 2019 Source: CARMLS #19005202 | Sold | $280,000 |
Jun 3, 2019 Source: Agent Provided | Pending | $280,000 |
May 30, 2019 Source: Agent Provided | PriceChange | $280,000 Price decreased by 3% |
May 9, 2019 Source: Agent Provided | PriceChange | $290,000 Price decreased by 3% |
Apr 12, 2019 Source: Agent Provided | PriceChange | $299,900 Price decreased by 2% |
Feb 13, 2019 Source: Agent Provided | Listed For Sale | $305,000 |
| Year | Property tax | Tax assessment |
|---|---|---|
| 2025 | Unavailable | $267,150 |
Home facts updated by county records
LGBTQ Local Legal Protections
LGBTQ Local Legal Protections



Heath Smith, RE/MAX Encore, (501) 843-3067
Agent Phone: (501) 425-2924
IDX information is provided exclusively for personal, non-commercial use, and may not be used for any purpose other than to identify prospective properties consumers may be interested in purchasing.
Similar Homes You May Like
 Diana L Dominguez, Signature Properties
 0.74 ACRESKelly Tedder, PorchLight Realty
 0.32 ACRESDerek Rose, Moore and Company Realtors - Conway
 0.8 ACRESDiana L Dominguez, Signature Properties
 3 ACRESRhonda Williams, Plantation Realty
 5 ACRESLynn Longing, Back Porch Realty
 0.33 ACRESClint Skiver, Back Porch Realty
 0.33 ACRESKelly Tedder, PorchLight Realty
 LuAnn Campbell, Crye-Leike REALTORS Cabot Branch
 0.3 ACRESHayley P Emerson, Back Porch Realty
 0.32 ACRESAngela Sewell, Moore and Company Realtors - Conway
 Philander I Means, Venture Realty Group - Cabot
 1.02 ACRESAmber L Wood, Mid South Realty
 Brandon Owens, IRealty Arkansas - Sherwood
 0.28 ACRESEdgar Rodriguez-Estrada, Compass Group Real Estate
 0.25 ACRESTonya Perkins, PorchLight Realty
 1.32 ACRESLauren Walter, Homeward Realty
 OPEN SUN, 1-3PMSamantha Yamber, Venture Realty Group - Cabot
 0.36 ACRESDiana L Dominguez, Signature Properties
 Kimberly J Oxner, Michele Phillips & Co. Realtors
 0.26 ACRESBethany Avery, Engel & Volkers
 0.62 ACRESSamantha Yamber, Venture Realty Group - Cabot
 0.41 ACRESKaren Thornton, Michele Phillips & Co. Realtors
 See more homes for sale inCabot


New Listings near 806 Cascade Dr
 0.33 ACRESAllison Taylor, PorchLight Realty
 7 ACRESLindsey N Brannon, Crye-Leike REALTORS NLR Branch
 NEW - 2 DAYS AGO0.34 ACRESJulie Hillegas, Arnett Realty & Investments
 5.73 ACRESKendra Fortner, Realty One Group Lock and Key
 0.32 ACRESLucas Moore, IRealty Arkansas - Cabot
 2 ACRESBrooke Wheeler, PorchLight Realty
 2.58 ACRESSteve Clemons, Epique Realty
- See more homes for sale inCabot



Frequently asked questions about 806 Cascade Dr
- What is the estimated monthly payment for 806 Cascade Dr?Based on a $410,000 list price with 20% down at today's rates, the estimated monthly payment for 806 Cascade Dr in Cabot, AR is approximately $2,573 (about $2,225 principal & interest, $273 property taxes, and $75 homeowner's insurance). This is an estimate. Actual payment depends on your loan terms.
- How does the list price for 806 Cascade Dr compare to homes in Cabot?806 Cascade Dr in Cabot, AR is listed at $410,000, about 65% above the $248K median sale price in Cabot.
- What do residents say about Cabot?Residents describe Cabot, AR as easy to park in, well-kept, and dog-friendly. Most residents say you need a car. See homes for sale in Cabot, AR.
- What are the closest schools to 806 Cascade Dr?The closest schools to 806 Cascade Dr in Cabot, AR are Cabot High School (rated 8/10), Cabot Junior High North (rated 8/10), Cabot Middle School North (Elementary, rated 7/10).
- Does 806 Cascade Dr have air conditioning?Yes, 806 Cascade Dr in Cabot, AR has air conditioning.
- Does 806 Cascade Dr have a pool?Yes, 806 Cascade Dr in Cabot, AR has a pool.
806 Cascade Dr, Cabot, AR 72023 is a 5 bedroom, 4 bathroom, 2,750 sqft single-family home built in 2012. This property is currently available for sale and was listed by CARMLS on Sep 10, 2026. The MLS # for this home is MLS# 26037011.