


$367,000
Original price: $377,000
 4 Beds
 2.5 Baths
 2,837 sqft
21 Turnberry Dr, Cabot, AR 72023
Est. Mortgage $2,230/mo*
Get Pre-QualifiedHome Highlights

Single-Family Home

Built in 1996

$129/sqft

Garage
Local Information
- Map ViewExplore the area around 21 Turnberry Dr.

- Schools1 Preschool School2 Elementary Schools1 Middle School1 High School

- Shop & Eat

-- mins to
About this House
Welcome to 21 Turnberry Drive, a stunning home nestled in the prestigious Greystone community of Cabot, AR. This spacious residence boasts 2,837 sq ft of thoughtfully designed living space, offering 4 bedrooms and 2 bathrooms. Situated on a desirable corner lot, this home features a formal living room and a great room, perfect for both relaxation and entertainment. The separate dining room provides an elegant space for hosting dinners, while the dedicated office offers a quiet retreat for work or study. Experience the perfect blend of comfort and style in this exquisite home.
Last check for updates: about 21 hours ago
Listing courtesy of Tami Davis, (501) 351-6690
PorchLight Realty, (501) 286-6025
Source: CARMLS, MLS#26031238
Also Listed on CARMLS.
Home Details for 21 Turnberry Dr

|
|---|
MLS Status: Active |

|
|---|
Interior Details Number of Rooms: 1Types of Rooms: Dining Room |
Beds & Baths Number of Bedrooms: 4Number of Bathrooms: 3Number of Bathrooms (full): 2Number of Bathrooms (half): 1 |
Dimensions and Layout Living Area: 2837 Square Feet |
Appliances & Utilities Utilities: Natural Gas ConnectedAppliances: Built-In Range, Microwave, Gas Range, Dishwasher, Disposal, Plumbed For Ice MakerDishwasherDisposalLaundry: Laundry RoomMicrowave |
Heating & Cooling Heating: Natural GasHas CoolingAir Conditioning: ElectricHas HeatingHeating Fuel: Natural Gas |
Fireplace & Spa Fireplace: Gas StarterHas a Fireplace |
Gas & Electric Gas: Gas-Natural |
Windows, Doors, Floors & Walls Flooring: Carpet, Wood, Tile |
Levels, Entrance, & Accessibility Stories: 1Levels: OneFloors: Carpet, Wood, Tile |

|
|---|
Exterior Home Features Roof: ShingleFoundation: Slab |
Parking & Garage Has a GarageParking Spaces: 2Parking: Garage,Two Car |
Frontage Road Surface Type: Paved |
Water & Sewer Sewer: Public Sewer |

|
|---|
Days on Market: 45 |

|
|---|
Year Built Year Built: 1996 |
Property Type / Style Property Type: ResidentialProperty Subtype: Single Family ResidenceArchitecture: Traditional |
Building Construction Materials: BrickNot a New Construction |

|
|---|
Price List Price: $367,000Price Per Sqft: $129 |
Status Change & Dates Possession Timing: Close Of Escrow |

|
|---|
Direction & Address City: CabotCommunity: GREYSTONE |

|
|---|
Listing Agent Listing ID: 26031238 |

|
|---|
Building Area Building Area: 2837 Square Feet |

|
|---|
No HOAHOA Fee: No HOA Fee |

|
|---|
Listing Terms: VA Loan, FHA, Conventional, Cash |

|
|---|
Mls Number: 26031238Days In Mls: 21 |
Around this home
What Locals Say about Cabot
At least 250 Trulia users voted on each feature.

95 % Say car is needed

89 % Say parking is easy

88 % Say yards are well-kept

80 % Say it's dog friendly

79 % Say there's holiday spirit

78 % Say kids play outside

77 % Say people would walk alone at night

62 % Say it's quiet

54 % Say there are sidewalks

52 % Say neighbors are friendly

52 % Say there's wildlife

49 % Say they plan to stay for at least 5 years

43 % Say streets are well-lit

33 % Say it's walkable to grocery stores

29 % Say there are community events

26 % Say it's walkable to restaurants
Sourced by Trulia users. Learn more about our methodology.
Market trends in Cabot
Last updated August 2026
Avg. sale price
$248K
$1.67KMoM
Sale-to-List Price
—
Price per sq ft
$149
$1MoM
Available listings
254
5MoM
Home Value
Learn more about this home's value by checking out the value of nearby homes and how much similar homes have sold for.
Comparable sales
These are recently sold homes that have a similar location or other similar features to this home, like bedrooms, bathrooms, and square footage. Get a sense of the expected prices in the area by viewing these homes.Address | Distance | Property Type | Sold Price | Sold Date | Bed | Bath | Sqft |
|---|---|---|---|---|---|---|---|
0.04 | Single-Family Home | $345,000 | 02/27/26 | 4 | 3 | 2,337 | |
0.12 | Single-Family Home | $459,000 | 04/24/26 | 4 | 3 | 3,185 | |
0.16 | Single-Family Home | $374,000 | 06/30/26 | 3 | 2 | 2,335 | |
0.27 | Single-Family Home | $475,000 | 06/29/26 | 4 | 3 | 2,729 | |
0.06 | Single-Family Home | $610,000 | 07/31/26 | 4 | 3.5 | 4,035 | |
0.31 | Single-Family Home | $308,500 | 07/07/26 | 3 | 2 | 2,144 | |
0.40 | Single-Family Home | $310,000 | 12/18/25 | 4 | 2 | 2,111 | |
0.28 | Single-Family Home | $533,000 | 12/10/25 | 4 | 3 | 3,577 | |
0.21 | Single-Family Home | $625,000 | 08/13/26 | 4 | 4.5 | 3,229 |
Nearby home prices
Get a sense of expected prices in the area by checking the value of nearby homes.Address | Distance | Price | Bed | Bath | Sqft | Status |
|---|---|---|---|---|---|---|
0.04 | $345,000 | 4 | 3 | 2,337 | Recently Sold | |
0.04 | $310,000 | 3 | 2 | 1,990 | For Sale | |
0.03 | $377,500 | 3 | 2.5 | 2,291 | Off Market | |
0.07 | $460,900 | 4 | 2.5 | 2,232 | Off Market | |
0.06 | $610,000 | 4 | 3.5 | 4,035 | Recently Sold | |
0.14 | $327,200 | 4 | 2.5 | 2,418 | Off Market | |
0.13 | $338,300 | 3 | 2.5 | 2,179 | Off Market | |
0.12 | $459,000 | 4 | 3 | 3,185 | Recently Sold | |
0.16 | $374,000 | 3 | 2 | 2,335 | Recently Sold | |
0.17 | $462,200 | 4 | 3 | 3,301 | Off Market | |
0.17 | $523,600 | 3 | 2.5 | 3,355 | Off Market |
Price and Tax history
| Date | Event | Price |
|---|---|---|
Aug 14, 2026 Source: CARMLS #26031238 | PriceChange | $367,000 Price decreased by 3% |
Jul 31, 2026 Source: CARMLS #26031238 | Listed For Sale | $377,000 |
Nov 27, 2019 Source: CARMLS #19037727 | Sold | $260,000 |
Jun 21, 2013 Source: N/A | Sold | $170,000 |
| Year | Property tax | Tax assessment |
|---|---|---|
| 2025 | Unavailable | $279,700 |
Home facts updated by county records
LGBTQ Local Legal Protections
LGBTQ Local Legal Protections



Tami Davis, PorchLight Realty, (501) 286-6025
Agent Phone: (501) 351-6690
IDX information is provided exclusively for personal, non-commercial use, and may not be used for any purpose other than to identify prospective properties consumers may be interested in purchasing.
Similar Homes You May Like
 0.42 ACRESRachel Massey, Arnett Realty & Investments
 Brenda Engel, IRealty Arkansas - Sherwood
 6 ACRESSeth Chappell, Crye-Leike REALTORS Cabot Branch
 0.29 ACRESAshley Watters, Exp Realty
 0.39 ACRESDanielle M Newton-Hunt, PorchLight Realty
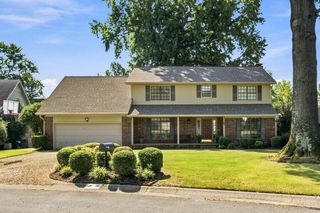 0.29 ACRESCarol Slattery, Crye-Leike REALTORS NLR Branch
 0.71 ACRESRandy Sumbles, The Sumbles Team Keller Williams Realty
 0.25 ACRESTonya Perkins, PorchLight Realty
 0.34 ACRESKimberly J Oxner, Michele Phillips & Co. Realtors
 1 ACRERegina E Thompson, RE/MAX Encore
 0.36 ACRESTammy Carmichael, Carmichael & Co Realty
 0.34 ACRESKerry Dare, Crye-Leike REALTORS NLR Branch
 0.25 ACRESJan Culp, Trademark Real Estate, Inc.
 3.14 ACRESChrissy L Dougherty, Lotus Realty
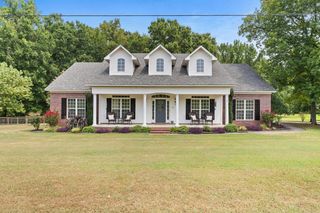 3.01 ACRESTyler Stoner, LPT Realty Conway
 0.26 ACRESKimberly J Oxner, Michele Phillips & Co. Realtors
 0.62 ACRESSamantha Yamber, Venture Realty Group - Cabot
 0.3 ACRESKaren Thornton, Michele Phillips & Co. Realtors
 12.2 ACRESJudith P Rodgers, RE/MAX Advantage
 Ashley Cifreo, Michele Phillips & Co. Realtors Searcy Branch
 0.34 ACRESKimberly J Oxner, Michele Phillips & Co. Realtors
 6.82 ACRESJody Huffmaster, RE/MAX Encore
 1.7 ACRESMandy Knaack, PorchLight Realty
 0.55 ACRESAngela Sain, Crye-Leike REALTORS NLR Branch
 0.25 ACRESKimberly Pearce, Crye-Leike REALTORS Cabot Branch
 0.5 ACRESMichael Freeman, Venture Realty Group - Cabot
 0.28 ACRESLuke Dorey, LPT Realty Conway
 0.29 ACRESLuAnn Campbell, Crye-Leike REALTORS Cabot Branch
 See more homes for sale inCabot


New Listings near 21 Turnberry Dr
 Carlie Ross, Century 21 Parker & Scroggins Realty - Benton
 1.5 ACRESJessica Schad, IRealty Arkansas - Cabot
 0.62 ACRESVictoria Wilbanks, Century 21 Sandstone Real Estate Group
 NEW CONSTRUCTION2 ACRESNicole Davis, Blair & Co. Realtors
 0.32 ACRESLucas Moore, IRealty Arkansas - Cabot
- See more homes for sale inCabot


Frequently asked questions about 21 Turnberry Dr
- What is the estimated monthly payment for 21 Turnberry Dr?Based on a $367,000 list price with 20% down at today's rates, the estimated monthly payment for 21 Turnberry Dr in Cabot, AR is approximately $2,318 (about $1,998 principal & interest, $245 property taxes, and $75 homeowner's insurance). This is an estimate. Actual payment depends on your loan terms.
- How does the list price for 21 Turnberry Dr compare to homes in Cabot?21 Turnberry Dr in Cabot, AR is listed at $367,000, about 48% above the $248K median sale price in Cabot.
- What do residents say about Cabot?Residents describe Cabot, AR as easy to park in, well-kept, and dog-friendly. Most residents say you need a car. See homes for sale in Cabot, AR.
- What are the closest schools to 21 Turnberry Dr?The closest schools to 21 Turnberry Dr in Cabot, AR are Cabot High School (rated 8/10), Cabot Junior High North (rated 8/10), Cabot Middle School North (Elementary, rated 7/10).
- Does 21 Turnberry Dr have air conditioning?Yes, 21 Turnberry Dr in Cabot, AR has air conditioning.
- Does 21 Turnberry Dr have laundry facilities?Yes, 21 Turnberry Dr in Cabot, AR has laundry facilities.
21 Turnberry Dr, Cabot, AR 72023 is a 4 bedroom, 3 bathroom, 2,837 sqft single-family home built in 1996. This property is currently available for sale and was listed by CARMLS on Jul 31, 2026. The MLS # for this home is MLS# 26031238.