


$467,400
 4 Beds
 3 Baths
 3,185 sqft (on 0.43 acres)
17 Prestwick Ct, Cabot, AR 72023
Est. Refi. Payment $2,865/mo*
Refinance Your HomeCurrently Off Market - Sold Apr 24, 2026 for $459,000 (0% below list price)
Home Value
Trulia Estimate
$467KSince last month
$200 (0%)Since last year
Increased$14K (+3%)Since last sale
Increased$8K (+1.8%)Learn more about this home's value by checking out its Trulia Estimate, the value of nearby homes, and how much similar homes have sold for.
Trulia Estimate
The of this home's value increased by +55% in the last 10 years
| Month | Estimated value |
|---|---|
2026 | |
| September 2026 | $467K |
| August 2026 | $468K |
| July 2026 | $460K |
| June 2026 | $461K |
| May 2026 | $460K |
| April 2026 | $459K |
| March 2026 | $470K |
| February 2026 | $459K |
| January 2026 | $446K |
2025 | |
2024 | |
2023 | |
2022 | |
2021 | |
2020 | |
2019 | |
2018 | |
2017 | |
2016 | |
Comparable sales
These are recently sold homes that have a similar location or other similar features to this home, like bedrooms, bathrooms, and square footage. Get a sense of the expected prices in the area by viewing these homes.Address | Distance | Property Type | Sold Price | Sold Date | Bed | Bath | Sqft |
|---|---|---|---|---|---|---|---|
0.32 | Single-Family Home | $475,000 | 06/29/26 | 4 | 3 | 2,729 | |
0.42 | Single-Family Home | $567,450 | 05/27/26 | 4 | 4.5 | 3,578 | |
0.40 | Single-Family Home | $475,000 | 01/30/26 | 3 | 2 | 2,511 | |
0.76 | Single-Family Home | $439,900 | 10/01/25 | 4 | 3 | 2,637 | |
0.45 | Single-Family Home | $310,000 | 12/18/25 | 4 | 2 | 2,111 | |
0.36 | Single-Family Home | $650,000 | 03/17/26 | 4 | 4.5 | 4,856 | |
0.35 | Single-Family Home | $308,500 | 07/07/26 | 3 | 2 | 2,144 | |
0.08 | Single-Family Home | $610,000 | 07/31/26 | 4 | 3.5 | 4,035 |
Nearby home prices
Get a sense of expected prices in the area by checking the value of nearby homes.Address | Distance | Price | Bed | Bath | Sqft | Status |
|---|---|---|---|---|---|---|
0.05 | $341,200 | 3 | 2.5 | 2,179 | Off Market | |
0.08 | $567,400 | 5 | 4 | 3,495 | Off Market | |
0.09 | - | - | - | - | Off Market | |
0.09 | $625,000 | 4 | 4.5 | 3,229 | Recently Sold | |
0.08 | $610,000 | 4 | 3.5 | 4,035 | Recently Sold | |
0.13 | $515,800 | 3 | 2.5 | 3,355 | Off Market | |
0.10 | $383,200 | 3 | 2.5 | 2,291 | Off Market | |
0.12 | $310,000 | 3 | 2 | 1,990 | For Sale | |
0.15 | $466,500 | 4 | 3 | 3,301 | Off Market | |
0.12 | $367,000 | 4 | 2.5 | 2,837 | For Sale | |
0.16 | $452,300 | 3 | 2.5 | 2,671 | Off Market |
Local Information
- Map ViewExplore the area around 17 Prestwick Ct.

- Schools1 Preschool School2 Elementary Schools1 Middle School1 High School

- Shop & Eat

-- mins to
Home Highlights

Single-Family Home

Built in 1999

0.43 acre lot

3,185 sqft

$144/sqft

Garage

HOA $18/mo
About this House
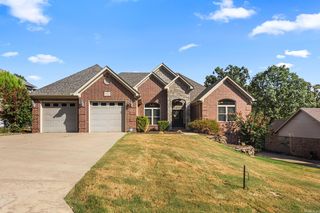
Luxury living meets breathtaking golf course views in this stunning 4-bed, 3-bath home perfectly positioned along the 17th fairway. With approx 3,000 square feet of thoughtfully designed space, this home offers room for everyone while maintaining an elegant, welcoming feel. The spacious living area is anchored by a beautiful gas fireplace & filled with natural light, creating the perfect setting for both entertaining & everyday comfort. Downstairs features no carpet offering both style and easy maintenance throughout the main living areas. The kitchen is a true centerpiece, featuring granite countertops, an island, stainless appliances, cabinet pullouts for pots and pans, & a new cooktop You'll also appreciate both a sunny eat-in kitchen and a formal dining room for hosting special gatherings. The primary suite is a private retreat with a cozy sitting area and an impressive wall of closets designed for exceptional storage. Upstairs, a versatile bonus space offers endless possibilities — media room, playroom, or home office — along with abundant storage throughout the home. Complete with a 3 car garage, this home has everything you could ask for.
17 Prestwick Ct, Cabot, AR 72023 is a 4 bedroom, 3 bathroom, 3,185 sqft single-family home built in 1999. It last sold for the $459,900 asking price on Apr 24, 2026. This property is not currently displayed as for sale or rent on Trulia. The Trulia Estimate is $467,400, with a rent estimate of $2,787/month.
Last check for updates: about 18 hours ago
Listed by Jody Huffmaster, (501) 940-4628
RE/MAX Encore
Bought with: Angela Dunaway, (501) 514-3034, Irealty Arkansas - Conway
Source: CARMLS, MLS#26008465
Home Details for 17 Prestwick Ct

|
|---|
MLS Status: Closed |

|
|---|
Interior Details Number of Rooms: 1Types of Rooms: Dining Room |
Beds & Baths Number of Bedrooms: 4Number of Bathrooms: 3Number of Bathrooms (full): 3 |
Dimensions and Layout Living Area: 3185 Square Feet |
Appliances & Utilities Utilities: Gas-Propane/Butane, Cable Connected, Underground UtilitiesAppliances: Free-Standing Range, Microwave, Electric Range, Dishwasher, Disposal, Plumbed For Ice Maker, Gas Water HeaterDishwasherDisposalLaundry: Washer Hookup,Electric Dryer Hookup,Laundry RoomMicrowave |
Heating & Cooling Heating: Natural GasHas CoolingAir Conditioning: ElectricHas HeatingHeating Fuel: Natural Gas |
Fireplace & Spa Fireplace: Factory Built, Gas Starter, Gas Logs PresentHas a Fireplace |
Gas & Electric Electric: Electric-Co-opGas: Gas-Propane/Butane |
Windows, Doors, Floors & Walls Window: Insulated WindowsFlooring: Wood |
Levels, Entrance, & Accessibility Stories: 1.5Levels: One and One HalfFloors: Wood |
View Has a ViewView: Golf Course |

|
|---|
Exterior Home Features Roof: ShingleFoundation: Slab |
Parking & Garage Has a GarageParking Spaces: 3Parking: Garage,Three Car |
Frontage Frontage Type: Golf CourseRoad Surface Type: Paved |
Water & Sewer Sewer: Public Sewer |

|
|---|
Year Built Year Built: 1999 |
Property Type / Style Property Type: ResidentialProperty Subtype: Single Family ResidenceArchitecture: Traditional |
Building Construction Materials: BrickNot a New Construction |

|
|---|
Price List Price: $459,900Price Per Sqft: $144/sqft |
Status Change & Dates Off Market Date: Thu Mar 05 2026Possession Timing: Close Of Escrow |

|
|---|
Direction & Address City: CabotCommunity: GREYSTONE |

|
|---|
Building Area Building Area: 3185 Square Feet |

|
|---|
Community Features: Pool, Clubhouse, Golf |

|
|---|
Has an HOAHOA Fee: $216/Annually |

|
|---|
Lot Area: 0.43 acres |

|
|---|
Listing Terms: VA Loan, FHA, Conventional, Cash |

|
|---|
Mls Number: 26008465 |

|
|---|
PoolClubhouseGolf |
Price and Tax history
| Date | Event | Price |
|---|---|---|
Apr 24, 2026 Source: CARMLS #26008465 | Sold | $459,000 |
Apr 24, 2026 Source: CARMLS #26008465 | Contingent | $459,900 |
Mar 31, 2026 Source: CARMLS #26008465 | PriceChange | $459,900 Price decreased by 3% |
Mar 5, 2026 Source: CARMLS #26008465 | Listed For Sale | $475,000 |
Sep 15, 2022 Source: CARMLS #22022549 | Sold | $420,000 |
Aug 30, 2022 Source: RE/MAX of Arkansas #22022549 | Pending | $420,000 |
Aug 30, 2022 Source: CARMLS #22022549 | Contingent | $420,000 |
Aug 2, 2022 Source: CARMLS #22022549 | PriceChange | $420,000 Price decreased by 3% |
Jul 5, 2022 Source: CARMLS #22022549 | Listed For Sale | $435,000 |
Nov 29, 2021 Source: N/A | Sold | $53,000 |
Aug 5, 2016 Source: N/A | Sold | $299,500 |
May 21, 2016 Source: Agent Provided | Listed For Sale | $315,000 |
Dec 31, 2015 Source: Agent Provided | ListingRemoved | $300,000 |
Oct 7, 2015 Source: Agent Provided | Listed For Sale | $300,000 |
May 8, 2015 Source: N/A | Sold | $0 |
Feb 11, 2015 Source: Agent Provided | Listed For Sale | $310,000 |
| Year | Property tax | Tax assessment |
|---|---|---|
| 2025 | Unavailable | $301,100 |
Home facts updated by county records
Market trends in Cabot
Last updated August 2026
Avg. sale price
$248K
$1.67KMoM
Sale-to-List Price
—
Price per sq ft
$149
$1MoM
Available listings
254
5MoM
Around this home
What Locals Say about Cabot
At least 250 Trulia users voted on each feature.

95 % Say car is needed

89 % Say parking is easy

88 % Say yards are well-kept

80 % Say it's dog friendly

79 % Say there's holiday spirit

78 % Say kids play outside

77 % Say people would walk alone at night

62 % Say it's quiet

54 % Say there are sidewalks

52 % Say neighbors are friendly

52 % Say there's wildlife

49 % Say they plan to stay for at least 5 years

43 % Say streets are well-lit

33 % Say it's walkable to grocery stores

29 % Say there are community events

26 % Say it's walkable to restaurants
Sourced by Trulia users. Learn more about our methodology.
LGBTQ Local Legal Protections
LGBTQ Local Legal Protections



IDX information is provided exclusively for personal, non-commercial use, and may not be used for any purpose other than to identify prospective properties consumers may be interested in purchasing.
Frequently asked questions about 17 Prestwick Ct
- What is 17 Prestwick Ct estimated to be worth?Trulia's estimated value for 17 Prestwick Ct in Cabot, AR is $467,400.
- What is the price history for 17 Prestwick Ct?17 Prestwick Ct in Cabot, AR last sold for $459,000 in April 2026.
- Is Cabot a buyer's or seller's market?Cabot is currently a buyer's market, based on recent for-sale activity.
- What's the median sale price in Cabot?The median sale price in Cabot is $248K. That is up $1.67K from the prior month.
- Does 17 Prestwick Ct have air conditioning?Yes, 17 Prestwick Ct in Cabot, AR has air conditioning.
- Does 17 Prestwick Ct have a pool?Yes, 17 Prestwick Ct in Cabot, AR has a pool.
Explore by feature - Pet Friendly
 PET FRIENDLY
 PET FRIENDLY
 SPECIAL OFFERPET FRIENDLY
 APPLY INSTANTLYPET FRIENDLY
 APPLY INSTANTLYPET FRIENDLY
 APPLY INSTANTLYPET FRIENDLY
 APPLY INSTANTLYPET FRIENDLY
 NEW - 4 HRS AGOPET FRIENDLY
 PET FRIENDLY
 PET FRIENDLY
Explore by feature - Garage
- PET FRIENDLY
- SPECIAL OFFERPET FRIENDLY
- NEW - 4 HRS AGOPET FRIENDLY
 PET FRIENDLY
 PET FRIENDLY
 APPLY INSTANTLY
 APPLY INSTANTLYPET FRIENDLY
 NEW - 7 HRS AGO
 PET FRIENDLY
Explore by feature - Air Conditioning
- PET FRIENDLY
- PET FRIENDLY
- SPECIAL OFFERPET FRIENDLY
- APPLY INSTANTLYPET FRIENDLY
- APPLY INSTANTLYPET FRIENDLY
- APPLY INSTANTLYPET FRIENDLY
- NEW - 4 HRS AGOPET FRIENDLY
- PET FRIENDLY
- PET FRIENDLY
Explore by feature - Pool
- PET FRIENDLY
- PET FRIENDLY
- SPECIAL OFFERPET FRIENDLY

 SPECIAL OFFER
Explore by feature - Washer/dryer
- PET FRIENDLY
- PET FRIENDLY
- SPECIAL OFFERPET FRIENDLY
- APPLY INSTANTLYPET FRIENDLY
- APPLY INSTANTLYPET FRIENDLY
- NEW - 4 HRS AGOPET FRIENDLY
 PET FRIENDLY
- PET FRIENDLY
 PET FRIENDLY
 PET FRIENDLY
Explore by feature - Outdoor Space
- PET FRIENDLY
- PET FRIENDLY

 APPLY INSTANTLYPET FRIENDLY
- PET FRIENDLY
 PET FRIENDLY
 PET FRIENDLY
 PET FRIENDLY
 PET FRIENDLY
 PET FRIENDLY
Apartments for Rent
- PET FRIENDLY
- PET FRIENDLY

 APPLY INSTANTLY
- APPLY INSTANTLY
 APPLY INSTANTLY
 See more homes for rent inCabot
Off Market Homes Near 17 Prestwick Ct
 SOLDSEP 15, 2026Tami Davis, PorchLight Realty
 SOLDSEP 15, 2026Brooke Wilson, PorchLight Realty
 SOLDSEP 11, 2026Christen Schellenberg, Venture Realty Group - Cabot
 SOLDSEP 11, 2026Jamey LaFever, PorchLight Realty
 SOLDSEP 10, 2026Brooke Wilson, PorchLight Realty
 SOLDSEP 4, 2026Mandy Knaack, PorchLight Realty
 SOLDSEP 3, 2026Jon Bloomberg, Crye-Leike REALTORS Cabot Branch
 SOLDAUG 31, 2026Emily Long, Homeward Realty
 SOLDAUG 25, 2026Tami Davis, PorchLight Realty
 See more homes for sale inCabot
Homes for sale near 17 Prestwick Ct
 0.35 ACRESJanice Y Greene, Green Light Realty
 NEW - 2 DAYS AGO0.65 ACRESTami Davis, PorchLight Realty
 1.05 ACRESKristen Kennon, IRealty Arkansas - Sherwood
 0.29 ACRESLuAnn Campbell, Crye-Leike REALTORS Cabot Branch
 0.46 ACRESKendra Fortner, Realty One Group Lock and Key
- See more homes for sale inCabot




- Results are loading