


$575,300
 4 Beds
 4.5 Baths
 3,578 sqft (on 0.34 acres)
25 Ridgecrest Dr, Cabot, AR 72023
Est. Refi. Payment $3,441/mo*
Refinance Your HomeCurrently Off Market - Sold May 27, 2026 for $567,450 (0% below list price)
Home Value
Trulia Estimate
$575KSince last month
Increased$7K (+1.2%)Since last year
Increased$21K (+3.8%)Since last sale
Increased$8K (+1.4%)Learn more about this home's value by checking out its Trulia Estimate, the value of nearby homes, and how much similar homes have sold for.
Trulia Estimate
The of this home's value increased by +5% in the last 10 years
| Month | Estimated value |
|---|---|
2026 | |
| August 2026 | $576K |
| August 2026 | $575K |
| July 2026 | $568K |
| June 2026 | $569K |
| May 2026 | $568K |
| April 2026 | $564K |
| March 2026 | $542K |
| February 2026 | $545K |
| January 2026 | $523K |
2025 | |
2024 | |
2023 | |
Comparable sales
These are recently sold homes that have a similar location or other similar features to this home, like bedrooms, bathrooms, and square footage. Get a sense of the expected prices in the area by viewing these homes.Address | Distance | Property Type | Sold Price | Sold Date | Bed | Bath | Sqft |
|---|---|---|---|---|---|---|---|
0.33 | Single-Family Home | $580,000 | 10/31/25 | 5 | 3.5 | 3,280 | |
0.14 | Single-Family Home | $650,000 | 03/17/26 | 4 | 4.5 | 4,856 | |
0.08 | Single-Family Home | $475,000 | 01/30/26 | 3 | 2 | 2,511 | |
0.29 | Single-Family Home | $475,000 | 06/29/26 | 4 | 3 | 2,729 | |
0.37 | Single-Family Home | $439,900 | 10/01/25 | 4 | 3 | 2,637 | |
0.42 | Single-Family Home | $459,000 | 04/24/26 | 4 | 3 | 3,185 | |
0.18 | Single-Family Home | $900,000 | 08/17/26 | 3 | 4.5 | 6,129 | |
0.20 | Single-Family Home | $533,000 | 12/10/25 | 4 | 3 | 3,577 |
Nearby home prices
Get a sense of expected prices in the area by checking the value of nearby homes.Address | Distance | Price | Bed | Bath | Sqft | Status |
|---|---|---|---|---|---|---|
0.05 | $490,000 | 4 | 2.5 | 2,845 | For Sale | |
0.05 | $34,000 | - | - | - | Recently Sold | |
0.05 | - | - | - | - | Off Market | |
0.07 | - | - | - | - | Off Market | |
0.03 | $25,000 | - | - | - | For Sale | |
0.03 | $25,000 | - | - | - | For Sale | |
0.11 | - | - | - | - | Off Market | |
0.06 | - | - | - | - | Off Market | |
0.05 | - | - | - | - | Off Market | |
0.09 | $391,300 | 4 | 2 | 2,417 | Off Market | |
0.06 | - | - | - | - | Off Market |
Local Information
- Map ViewExplore the area around 25 Ridgecrest Dr.

- Schools1 Preschool School2 Elementary Schools1 Middle School1 High School

- Shop & Eat

-- mins to
Home Highlights

Single-Family Home

Built in 2020

0.34 acre lot

3,578 sqft

$159/sqft

Garage

HOA $17/mo
About this House
Beautifully maintained home set directly on the 10th fairway of Greystone Country Club. Built in 2020, this ~3,578+-sqft. Features 4 bedrooms, each with its own private en-suite bath and walk-in closet, plus a dedicated office and additional half bath. The private lower-level suite functions as a full 1BR apartment with separate entry; ideal for guests, multi-generational living, or rental flexibility. The main level showcases a chef’s kitchen with gas cooktop, pot filler, double ovens, and a butler’s pantry, opening into a bright living area anchored by a gas fireplace. The primary suite provides deck access and a spa-style bath with dual + rain shower, soaking tub, and custom walk-in closet with island. Outdoor living includes an upper deck with sweeping golf course views and a covered walk-out patio below. The backyard is fenced for pets while maintaining unobstructed fairway views. The garage offers two insulated bays plus a dedicated golf cart garage with direct path access and a built-in wash station with wall-mounted hose reel. The lower level also features a FEMA-rated door w/ storm-safe block room downstairs. Too many features to list!
25 Ridgecrest Dr, Cabot, AR 72023 is a 4 bedroom, 5 bathroom, 3,578 sqft single-family home built in 2020. It last sold for the $569,900 asking price on May 27, 2026. This property is not currently displayed as for sale or rent on Trulia. The Trulia Estimate is $575,300, with a rent estimate of $3,355/month.
Last check for updates: about 5 hours ago
Listed by Cason Barnhill, (501) 952-7131
Keller Williams Realty
Bought with: Brooke Wilson, (501) 286-5083, PorchLight Realty
Source: CARMLS, MLS#26012666
Home Details for 25 Ridgecrest Dr

|
|---|
MLS Status: Closed |

|
|---|
Interior Details Number of Rooms: 1Types of Rooms: Dining RoomWet Bar |
Beds & Baths Number of Bedrooms: 4Number of Bathrooms: 5Number of Bathrooms (full): 4Number of Bathrooms (half): 1 |
Dimensions and Layout Living Area: 3578 Square Feet |
Appliances & Utilities Utilities: Gas-Propane/ButaneAppliances: Double Oven, Gas Range, Dishwasher, Disposal, Refrigerator, Plumbed For Ice Maker, Water Softener, Electric Water HeaterDishwasherDisposalLaundry: Washer Hookup,Electric Dryer Hookup,Laundry RoomRefrigerator |
Heating & Cooling Heating: ElectricHas CoolingAir Conditioning: ElectricHas HeatingHeating Fuel: Electric |
Fireplace & Spa Fireplace: Gas Logs Present, Gas LogHas a Fireplace |
Gas & Electric Electric: Electric-Co-opGas: Gas-Propane/Butane |
Windows, Doors, Floors & Walls Window: Insulated WindowsDoor: Insulated DoorsFlooring: Carpet, Luxury Vinyl |
Levels, Entrance, & Accessibility Stories: 2Levels: TwoFloors: Carpet, Luxury Vinyl |
View Has a ViewView: Golf Course |
Security Security: Smoke Detector(s), Safe/Storm Room |

|
|---|
Exterior Home Features Roof: ShinglePatio / Porch: Patio, DeckFencing: Partial, Wrought IronExterior: OtherFoundation: Slab/Crawl Combination |
Parking & Garage Has a GarageParking Spaces: 2Parking: Garage,Two Car,Garage Door Opener,Other,Golf Cart Garage,Garage Faces Rear |
Frontage Frontage Type: Golf CourseRoad Surface Type: Paved |
Water & Sewer Sewer: Public Sewer |

|
|---|
Year Built Year Built: 2020 |
Property Type / Style Property Type: ResidentialProperty Subtype: Single Family ResidenceArchitecture: Traditional |
Building Construction Materials: BrickNot a New Construction |

|
|---|
Price List Price: $569,900Price Per Sqft: $159/sqft |
Status Change & Dates Off Market Date: Wed Apr 08 2026Possession Timing: Close Of Escrow |

|
|---|
Direction & Address City: CabotCommunity: GREYSTONE |

|
|---|
Building Area Building Area: 3578 Square Feet |

|
|---|
Community Features: Pool, Clubhouse, Party Room, Voluntary Fee, Golf |

|
|---|
Has an HOAHOA Fee: $17/Monthly |

|
|---|
Lot Area: 0.34 acres |

|
|---|
Listing Terms: VA Loan, FHA, Conventional, Cash |

|
|---|
Energy Efficiency Features: Doors |

|
|---|
Mls Number: 26012666Days In Mls: 6 |

|
|---|
PoolClubhouseParty RoomVoluntary FeeGolf |
Price and Tax history
| Date | Event | Price |
|---|---|---|
May 27, 2026 Source: CARMLS #26012666 | Sold | $567,450 |
Apr 23, 2026 Source: CARMLS #26012666 | Contingent | $569,900 |
Apr 2, 2026 Source: CARMLS #26012666 | Listed For Sale | $569,900 |
Nov 30, 2020 Source: CARMLS #20028091 | Sold | $469,900 |
Nov 21, 2013 Source: Agent Provided | ListingRemoved | $25,500 |
Nov 3, 2013 Source: Agent Provided | Listed For Sale | $25,500 |
| Year | Property tax | Tax assessment |
|---|---|---|
| 2025 | Unavailable | $333,600 |
Home facts updated by county records
Market trends in Cabot
Last updated July 2026
Avg. sale price
$247K
$1.75KMoM
Sale-to-List Price
99.8%
Price per sq ft
$148
$1MoM
Available listings
259
2MoM
Around this home
What Locals Say about Cabot
At least 250 Trulia users voted on each feature.

95 % Say car is needed

89 % Say parking is easy

88 % Say yards are well-kept

80 % Say it's dog friendly

79 % Say there's holiday spirit

78 % Say kids play outside

77 % Say people would walk alone at night

62 % Say it's quiet

54 % Say there are sidewalks

52 % Say neighbors are friendly

52 % Say there's wildlife

49 % Say they plan to stay for at least 5 years

43 % Say streets are well-lit

33 % Say it's walkable to grocery stores

29 % Say there are community events

26 % Say it's walkable to restaurants
Sourced by Trulia users. Learn more about our methodology.
LGBTQ Local Legal Protections
LGBTQ Local Legal Protections



IDX information is provided exclusively for personal, non-commercial use, and may not be used for any purpose other than to identify prospective properties consumers may be interested in purchasing.
Frequently asked questions about 25 Ridgecrest Dr
- What is 25 Ridgecrest Dr estimated to be worth?Trulia's estimated value for 25 Ridgecrest Dr in Cabot, AR is $575,300.
- What is the price history for 25 Ridgecrest Dr?25 Ridgecrest Dr in Cabot, AR last sold for $567,450 in May 2026.
- Is Cabot a buyer's or seller's market?Cabot is currently a buyer's market, based on recent for-sale activity.
- What's the median sale price in Cabot?The median sale price in Cabot is $247K. That is down $1.75K from the prior month.
- Does 25 Ridgecrest Dr have air conditioning?Yes, 25 Ridgecrest Dr in Cabot, AR has air conditioning.
- Does 25 Ridgecrest Dr have a pool?Yes, 25 Ridgecrest Dr in Cabot, AR has a pool.
Explore by feature - Pet Friendly
 PET FRIENDLY
 PET FRIENDLYTotal price$1,020 - $1,238/mo2-3 bd1-2 baVillage Square of Cabot | 400 Northport Dr,
Cabot, AR 72023 SPECIAL OFFERPET FRIENDLY
 PET FRIENDLY
 APPLY INSTANTLYPET FRIENDLY
 APPLY INSTANTLYPET FRIENDLY
 APPLY INSTANTLYPET FRIENDLY
 APPLY INSTANTLYPET FRIENDLY
 NEW - 21 HRS AGOPET FRIENDLY
- NEW - 21 HRS AGOPET FRIENDLY
Explore by feature - Garage
- PET FRIENDLY
- SPECIAL OFFERPET FRIENDLY
- PET FRIENDLY
 PET FRIENDLY

 PET FRIENDLY
 PET FRIENDLY
 NEW - 6 HRS AGOAPPLY INSTANTLYPET FRIENDLY
 APPLY INSTANTLY
Explore by feature - Air Conditioning
- PET FRIENDLY
- PET FRIENDLYTotal price$1,020 - $1,238/mo2-3 bd1-2 baVillage Square of Cabot | 400 Northport Dr,
Cabot, AR 72023 - SPECIAL OFFERPET FRIENDLY
- PET FRIENDLY
- APPLY INSTANTLYPET FRIENDLY
- APPLY INSTANTLYPET FRIENDLY
- APPLY INSTANTLYPET FRIENDLY
- PET FRIENDLY

Explore by feature - Pool
- PET FRIENDLY
- PET FRIENDLYTotal price$1,020 - $1,238/mo2-3 bd1-2 baVillage Square of Cabot | 400 Northport Dr,
Cabot, AR 72023 - SPECIAL OFFERPET FRIENDLY

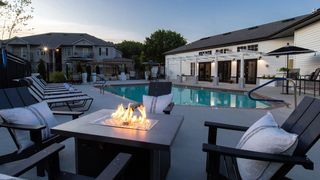 SPECIAL OFFER
Explore by feature - Washer/dryer
- PET FRIENDLY
- PET FRIENDLYTotal price$1,020 - $1,238/mo2-3 bd1-2 baVillage Square of Cabot | 400 Northport Dr,
Cabot, AR 72023 - SPECIAL OFFERPET FRIENDLY
- PET FRIENDLY
- APPLY INSTANTLYPET FRIENDLY
- APPLY INSTANTLYPET FRIENDLY
- APPLY INSTANTLYPET FRIENDLY
 NEW - 1 DAY AGOPET FRIENDLY
- PET FRIENDLY
 PET FRIENDLY
Explore by feature - Outdoor Space
- PET FRIENDLY
- APPLY INSTANTLYPET FRIENDLY
- PET FRIENDLY
 PET FRIENDLY
 PET FRIENDLY

- NEW - 6 HRS AGOAPPLY INSTANTLYPET FRIENDLY
 APPLY INSTANTLYPET FRIENDLY
Apartments for Rent
- PET FRIENDLY
 APPLY INSTANTLY
 APPLY INSTANTLY
 APPLY INSTANTLYFURNISHED
- APPLY INSTANTLY
 APPLY INSTANTLY
 See more homes for rent inCabot
Off Market Homes Near 25 Ridgecrest Dr
 SOLDSEP 3, 2026Jon Bloomberg, Crye-Leike REALTORS Cabot Branch
 SOLDAUG 31, 2026Emily Long, Homeward Realty
 SOLDAUG 25, 2026Tami Davis, PorchLight Realty
 SOLDAUG 19, 2026Karen Keathley, Michele Phillips & Company, Realtors-Cabot Branch
 SOLDAUG 17, 2026Joshua L Cole, Venture Realty Group - Cabot
 SOLDAUG 14, 2026Tonya Perkins, PorchLight Realty
 SOLDAUG 14, 2026Jason O'Saile, Realty One Group Lock and Key
 SOLDAUG 14, 2026Madison Rankin, IRealty Arkansas - Sherwood
 SOLDAUG 13, 2026Laura D Westendorf, Engel & Volkers
 See more homes for sale inCabot
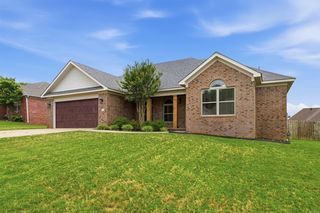
Homes for sale near 25 Ridgecrest Dr
 0.29 ACRESLuAnn Campbell, Crye-Leike REALTORS Cabot Branch
 0.35 ACRESJanice Y Greene, Green Light Realty
 1.05 ACRESKristen Kennon, IRealty Arkansas - Sherwood
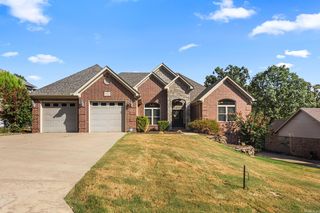 OPEN SUN, 2-4PMTami Davis, PorchLight Realty
 NEW - 7 HRS AGOMandy Knaack, PorchLight Realty
 0.46 ACRESKendra Fortner, Realty One Group Lock and Key
 0.42 ACRESRachel Massey, Arnett Realty & Investments
- See more homes for sale inCabot


- Results are loading