


$360,000
 4 Beds
 3 Baths
 2,147 sqft (on 0.25 acres)
504 Madeleine, Austin, AR 72007
Est. Mortgage $2,154/mo*
Get Pre-QualifiedHome Highlights

Single-Family Home

Built in 2025

0.25 acre lot

$168/sqft

Garage
Local Information
- Map ViewExplore the area around 504 Madeleine.

- Schools1 Preschool School2 Elementary Schools1 Middle School1 High School

- Shop & Eat

-- mins to
About this House
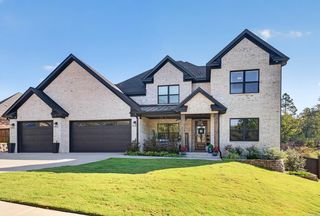
Welcome Home to this Stylish 4-Bed, 3-Bath home in George's Crossing! This gorgeous all brick home offers so much you must see in person! Do not forget the large lot with trees behind too. This home offers an ideal blend of soothing neutral tones w/just the right accents added throughout the home. The home boasts a large foyer from the front door to the living room. The living room opens up and is the center of the home. This ultra open concept is made for family memories, entertaining and easy flow getting about in the home. The stone countertops, tile backsplash and stainless appliances add just the right glitz too! Enjoy a backyard view from the dining room or step out onto the covered back patio too. Stepping into the bedrooms and bathrooms you will be impressed with the luxury vinyl flooring and spacious rooms. The bathrooms all are well appointed and show off a nice light and dark contrast that is just enough to grab your attention to the classy design. Do not miss out on this stunner of a home! See Agent Remarks.
Last check for updates: about 16 hours ago
Listing courtesy of Joshua L Cole, (870) 307-8785
Venture Realty Group - Cabot, (501) 259-8437
Source: CARMLS, MLS#26035680
Also Listed on CARMLS.
Home Details for 504 Madeleine

|
|---|
MLS Status: Active |

|
|---|
Interior Details Number of Rooms: 1Types of Rooms: Dining Room |
Beds & Baths Number of Bedrooms: 4Number of Bathrooms: 3Number of Bathrooms (full): 3 |
Dimensions and Layout Living Area: 2147 Square Feet |
Appliances & Utilities Utilities: Underground UtilitiesAppliances: Free-Standing Range, Microwave, Electric Range, Dishwasher, DisposalDishwasherDisposalLaundry: Washer Hookup,Electric Dryer Hookup,Laundry RoomMicrowave |
Heating & Cooling Heating: ElectricHas CoolingAir Conditioning: ElectricHas HeatingHeating Fuel: Electric |
Fireplace & Spa Fireplace: NoneNo Fireplace |
Gas & Electric Electric: Electric-Co-op |
Windows, Doors, Floors & Walls Window: Insulated WindowsDoor: Insulated DoorsFlooring: Luxury Vinyl |
Levels, Entrance, & Accessibility Stories: 1Levels: OneFloors: Luxury Vinyl |

|
|---|
Exterior Home Features Roof: ShinglePatio / Porch: Patio, PorchFoundation: Slab |
Parking & Garage Has a GarageParking Spaces: 2Parking: Garage,Two Car |
Frontage Road Surface Type: Paved |
Water & Sewer Sewer: Public Sewer |

|
|---|
Days on Market: 20 |

|
|---|
Year Built Year Built: 2025 |
Property Type / Style Property Type: ResidentialProperty Subtype: Single Family ResidenceArchitecture: Traditional |
Building Construction Materials: BrickNot a New Construction |
Property Information Parcel Number: Lot 2 |

|
|---|
Price List Price: $360,000Price Per Sqft: $168 |
Status Change & Dates Possession Timing: Early Occupancy Possible, Close Of Escrow |

|
|---|
Direction & Address City: AustinCommunity: GEORGE'S CROSSING SUBDIVISION PHASE I |

|
|---|
Listing Agent Listing ID: 26035680 |

|
|---|
Building Area Building Area: 2147 Square Feet |

|
|---|
No HOAHOA Fee: No HOA Fee |

|
|---|
Lot Area: 10890 sqft |

|
|---|
Listing Terms: VA Loan, FHA, Conventional, Cash |

|
|---|
Energy Efficiency Features: Doors |

|
|---|
Mls Number: 26035680Days In Mls: 19 |
Around this home
What Locals Say about Austin
At least 35 Trulia users voted on each feature.

93 % Say car is needed

93 % Say yards are well-kept

91 % Say kids play outside

90 % Say it's dog friendly

79 % Say there's holiday spirit

78 % Say people would walk alone at night

74 % Say parking is easy

70 % Say it's quiet

62 % Say neighbors are friendly

58 % Say there are sidewalks

58 % Say there's wildlife

57 % Say streets are well-lit

41 % Say there are community events

38 % Say they plan to stay for at least 5 years

13 % Say it's walkable to restaurants
Sourced by Trulia users. Learn more about our methodology.
Market trends in Austin
Last updated August 2026
Avg. sale price
—
Sale-to-List Price
—
Price per sq ft
—
Available listings
47
6MoM
Home Value
Trulia Estimate
$360KSince last month
Increased$200 (+0.1%)Since last year
Increased$11K (+3.1%)Learn more about this home's value by checking out its Trulia Estimate, the value of nearby homes, and how much similar homes have sold for.
Trulia Estimate
The of this home's value increased by +3% in the last 10 years
| Month | Estimated value |
|---|---|
2026 | |
| September 2026 | $360K |
| August 2026 | $359K |
| July 2026 | $364K |
| June 2026 | $364K |
| May 2026 | $370K |
| April 2026 | $373K |
| March 2026 | $374K |
| February 2026 | $374K |
| January 2026 | $349K |
2025 | |
Comparable sales
These are recently sold homes that have a similar location or other similar features to this home, like bedrooms, bathrooms, and square footage. Get a sense of the expected prices in the area by viewing these homes.Address | Distance | Property Type | Sold Price | Sold Date | Bed | Bath | Sqft |
|---|---|---|---|---|---|---|---|
0.00 | Single-Family Home | $321,500 | 06/23/26 | 4 | 2 | 1,791 | |
0.23 | Single-Family Home | $370,000 | 12/08/25 | 4 | 2.5 | 2,132 | |
0.09 | Single-Family Home | $240,000 | 10/29/25 | 4 | 2 | 1,535 | |
0.14 | Single-Family Home | $305,000 | 06/30/26 | 4 | 2 | 1,791 | |
0.22 | Single-Family Home | $320,000 | 01/29/26 | 4 | 2 | 1,791 | |
0.06 | Single-Family Home | $211,000 | 09/29/25 | 3 | 2 | 1,416 | |
0.04 | Single-Family Home | $213,000 | 06/25/26 | 3 | 2 | 1,350 | |
0.04 | Single-Family Home | $185,000 | 03/06/26 | 3 | 2 | 1,266 | |
0.29 | Single-Family Home | $355,700 | 08/07/26 | 4 | 2 | 1,915 | |
0.30 | Single-Family Home | $358,800 | 08/06/26 | 4 | 2 | 1,932 |
Nearby home prices
Get a sense of expected prices in the area by checking the value of nearby homes.Address | Distance | Price | Bed | Bath | Sqft | Status |
|---|---|---|---|---|---|---|
0.04 | $185,000 | 3 | 2 | 1,266 | Recently Sold | |
0.00 | $321,500 | 4 | 2 | 1,791 | Recently Sold | |
0.00 | $360,000 | 4 | 2.5 | 2,132 | For Sale | |
0.00 | $305,000 | 4 | 2 | 1,791 | For Sale | |
0.00 | $380,000 | 4 | 2.5 | 2,132 | For Sale | |
0.05 | $205,300 | 3 | 2 | 1,383 | Off Market | |
0.04 | $189,400 | 3 | 2 | 1,340 | Off Market | |
0.04 | $213,000 | 3 | 2 | 1,350 | Recently Sold | |
0.09 | - | - | - | - | Off Market | |
0.10 | $235,800 | 3 | 2 | 1,554 | Off Market | |
0.05 | $210,900 | 3 | 2 | 1,289 | Off Market |
Price and Tax history
| Date | Event | Price |
|---|---|---|
Sep 1, 2026 Source: CARMLS #26035680 | Listed For Sale | $360,000 |
Sep 1, 2026 Source: CARMLS #26017449 | ListingRemoved | $360,000 |
Aug 6, 2026 Source: CARMLS #26017449 | PriceChange | $360,000 Price decreased by 1% |
Jun 23, 2026 Source: CARMLS #26017449 | PriceChange | $365,000 Price decreased by 1% |
May 10, 2026 Source: CARMLS #26017449 | PriceChange | $370,000 Price decreased by 1% |
May 1, 2026 Source: CARMLS #26017449 | Listed For Sale | $375,000 |
May 1, 2026 Source: CARMLS #26006237 | ListingRemoved | $375,000 |
Feb 18, 2026 Source: CARMLS #26006237 | Listed For Sale | $375,000 |
Feb 18, 2026 Source: CARMLS #25042730 | ListingRemoved | $375,000 |
Oct 24, 2025 Source: CARMLS #25042730 | Listed For Sale | $375,000 |
LGBTQ Local Legal Protections
LGBTQ Local Legal Protections



Joshua L Cole, Venture Realty Group - Cabot, (501) 259-8437
Agent Phone: (870) 307-8785
IDX information is provided exclusively for personal, non-commercial use, and may not be used for any purpose other than to identify prospective properties consumers may be interested in purchasing.
Similar Homes You May Like
 NEW CONSTRUCTION0.25 ACRESJoshua L Cole, Venture Realty Group - Cabot
 0.25 ACRESJoshua L Cole, Venture Realty Group - Cabot
 0.25 ACRESJoshua L Cole, Venture Realty Group - Cabot
 NEW CONSTRUCTIONJoshua L Cole, Venture Realty Group - Cabot
 NEW CONSTRUCTION0.3 ACRESJerri Berry, Crye-Leike REALTORS NLR Branch
 NEW CONSTRUCTION0.25 ACRESJoshua L Cole, Venture Realty Group - Cabot
 NEW CONSTRUCTION0.4 ACRESCasey Moser, PorchLight Realty
 NEW CONSTRUCTION0.4 ACRESEmily Long, Homeward Realty
 NEW CONSTRUCTIONRachel Massey, Arnett Realty & Investments
 0.35 ACRESTara J Helgestad, Lotus Realty
 NEW CONSTRUCTION0.25 ACRESJoshua L Cole, Venture Realty Group - Cabot
 NEW CONSTRUCTIONRachel Massey, Arnett Realty & Investments
 NEW CONSTRUCTION0.31 ACRESStephanie J Smith, Goff Realty
 NEW CONSTRUCTION0.31 ACRESStephanie J Smith, Goff Realty
 NEW CONSTRUCTION0.68 ACRESCheryl Hill, PorchLight Realty
 NEW CONSTRUCTION0.54 ACRESBrenda Hurst, Michele Phillips & Co. Realtors
 0.28 ACRESAshley Cifreo, Michele Phillips & Co. Realtors Searcy Branch
 NEW CONSTRUCTION0.28 ACRESDaniel Gunaca, IRealty Arkansas - Sherwood
 Candace Culbertson, Plush Homes Co. Realtors
 NEW CONSTRUCTION0.45 ACRESEmily Long, Homeward Realty
 0.27 ACRESCaroline M McGowan, Aclin Realty
 0.27 ACRESCaroline M McGowan, Aclin Realty
 0.27 ACRESCaroline M McGowan, Aclin Realty
 0.39 ACRESNicole Hynes, PorchLight Realty
 NEW CONSTRUCTIONRachel Massey, Arnett Realty & Investments
 NEW CONSTRUCTION0.27 ACRESKayla Reyer, Venture Realty Group - Cabot
 NEW CONSTRUCTIONAnthony Walker, Homeward Realty
 0.27 ACRESCaroline M McGowan, Aclin Realty
 0.34 ACRESTara J Helgestad, Lotus Realty
 NEW CONSTRUCTION2.5 ACRESDebra Stewart, Crye-Leike REALTORS NLR Branch
 0.28 ACRESDanielle M Newton-Hunt, PorchLight Realty
 NEW - 6 HRS AGONEW CONSTRUCTION0.3 ACRESTracy S Smith, Michele Phillips & Co. Realtors
 NEW CONSTRUCTION0.25 ACRESSloane Keathley, IRealty Arkansas - Sherwood
 See more homes for sale inAustin


New Listings near 504 Madeleine
 NEW - 1 DAY AGO2.4 ACRESCarolyn Casas, LPT Selling Luxury
 0.25 ACRESMary Margaret Dunn, Crye-Leike REALTORS Kanis Branch
 NEW - 9 HRS AGOYolanda Hervey, Nelson & Associates
 0.33 ACRESAllison Taylor, PorchLight Realty
 2.55 ACRESJack E French, Plantation Realty
 NEW CONSTRUCTION1 ACREAdam Mittermeier, Triple E Realty
 NEW CONSTRUCTION1 ACREAdam Mittermeier, Triple E Realty
 NEW - 20 HRS AGO0.34 ACRESJulie Hillegas, Arnett Realty & Investments
 4.34 ACRESMichele Phillips, Michele Phillips & Co. Realtors
- See more homes for sale inAustin


Frequently asked questions about 504 Madeleine
- What is the estimated monthly payment for 504 Madeleine?Based on a $360,000 list price with 20% down at today's rates, the estimated monthly payment for 504 Madeleine in Austin, AR is approximately $2,207 (about $1,961 principal & interest, $171 property taxes, and $75 homeowner's insurance). This is an estimate. Actual payment depends on your loan terms.
- What do residents say about Austin?Residents describe Austin, AR as well-kept, dog-friendly, and easy to park in. Most residents say you need a car. See homes for sale in Austin, AR.
- What are the closest schools to 504 Madeleine?The closest schools to 504 Madeleine in Austin, AR are Cabot High School (rated 8/10), Cabot Junior High North (rated 8/10), Cabot Middle School North (Elementary, rated 7/10).
- What is 504 Madeleine estimated to be worth?Trulia's estimated value for 504 Madeleine in Austin, AR is $359,500.
- Does 504 Madeleine have air conditioning?Yes, 504 Madeleine in Austin, AR has air conditioning.
- Does 504 Madeleine have laundry facilities?Yes, 504 Madeleine in Austin, AR has laundry facilities.
504 Madeleine, Austin, AR 72007 is a 4 bedroom, 3 bathroom, 2,147 sqft single-family home built in 2025. This property is currently available for sale and was listed by CARMLS on Sep 1, 2026. The MLS # for this home is MLS# 26035680.