
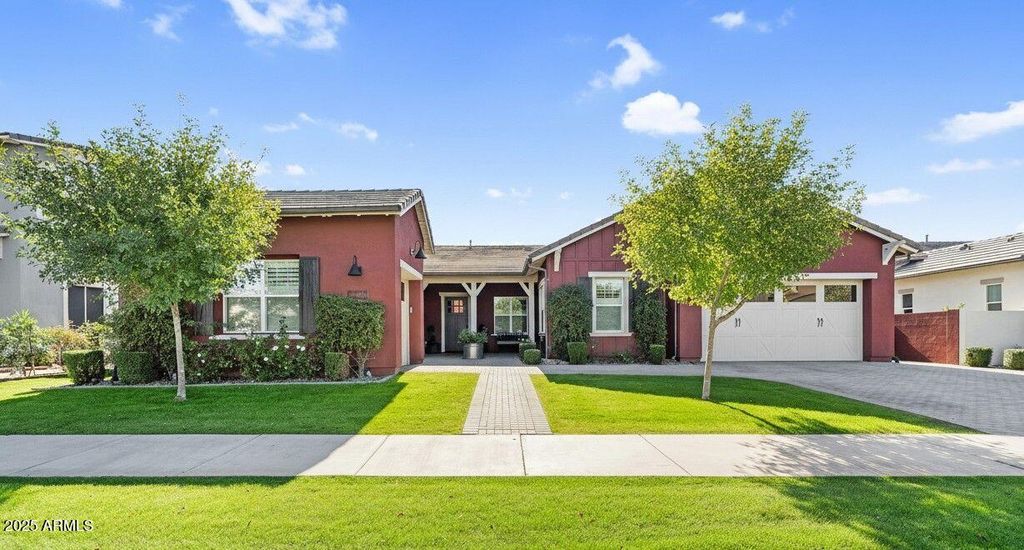
$1,638,600
 5 Beds
 4.5 Baths
 3,644 sqft (on 0.25 acres)
3417 E BLOOMFIELD Parkway, Gilbert, AZ 85296
Est. Refi. Payment $9,392/mo*
Refinance Your HomeCurrently Off Market - Sold Jan 13, 2026 for $1,660,000 (2% below list price)
Home Value
Trulia Estimate
$1.64MSince last month
Decreased$39K (-2.3%)Since last year
Increased$198K (+13.8%)Since last sale
Decreased$21K (-1.3%)Learn more about this home's value by checking out its Trulia Estimate, the value of nearby homes, and how much similar homes have sold for.
Trulia Estimate
The of this home's value increased by +20% in the last 10 years
| Month | Estimated value |
|---|---|
2026 | |
| September 2026 | $1.64M |
| August 2026 | $1.68M |
| July 2026 | $1.67M |
| June 2026 | $1.66M |
| May 2026 | $1.66M |
| April 2026 | $1.65M |
| March 2026 | $1.65M |
| February 2026 | $1.66M |
| January 2026 | $1.66M |
2025 | |
2024 | |
Comparable sales
These are recently sold homes that have a similar location or other similar features to this home, like bedrooms, bathrooms, and square footage. Get a sense of the expected prices in the area by viewing these homes.Address | Distance | Property Type | Sold Price | Sold Date | Bed | Bath | Sqft |
|---|---|---|---|---|---|---|---|
0.02 | Single-Family Home | $1,800,000 | 03/27/26 | 4 | 4.5 | 3,711 | |
0.10 | Single-Family Home | $1,529,000 | 03/18/26 | 5 | 4.5 | 3,644 | |
0.08 | Single-Family Home | $1,685,000 | 02/17/26 | 4 | 4.5 | 3,644 | |
0.11 | Single-Family Home | $1,675,000 | 09/08/26 | 4 | 4.5 | 3,874 | |
0.16 | Single-Family Home | $1,583,000 | 11/13/25 | 4 | 4.5 | 3,644 | |
0.17 | Single-Family Home | $1,600,000 | 08/17/26 | 4 | 4.5 | 3,644 | |
0.04 | Single-Family Home | $1,000,000 | 03/17/26 | 5 | 4.5 | 3,156 | |
0.11 | Single-Family Home | $1,110,000 | 05/01/26 | 3 | 3.5 | 3,185 | |
0.38 | Single-Family Home | $1,525,000 | 01/29/26 | 5 | 4.5 | 4,048 |
Nearby home prices
Get a sense of expected prices in the area by checking the value of nearby homes.Address | Distance | Price | Bed | Bath | Sqft | Status |
|---|---|---|---|---|---|---|
0.02 | $1,800,000 | 4 | 4.5 | 3,711 | Recently Sold | |
0.02 | $707,000 | 4 | 3 | 2,122 | Recently Sold | |
0.02 | $828,500 | 4 | 3 | 2,495 | Recently Sold | |
0.04 | $1,000,000 | 5 | 4.5 | 3,156 | Recently Sold | |
0.06 | $668,000 | 3 | 3 | 1,976 | Recently Sold | |
0.07 | $700,000 | 3 | 3 | 1,976 | Recently Sold | |
0.07 | $1,741,100 | 4 | 5 | 3,644 | Off Market | |
0.09 | $1,979,900 | 5 | 5.5 | 3,942 | Off Market | |
0.08 | $761,700 | 3 | 3 | 1,976 | Off Market | |
0.08 | $655,700 | 4 | 3 | 2,133 | Off Market | |
0.08 | $1,685,000 | 4 | 4.5 | 3,644 | Recently Sold |
Local Information
- Map ViewExplore the area around 3417 E BLOOMFIELD Parkway.

- Schools1 Preschool School1 Elementary School2 Middle Schools1 High School

- Shop & Eat

-- mins to
Home Highlights

Single-Family Home

Built in 2022

0.25 acre lot

3,644 sqft

$456/sqft

4 Car Garage

HOA $143/mo
About this House
Experience elevated living in this modern farmhouse luxury estate, a masterfully designed SINGLE-STORY RESIDENCE blending architectural sophistication, refined finishes, and RESORT-STYLE AMENITIES in one of Gilbert's most sought-after communities.
Beyond the entry, you're welcomed into a grand SUN FILLED OPEN-CONCEPT LIVING SPACE WITH 12' CEILINGS showcasing ENGINEERED HARDWOOD FLOORING, designer lighting, and an immediate sense of scale and warmth. The great room is ideal for both entertaining and everyday living, anchored by a striking FIREPLACE WITH BRICK SURROUND and a 20' SLIDING WALL OF GLASS that creates a seamless indoor-outdoor living experience. The thoughtfully designed layout offers 5 BEDROOMS PLUS A DEN AND A DEDICATED OFFICE, providing exceptional flexibility. A RARE 4-CAR GARAGE WITH EXTENDED PAVER DRIVEWAY offers exceptional storage and versatility, perfect for vehicles, recreational toys, or a home gym, while maintaining the home's polished curb appeal enhanced by an EV CAR CHARGER and a WHOLE-HOUSE SURGE PROTECTOR.
The chef's kitchen is a true showstopper, centered around an oversized 16' MATTE MARBLE WATERFALL ISLAND, BLACK FIXTURES, and a HERRINGBONE SUBWAY TILE BACKSPLASH. Premium WOLF AND SUB-ZERO APPLIANCES, a 48" COMMERCIAL GAS COOKTOP WITH MATCHING HOOD, custom SLOW-CLOSE CABINETRY WITH PULL-OUTS, and a WALK-IN PANTRY WITH COFFEE BAR complete this thoughtfully designed space.
The primary suite offers a private retreat with a spa-inspired bathroom featuring a FREESTANDING SOAKING TUB and an oversized FRAMELESS SHOWER WITH DUAL SHOWER HEADS AND RAIN SYSTEM, FLOOR-TO-CEILING TILE, QUARTZ COUNTERS, and elevated finishes throughout. Secondary bedrooms each include a FULL PRIVATE ENSUITE with quartz surrounds and counters, providing flexibility for guests, home offices, or multigenerational living.
Connected SMART-HOME TECHNOLOGY elevates daily living while delivering meaningful ENERGY-EFFICIENCY UPGRADES, including a RING DOORBELL AND ALARM SYSTEM, WIFI-CONTROLLED LIGHTING AND SWITCHES, and MULTI-ZONE SMART HVAC CONTROLS designed for optimized comfort and efficiency. Additional high-performance features include FULL-ENVELOPE SPRAY FOAM INSULATION, TRANE 14 SEER AC UNITS, and a TANKLESS GAS HOT WATER HEATER, all contributing to reduced energy consumption and enhanced year-round comfort. Exterior efficiency and convenience are further enhanced by WIRELESS MULTI-COLOR YEAR-ROUND LED EAVE LIGHTING. Additional upgrades include a WATER SOFTENER/RO SYSTEM, AUTOMATED EXTERIOR LIGHTING, WIFI IRRIGATION, ADDED HOSE BIBS, and WALL-MOUNT TV PRE-WIRES.
A 20-FOOT SLIDING WALL OF GLASS opens to the RESORT-INSPIRED, LOW-MAINTENANCE BACKYARD designed for year-round enjoyment. The custom pool with WATERFALL FEATURE AND WIFI SMART CONTROLS is complemented by TRAVERTINE HARDSCAPE, COOL-TECH TURF, and LANDSCAPE LIGHTING. An OVERSIZED COVERED PERGOLA creates an additional outdoor living area, paired with a FREESTANDING BULLFROG LUXURY HOT TUB. Surrounding the yard, MATURE LUSH TREES PROVIDE EXCEPTIONAL PRIVACY, creating a secluded outdoor retreat.
Set within MORRISON RANCH just a few steps from the community lake and iconic silos, the home enjoys a PRIME LOCATION known for TREE-LINED STREETS, a strong sense of community, and proximity to TOP-RATED SCHOOLS, DINING, SHOPPING, AND FREEWAY ACCESS.
This is MODERN LUXURY REDEFINED, a polished, turnkey estate where every finish, fixture, and feature has been thoughtfully curated. HOMES OF THIS CALIBER RARELY COME TO MARKET IN MORRISON RANCH, especially so close to everything Gilbert has to offer.
Beyond the entry, you're welcomed into a grand SUN FILLED OPEN-CONCEPT LIVING SPACE WITH 12' CEILINGS showcasing ENGINEERED HARDWOOD FLOORING, designer lighting, and an immediate sense of scale and warmth. The great room is ideal for both entertaining and everyday living, anchored by a striking FIREPLACE WITH BRICK SURROUND and a 20' SLIDING WALL OF GLASS that creates a seamless indoor-outdoor living experience. The thoughtfully designed layout offers 5 BEDROOMS PLUS A DEN AND A DEDICATED OFFICE, providing exceptional flexibility. A RARE 4-CAR GARAGE WITH EXTENDED PAVER DRIVEWAY offers exceptional storage and versatility, perfect for vehicles, recreational toys, or a home gym, while maintaining the home's polished curb appeal enhanced by an EV CAR CHARGER and a WHOLE-HOUSE SURGE PROTECTOR.
The chef's kitchen is a true showstopper, centered around an oversized 16' MATTE MARBLE WATERFALL ISLAND, BLACK FIXTURES, and a HERRINGBONE SUBWAY TILE BACKSPLASH. Premium WOLF AND SUB-ZERO APPLIANCES, a 48" COMMERCIAL GAS COOKTOP WITH MATCHING HOOD, custom SLOW-CLOSE CABINETRY WITH PULL-OUTS, and a WALK-IN PANTRY WITH COFFEE BAR complete this thoughtfully designed space.
The primary suite offers a private retreat with a spa-inspired bathroom featuring a FREESTANDING SOAKING TUB and an oversized FRAMELESS SHOWER WITH DUAL SHOWER HEADS AND RAIN SYSTEM, FLOOR-TO-CEILING TILE, QUARTZ COUNTERS, and elevated finishes throughout. Secondary bedrooms each include a FULL PRIVATE ENSUITE with quartz surrounds and counters, providing flexibility for guests, home offices, or multigenerational living.
Connected SMART-HOME TECHNOLOGY elevates daily living while delivering meaningful ENERGY-EFFICIENCY UPGRADES, including a RING DOORBELL AND ALARM SYSTEM, WIFI-CONTROLLED LIGHTING AND SWITCHES, and MULTI-ZONE SMART HVAC CONTROLS designed for optimized comfort and efficiency. Additional high-performance features include FULL-ENVELOPE SPRAY FOAM INSULATION, TRANE 14 SEER AC UNITS, and a TANKLESS GAS HOT WATER HEATER, all contributing to reduced energy consumption and enhanced year-round comfort. Exterior efficiency and convenience are further enhanced by WIRELESS MULTI-COLOR YEAR-ROUND LED EAVE LIGHTING. Additional upgrades include a WATER SOFTENER/RO SYSTEM, AUTOMATED EXTERIOR LIGHTING, WIFI IRRIGATION, ADDED HOSE BIBS, and WALL-MOUNT TV PRE-WIRES.
A 20-FOOT SLIDING WALL OF GLASS opens to the RESORT-INSPIRED, LOW-MAINTENANCE BACKYARD designed for year-round enjoyment. The custom pool with WATERFALL FEATURE AND WIFI SMART CONTROLS is complemented by TRAVERTINE HARDSCAPE, COOL-TECH TURF, and LANDSCAPE LIGHTING. An OVERSIZED COVERED PERGOLA creates an additional outdoor living area, paired with a FREESTANDING BULLFROG LUXURY HOT TUB. Surrounding the yard, MATURE LUSH TREES PROVIDE EXCEPTIONAL PRIVACY, creating a secluded outdoor retreat.
Set within MORRISON RANCH just a few steps from the community lake and iconic silos, the home enjoys a PRIME LOCATION known for TREE-LINED STREETS, a strong sense of community, and proximity to TOP-RATED SCHOOLS, DINING, SHOPPING, AND FREEWAY ACCESS.
This is MODERN LUXURY REDEFINED, a polished, turnkey estate where every finish, fixture, and feature has been thoughtfully curated. HOMES OF THIS CALIBER RARELY COME TO MARKET IN MORRISON RANCH, especially so close to everything Gilbert has to offer.
3417 E BLOOMFIELD Parkway, Gilbert, AZ 85296 is a 5 bedroom, 5 bathroom, 3,644 sqft single-family home in Morrision Ranch, built in 2022. It last sold for $1,660,000 on Jan 13, 2026 (2% below the $1,699,000 asking price). This property is not currently displayed as for sale or rent on Trulia. The Trulia Estimate is $1,638,600, with a rent estimate of $4,558/month.
Last check for updates: about 20 hours ago
Listed by Megan E. Williams, (480) 299-1353
HomeSmart
Jason G. Williams, (480) 290-1206
HomeSmart
Bought with: Martin Grodzki, (717) 881-9034, My Home Group Real Estate
Co-Buyer's Agent: Hali Flickinger, (717) 434-0504, My Home Group Real Estate
Source: ARMLS, MLS#6957529
All information should be verified by the recipient and none is guaranteed as accurate by ARMLS.
Home Details for 3417 E BLOOMFIELD Parkway

|
|---|
Beds & Baths Number of Bedrooms: 5Number of Bathrooms: 5Number of Bathrooms (full): 4Number of Bathrooms (half): 1 |
Dimensions and Layout Living Area: 3644 Square Feet |
Appliances & Utilities Appliances: Dryer, Washer, Water Softener Owned, Reverse Osmosis, Refrigerator, Built-in Microwave, Dishwasher, Disposal, Electric Oven, Gas Cooktop, Built-In Electric OvenDishwasherDisposalDryerLaundry: Inside,Engy Star (See Rmks)RefrigeratorWasher |
Heating & Cooling Heating: Forced Air,ENERGY STAR Qualified Equipment,Natural GasHas CoolingAir Conditioning: HVAC SEER Rating,Central Air,Ceiling Fan(s),ENERGY STAR Qualified Equipment,Programmable ThmstatHas HeatingHeating Fuel: Forced Air |
Fireplace & Spa Number of Fireplaces: 1Fireplace: Living RoomSpa: Above Ground, Heated, PrivateHas a FireplaceHas a Spa |
Windows, Doors, Floors & Walls Window: Screens, Low Emissivity Windows, Solar Screens, Double Pane Windows, ENERGY STAR Qualified Windows, Vinyl FrameFlooring: Carpet, Tile, Wood |
Levels, Entrance, & Accessibility Stories: 1Number of Stories: 1Floors: Carpet, Tile, Wood |
Security Security: Security System Owned |

|
|---|
Exterior Home Features Roof: TilePatio / Porch: Covered, PatioFencing: Back Yard, BlockExterior: Private YardHas a Private Pool |
Parking & Garage Number of Garage Spaces: 4Number of Covered Spaces: 4Open Parking Spaces: 3No CarportHas a GarageHas an Attached GarageHas Open ParkingParking Spaces: 7Parking: Attached,Tandem Garage,Garage Door Opener,Extended Length Garage,Electric Vehicle Charging Station(s) |
Pool Pool: Variable Speed Pump, Outdoor Pool, Play Pool, FencedPool |
Frontage Not on Waterfront |
Water & Sewer Sewer: Public Sewer |
Farm & Range Not Allowed to Raise Horses |

|
|---|
Year Built Year Built: 2022 |
Property Type / Style Property Type: ResidentialProperty Subtype: Single Family Residence |
Building Construction Materials: Spray Foam Insulation, Synthetic Stucco, Stucco, Wood Frame, PaintedNot Attached Property |
Property Information Parcel Number: 31327125 |

|
|---|
Price List Price: $1,699,000Price Per Sqft: $456/sqft |
Status Change & Dates Off Market Date: Fri Jan 09 2026Possession Timing: Close Of Escrow |

|
|---|
MLS Status: Closed |

|
|---|
Direction & Address City: GilbertCommunity: MORRISON RANCH |
School Information Elementary School: Finley Farms ElementaryElementary School District: Gilbert Unified DistrictJr High / Middle School: Greenfield Junior High SchoolHigh School: Highland High SchoolHigh School District: Gilbert Unified District |

|
|---|
Building Details Builder Name: Camelot Homes |
Building Area Building Area: 3644 Square Feet |

|
|---|
Community Features: Pickleball, Lake, Tennis Court(s), Playground, Biking/Walking Path |
Other Playground |

|
|---|
HOA Fee Includes: Maintenance GroundsHOA Name: Morrison Ranch HOAHOA Phone: 480-892-2267Has an HOAHOA Fee: $429/Quarterly |

|
|---|
Lot Area: 0.25 acres |

|
|---|
Special Conditions: Owner/Agent |

|
|---|
Listing Terms: Cash, Conventional, VA Loan |

|
|---|
Business Information Ownership: Fee Simple |

|
|---|
Mls Number: 6957529Attribution Contact: 480-299-1353 |

|
|---|
PickleballLakeTennis Court(s)PlaygroundBiking/Walking Path |
Price and Tax history
| Date | Event | Price |
|---|---|---|
Jan 13, 2026 Source: ARMLS #6957529 | Sold | $1,660,000 |
Jan 9, 2026 Source: ARMLS #6957529 | Pending | $1,699,000 |
Jan 9, 2026 Source: ARMLS #6957529 | Listed For Sale | $1,699,000 |
Sep 20, 2022 Source: N/A | Sold | $1,074,529 |
| Year | Property tax | Tax assessment |
|---|---|---|
| 2025 | $5,112 | $1,194,500 |
Home facts updated by county records
Market trends in Gilbert
Last updated August 2026
Avg. sale price
$575K
$1.5KMoM
Sale-to-List Price
98.8%
0.1%MoM
Price per sq ft
$279
$0MoM
Available listings
1109
4MoM
Around this home
Neighborhood Overview

Neighborhood stats provided by third party data sources.
What Locals Say about Morrision Ranch
At least 2 Trulia users voted on each feature.

100 % Say car is needed

100 % Say it's dog friendly

100 % Say streets are well-lit

100 % Say people would walk alone at night

100 % Say parking is easy

100 % Say kids play outside

100 % Say yards are well-kept

83 % Say there are sidewalks

75 % Say they plan to stay for at least 5 years

75 % Say it's quiet

57 % Say it's walkable to restaurants

50 % Say neighbors are friendly

50 % Say it's walkable to grocery stores

50 % Say there's holiday spirit

29 % Say there are community events
Sourced by Trulia users. Learn more about our methodology.
LGBTQ Local Legal Protections
LGBTQ Local Legal Protections



Frequently asked questions about 3417 E BLOOMFIELD Parkway
- What is 3417 E BLOOMFIELD Parkway estimated to be worth?Trulia's estimated value for 3417 E BLOOMFIELD Parkway in Gilbert, AZ is $1,638,600.
- What is the price history for 3417 E BLOOMFIELD Parkway?3417 E BLOOMFIELD Parkway in Gilbert, AZ last sold for $1,660,000 in January 2026.
- Is Gilbert a buyer's or seller's market?Gilbert is currently a balanced market, based on recent for-sale activity.
- What's the median sale price in Gilbert?The median sale price in Gilbert is $575K. That is up $1.5K from the prior month.
- Does 3417 E BLOOMFIELD Parkway have air conditioning?Yes, 3417 E BLOOMFIELD Parkway in Gilbert, AZ has air conditioning.
- Does 3417 E BLOOMFIELD Parkway have a pool?Yes, 3417 E BLOOMFIELD Parkway in Gilbert, AZ has a pool.
Explore by feature - Pet Friendly
 SPECIAL OFFERPET FRIENDLY
 NEW - 1 DAY AGOSPECIAL OFFERPET FRIENDLYTotal price$1,710 - $4,105/moStudio-2 bd1-3 baThe Atwood at Rivulon | 500 E Rivulon Blvd,
Gilbert, AZ 85297 SPECIAL OFFERPET FRIENDLY
 SPECIAL OFFERSENIOR HOUSINGPET FRIENDLYTotal price$1,705 - $3,251/mo1-2 bd1-2 baAlbum Cooley Station - 55+ Active Adult Apartments | 2660 S Recker Rd,
Gilbert, AZ 85295 SPECIAL OFFERPET FRIENDLY
 SPECIAL OFFERPET FRIENDLY
 SPECIAL OFFERPET FRIENDLY
 PET FRIENDLY
 SPECIAL OFFERPET FRIENDLYFURNISHED$1,760 - $2,610/mo1-3 bd1-2 baEverly at Morrison Ranch Luxury Apartments | 4353 E Elliot Rd,
Gilbert, AZ 85296 SPECIAL OFFERPET FRIENDLY
Explore by feature - Garage
- SPECIAL OFFERPET FRIENDLY
- SPECIAL OFFERPET FRIENDLY
- SPECIAL OFFERPET FRIENDLY
 NEW - 1 DAY AGOSPECIAL OFFERPET FRIENDLY
 SPECIAL OFFERPET FRIENDLYFURNISHED
 SPECIAL OFFERPET FRIENDLY$1,690 - $3,489/moStudio-3 bd1-2 baThe Residences at The Gilmore | 3877 S Quartz St,
Gilbert, AZ 85297
 SPECIAL OFFERPET FRIENDLY
 SPECIAL OFFERPET FRIENDLY
 SPECIAL OFFERPET FRIENDLYFURNISHED
Explore by feature - Air Conditioning
- NEW - 1 DAY AGOSPECIAL OFFERPET FRIENDLYTotal price$1,710 - $4,105/moStudio-2 bd1-3 baThe Atwood at Rivulon | 500 E Rivulon Blvd,
Gilbert, AZ 85297 - SPECIAL OFFERSENIOR HOUSINGPET FRIENDLYTotal price$1,705 - $3,251/mo1-2 bd1-2 baAlbum Cooley Station - 55+ Active Adult Apartments | 2660 S Recker Rd,
Gilbert, AZ 85295  SPECIAL OFFERPET FRIENDLY
- NEW - 1 DAY AGOSPECIAL OFFERPET FRIENDLY
 SPECIAL OFFERPET FRIENDLY
- SPECIAL OFFERPET FRIENDLYFURNISHED
 SPECIAL OFFERPET FRIENDLY
- SPECIAL OFFERPET FRIENDLY$1,690 - $3,489/moStudio-3 bd1-2 baThe Residences at The Gilmore | 3877 S Quartz St,
Gilbert, AZ 85297 - SPECIAL OFFERPET FRIENDLY
- SPECIAL OFFERPET FRIENDLYFURNISHED
Explore by feature - Pool
- SPECIAL OFFERPET FRIENDLY
- NEW - 1 DAY AGOSPECIAL OFFERPET FRIENDLYTotal price$1,710 - $4,105/moStudio-2 bd1-3 baThe Atwood at Rivulon | 500 E Rivulon Blvd,
Gilbert, AZ 85297 - SPECIAL OFFERPET FRIENDLY
- SPECIAL OFFERSENIOR HOUSINGPET FRIENDLYTotal price$1,705 - $3,251/mo1-2 bd1-2 baAlbum Cooley Station - 55+ Active Adult Apartments | 2660 S Recker Rd,
Gilbert, AZ 85295 - SPECIAL OFFERPET FRIENDLY
- SPECIAL OFFERPET FRIENDLY
- SPECIAL OFFERPET FRIENDLY
- PET FRIENDLY
- SPECIAL OFFERPET FRIENDLYFURNISHED$1,760 - $2,610/mo1-3 bd1-2 baEverly at Morrison Ranch Luxury Apartments | 4353 E Elliot Rd,
Gilbert, AZ 85296 - SPECIAL OFFERPET FRIENDLY
Explore by feature - Washer/dryer
- SPECIAL OFFERPET FRIENDLY
- NEW - 1 DAY AGOSPECIAL OFFERPET FRIENDLYTotal price$1,710 - $4,105/moStudio-2 bd1-3 baThe Atwood at Rivulon | 500 E Rivulon Blvd,
Gilbert, AZ 85297 - SPECIAL OFFERPET FRIENDLY
- SPECIAL OFFERSENIOR HOUSINGPET FRIENDLYTotal price$1,705 - $3,251/mo1-2 bd1-2 baAlbum Cooley Station - 55+ Active Adult Apartments | 2660 S Recker Rd,
Gilbert, AZ 85295 - SPECIAL OFFERPET FRIENDLY
- SPECIAL OFFERPET FRIENDLY
- SPECIAL OFFERPET FRIENDLYFURNISHED$1,760 - $2,610/mo1-3 bd1-2 baEverly at Morrison Ranch Luxury Apartments | 4353 E Elliot Rd,
Gilbert, AZ 85296 - SPECIAL OFFERPET FRIENDLY
- SPECIAL OFFERPET FRIENDLY
- NEW - 1 DAY AGOSPECIAL OFFERPET FRIENDLY
Explore by feature - Outdoor Space
 NEW - 1 DAY AGOSPECIAL OFFERPET FRIENDLY
 NEW - 17 HRS AGOAPPLY INSTANTLYPET FRIENDLY
 APPLY INSTANTLYPET FRIENDLY
 APPLY INSTANTLYPET FRIENDLY
 APPLY INSTANTLYPET FRIENDLYFURNISHED
 APPLY INSTANTLYPET FRIENDLY
 APPLY INSTANTLYPET FRIENDLY
 APPLY INSTANTLYPET FRIENDLY
 APPLY INSTANTLYPET FRIENDLY
 APPLY INSTANTLYPET FRIENDLY
Apartments for Rent
- PET FRIENDLY
- PET FRIENDLY
- PET FRIENDLY
- SENIOR HOUSINGPET FRIENDLYTotal price$1,705 - $3,251/mo1-2 bd1-2 baAlbum Cooley Station - 55+ Active Adult Apartments | 2660 S Recker Rd,
Gilbert, AZ 85295  PET FRIENDLY
 NEW - 1 DAY AGOPET FRIENDLY
- PET FRIENDLYFURNISHED$1,760 - $2,610/mo1-3 bd1-2 baEverly at Morrison Ranch Luxury Apartments | 4353 E Elliot Rd,
Gilbert, AZ 85296  PET FRIENDLY
 PET FRIENDLY
 NEW - 1 DAY AGOPET FRIENDLY$1,427 - $2,299/moStudio-3 bd1-2 baGateway at Cooley Station | 4210 E Williams Field Rd,
Gilbert, AZ 85295- PET FRIENDLYFURNISHED
- NEW - 1 DAY AGOPET FRIENDLY
- PET FRIENDLY
 PET FRIENDLY$1,558 - $2,235/mo1-3 bd1-2 baHighland Groves at Morrison Ranch Apartments | 105 N Beebe St,
Gilbert, AZ 85234 PET FRIENDLY
 See more homes for rent inGilbert
Off Market Homes Near 3417 E BLOOMFIELD Parkway
 SOLDSEP 18, 2026Real Broker, ARMLS
 SOLDSEP 15, 2026Keller Williams Arizona Realty, ARMLS
 SOLDSEP 14, 2026Russ Lyon Sotheby's International Realty, ARMLS
 SOLDSEP 8, 2026HomeSmart, ARMLS
 SOLDSEP 7, 2026Realty ONE Group, ARMLS
 SOLDSEP 4, 2026RE/MAX Signature, ARMLS
 SOLDSEP 2, 2026eXp Realty, ARMLS
 SOLDAUG 31, 2026Realty ONE Group, ARMLS
 SOLDAUG 31, 2026
 See more homes for sale inGilbert

Homes for sale near 3417 E BLOOMFIELD Parkway
 My Home Group Real Estate, ARMLS
 OPEN SUN, 10-3PMShields Regal Realty, ARMLS
 0.25 ACRESCapstone Realty Professionals, ARMLS
 0.27 ACRESRE/MAX Fine Properties, ARMLS
 OPEN SUN, 12-2PMAZ Key LLC, ARMLS
 NEW - 1 DAY AGO0.26 ACRESKeller Williams Realty Phoenix, ARMLS
 SOLDAUG 26, 2026W and Partners, LLC, ARMLS
- See more homes for sale inGilbert


- Results are loading