

$1,816,800
 4 Beds
 4.5 Baths
 3,711 sqft (on 0.25 acres)
3405 E BLOOMFIELD Parkway, Gilbert, AZ 85296
Est. Refi. Payment $10,327/mo*
Refinance Your HomeCurrently Off Market - Sold Mar 27, 2026 for $1,800,000 (1% below list price)
Home Value
Trulia Estimate
$1.82MSince last month
Increased$12K (+0.7%)Since last year
Increased$309K (+20.5%)Since last sale
Increased$19K (+1.1%)Learn more about this home's value by checking out its Trulia Estimate, the value of nearby homes, and how much similar homes have sold for.
Trulia Estimate
The of this home's value increased by +25% in the last 10 years
| Month | Estimated value |
|---|---|
2026 | |
| August 2026 | $1.82M |
| August 2026 | $1.82M |
| July 2026 | $1.81M |
| June 2026 | $1.8M |
| May 2026 | $1.8M |
| April 2026 | $1.8M |
| March 2026 | $1.8M |
| February 2026 | $1.82M |
| January 2026 | $1.67M |
2025 | |
2024 | |
Comparable sales
These are recently sold homes that have a similar location or other similar features to this home, like bedrooms, bathrooms, and square footage. Get a sense of the expected prices in the area by viewing these homes.Address | Distance | Property Type | Sold Price | Sold Date | Bed | Bath | Sqft |
|---|---|---|---|---|---|---|---|
0.02 | Single-Family Home | $1,660,000 | 01/13/26 | 5 | 4.5 | 3,644 | |
0.10 | Single-Family Home | $1,685,000 | 02/17/26 | 4 | 4.5 | 3,644 | |
0.12 | Single-Family Home | $1,675,000 | 09/08/26 | 4 | 4.5 | 3,874 | |
0.18 | Single-Family Home | $1,583,000 | 11/13/25 | 4 | 4.5 | 3,644 | |
0.18 | Single-Family Home | $1,600,000 | 08/17/26 | 4 | 4.5 | 3,644 | |
0.11 | Single-Family Home | $1,529,000 | 03/18/26 | 5 | 4.5 | 3,644 | |
0.13 | Single-Family Home | $1,110,000 | 05/01/26 | 3 | 3.5 | 3,185 | |
0.42 | Single-Family Home | $2,200,000 | 09/25/25 | 4 | 4 | 3,557 | |
0.06 | Single-Family Home | $1,000,000 | 03/17/26 | 5 | 4.5 | 3,156 |
Nearby home prices
Get a sense of expected prices in the area by checking the value of nearby homes.Address | Distance | Price | Bed | Bath | Sqft | Status |
|---|---|---|---|---|---|---|
0.03 | $707,000 | 4 | 3 | 2,122 | Recently Sold | |
0.02 | $1,660,000 | 5 | 4.5 | 3,644 | Recently Sold | |
0.03 | $828,500 | 4 | 3 | 2,495 | Recently Sold | |
0.06 | $1,000,000 | 5 | 4.5 | 3,156 | Recently Sold | |
0.07 | $668,000 | 3 | 3 | 1,976 | Recently Sold | |
0.08 | $700,000 | 3 | 3 | 1,976 | Recently Sold | |
0.07 | $1,759,800 | 4 | 5 | 3,644 | Off Market | |
0.08 | $2,005,400 | 5 | 5.5 | 3,942 | Off Market | |
0.10 | $766,100 | 3 | 3 | 1,976 | Off Market | |
0.10 | $657,500 | 4 | 3 | 2,133 | Off Market | |
0.10 | $1,685,000 | 4 | 4.5 | 3,644 | Recently Sold |
Local Information
- Map ViewExplore the area around 3405 E BLOOMFIELD Parkway.

- Schools1 Preschool School1 Elementary School2 Middle Schools1 High School

- Shop & Eat

-- mins to
Home Highlights

Single-Family Home

Built in 2021

0.25 acre lot

3,711 sqft

$485/sqft

4 Car Garage

HOA $143/mo
About this House
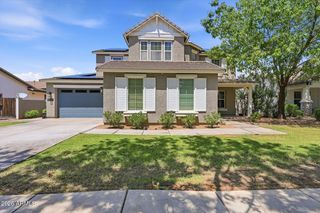
Welcome to 3405 E. Bloomfield Parkway, a 2021 Camelot Homes Heirloom Collection residence located in the sought-after Lakeview Trails SW enclave of Morrison Ranch. This semi-custom home offers 3,711 sq ft with 4 bedrooms, 4.5 bathrooms, a game room, and a flexible hobby or optional fifth bedroom on a premium greenbelt lot with no neighbor on the west side, providing added privacy and open views.
Designed for entertaining, the combined kitchen and great room truly becomes the heart of this home. The chef's kitchen showcases a 16' Quartzite island custom cabinetry with upgraded pulls, deep pull-outs with soft close hardware, brick backsplash accents and a premium appliance suite including 48i'' Sub-Zero refrigerator, Wolf 5 burner gas cooktop, and Asko dishwasher. The great room includes a brick entertainment wall with gas fireplace, but the highlight of the room is the 19' pocket doors, opening up to showcase the designer back yard pool with elevated, negative edge spa.
The primary suite offers an expanded sitting area, spa-style wet room with multi-slide door to a private courtyard, and dual walk-in closets with built-in ironing station. Secondary baths include upgraded finishes and custom walk-in showers, including a pool bath.
The backyard is designed for year-round enjoyment with a custom pool and spa, gas fire pit and fireplace, built-in BBQ and flattop grill, gazebo, accent lighting, citrus trees, and raised garden beds.
Additional upgrades include Costa Euro Oak wood flooring throughout, custom millworker throughout, including additional built-in cabinetry in the front flex room, built-in shelving and office desk and solid-core interior doors, designer Hinkley lighting, whole-home audio, 400-amp electrical panel, CAT6 networking, central vacuum, water softener and RO system, motorized window shades, and full interior/exterior security.
A highly upgraded 4-car garage includes epoxy floors, custom cabinetry, EV charging, attic storage with pulley system, utility sink, and overhead storage racks. Conveniently located near top-rated schools, SanTan Village, Revel Surfpark, pickleball and tennis courts, and freeway access.
Designed for entertaining, the combined kitchen and great room truly becomes the heart of this home. The chef's kitchen showcases a 16' Quartzite island custom cabinetry with upgraded pulls, deep pull-outs with soft close hardware, brick backsplash accents and a premium appliance suite including 48i'' Sub-Zero refrigerator, Wolf 5 burner gas cooktop, and Asko dishwasher. The great room includes a brick entertainment wall with gas fireplace, but the highlight of the room is the 19' pocket doors, opening up to showcase the designer back yard pool with elevated, negative edge spa.
The primary suite offers an expanded sitting area, spa-style wet room with multi-slide door to a private courtyard, and dual walk-in closets with built-in ironing station. Secondary baths include upgraded finishes and custom walk-in showers, including a pool bath.
The backyard is designed for year-round enjoyment with a custom pool and spa, gas fire pit and fireplace, built-in BBQ and flattop grill, gazebo, accent lighting, citrus trees, and raised garden beds.
Additional upgrades include Costa Euro Oak wood flooring throughout, custom millworker throughout, including additional built-in cabinetry in the front flex room, built-in shelving and office desk and solid-core interior doors, designer Hinkley lighting, whole-home audio, 400-amp electrical panel, CAT6 networking, central vacuum, water softener and RO system, motorized window shades, and full interior/exterior security.
A highly upgraded 4-car garage includes epoxy floors, custom cabinetry, EV charging, attic storage with pulley system, utility sink, and overhead storage racks. Conveniently located near top-rated schools, SanTan Village, Revel Surfpark, pickleball and tennis courts, and freeway access.
3405 E BLOOMFIELD Parkway, Gilbert, AZ 85296 is a 4 bedroom, 5 bathroom, 3,711 sqft single-family home in Morrision Ranch, built in 2021. It last sold for $1,800,000 on Mar 27, 2026 (1% below the $1,825,000 asking price). This property is not currently displayed as for sale or rent on Trulia. The Trulia Estimate is $1,816,800, with a rent estimate of $6,791/month.
Last check for updates: about 8 hours ago
Listed by Michael Steck, (480) 298-2339
RETSY
Heather L Steck, (480) 822-0484
RETSY
Bought with: Luis Espinoza, (602) 373-9729, Gile Commercial Real Estate
Source: ARMLS, MLS#6982317
All information should be verified by the recipient and none is guaranteed as accurate by ARMLS.
Home Details for 3405 E BLOOMFIELD Parkway

|
|---|
Beds & Baths Number of Bedrooms: 4Number of Bathrooms: 5Number of Bathrooms (full): 4Number of Bathrooms (half): 1 |
Dimensions and Layout Living Area: 3711 Square Feet |
Appliances & Utilities Appliances: Dryer, Washer, Water Softener Owned, Built-in Microwave, Gas Range, Built-In Gas OvenDryerLaundry: InsideWasher |
Heating & Cooling Heating: Natural GasHas CoolingAir Conditioning: Central AirHas HeatingHeating Fuel: Natural Gas |
Fireplace & Spa Number of Fireplaces: 1Fireplace: GasSpa: Heated, PrivateHas a FireplaceHas a Spa |
Windows, Doors, Floors & Walls Window: Screens, Double Pane WindowsFlooring: Carpet, Tile, Wood |
Levels, Entrance, & Accessibility Stories: 1Number of Stories: 1Floors: Carpet, Tile, Wood |
Security Security: Security System Owned |

|
|---|
Exterior Home Features Roof: TileFencing: BlockExterior: Built-in BarbecueHas a Private Pool |
Parking & Garage Number of Garage Spaces: 4Number of Covered Spaces: 4Open Parking Spaces: 3No CarportHas a GarageHas an Attached GarageHas Open ParkingParking Spaces: 7Parking: Attached,Tandem Garage,Garage Door Opener,Direct Access,Electric Vehicle Charging Station(s) |
Pool Pool: Outdoor Pool, HeatedPool |
Frontage Not on Waterfront |
Water & Sewer Sewer: Public Sewer |
Farm & Range Not Allowed to Raise Horses |

|
|---|
Cumulative Days on Market: 20 |

|
|---|
Year Built Year Built: 2021 |
Property Type / Style Property Type: ResidentialProperty Subtype: Single Family Residence |
Building Construction Materials: Stucco, Lap Siding, Wood Frame, PaintedNot Attached Property |
Property Information Parcel Number: 31327124 |

|
|---|
Price List Price: $1,825,000Price Per Sqft: $485/sqft |
Status Change & Dates Off Market Date: Wed Mar 04 2026Possession Timing: Close Of Escrow |

|
|---|
MLS Status: Closed |

|
|---|
Direction & Address City: GilbertCommunity: LAKEVIEW TRAILS SOUTHWEST AT MORRISON RANCH |
School Information Elementary School: Finley Farms ElementaryElementary School District: Gilbert Unified DistrictJr High / Middle School: Highland Jr High SchoolHigh School: Highland High SchoolHigh School District: Gilbert Unified District |

|
|---|
Building Details Builder Name: Camelot |
Building Area Building Area: 3711 Square Feet |

|
|---|
Community Features: Pickleball, Lake, Biking/Walking Path |

|
|---|
HOA Fee Includes: Maintenance GroundsHOA Name: Morrison RanchHOA Phone: 480-892-2267Has an HOAHOA Fee: $429/Quarterly |

|
|---|
Lot Area: 0.25 acres |

|
|---|
Listing Terms: Cash, Conventional, VA Loan |

|
|---|
Business Information Ownership: Fee Simple |

|
|---|
Mls Number: 6982317Attribution Contact: 480-298-2339 |

|
|---|
PickleballLakeBiking/Walking Path |
Price and Tax history
| Date | Event | Price |
|---|---|---|
Mar 27, 2026 Source: ARMLS #6982317 | Sold | $1,800,000 |
Mar 4, 2026 Source: ARMLS #6982317 | Pending | $1,825,000 |
Feb 12, 2026 Source: ARMLS #6982317 | Listed For Sale | $1,825,000 |
Jul 28, 2022 Source: N/A | Sold | $1,149,089 |
| Year | Property tax | Tax assessment |
|---|---|---|
| 2025 | $5,036 | $1,230,100 |
Home facts updated by county records
Market trends in Gilbert
Last updated August 2026
Avg. sale price
$575K
$1.5KMoM
Sale-to-List Price
98.8%
0.1%MoM
Price per sq ft
$279
$0MoM
Available listings
1109
4MoM
Around this home
Neighborhood Overview

Neighborhood stats provided by third party data sources.
What Locals Say about Morrision Ranch
At least 2 Trulia users voted on each feature.

100 % Say car is needed

100 % Say it's dog friendly

100 % Say streets are well-lit

100 % Say people would walk alone at night

100 % Say parking is easy

100 % Say kids play outside

100 % Say yards are well-kept

83 % Say there are sidewalks

75 % Say they plan to stay for at least 5 years

75 % Say it's quiet

57 % Say it's walkable to restaurants

50 % Say neighbors are friendly

50 % Say it's walkable to grocery stores

50 % Say there's holiday spirit

29 % Say there are community events
Sourced by Trulia users. Learn more about our methodology.
LGBTQ Local Legal Protections
LGBTQ Local Legal Protections



Frequently asked questions about 3405 E BLOOMFIELD Parkway
- What is 3405 E BLOOMFIELD Parkway estimated to be worth?Trulia's estimated value for 3405 E BLOOMFIELD Parkway in Gilbert, AZ is $1,816,800.
- What is the price history for 3405 E BLOOMFIELD Parkway?3405 E BLOOMFIELD Parkway in Gilbert, AZ last sold for $1,800,000 in March 2026.
- Is Gilbert a buyer's or seller's market?Gilbert is currently a balanced market, based on recent for-sale activity.
- What's the median sale price in Gilbert?The median sale price in Gilbert is $575K. That is up $1.5K from the prior month.
- Does 3405 E BLOOMFIELD Parkway have air conditioning?Yes, 3405 E BLOOMFIELD Parkway in Gilbert, AZ has air conditioning.
- Does 3405 E BLOOMFIELD Parkway have a pool?Yes, 3405 E BLOOMFIELD Parkway in Gilbert, AZ has a pool.
Explore by feature - Pet Friendly
 NEW - 1 DAY AGOSPECIAL OFFERPET FRIENDLY
 SPECIAL OFFERPET FRIENDLYTotal price$1,710 - $4,105/moStudio-2 bd1-3 baThe Atwood at Rivulon | 500 E Rivulon Blvd,
Gilbert, AZ 85297 SPECIAL OFFERPET FRIENDLY
 NEW - 1 DAY AGOSPECIAL OFFERSENIOR HOUSINGPET FRIENDLYTotal price$1,705 - $3,251/mo1-2 bd1-2 baAlbum Cooley Station - 55+ Active Adult Apartments | 2660 S Recker Rd,
Gilbert, AZ 85295 SPECIAL OFFERPET FRIENDLY
 NEW - 1 DAY AGOSPECIAL OFFERPET FRIENDLY
 SPECIAL OFFERPET FRIENDLY
 SPECIAL OFFERPET FRIENDLY
 NEW - 1 DAY AGOSPECIAL OFFERPET FRIENDLY
 PET FRIENDLY
Explore by feature - Garage
- SPECIAL OFFERPET FRIENDLY
- SPECIAL OFFERPET FRIENDLY
- NEW - 1 DAY AGOSPECIAL OFFERPET FRIENDLY
 SPECIAL OFFERPET FRIENDLY
 SPECIAL OFFERPET FRIENDLYFURNISHED
 SPECIAL OFFERPET FRIENDLY$1,690 - $3,489/moStudio-3 bd1-2 baThe Residences at The Gilmore | 3877 S Quartz St,
Gilbert, AZ 85297 NEW - 23 HRS AGOSPECIAL OFFERPET FRIENDLY
 NEW - 1 DAY AGO
 SPECIAL OFFERPET FRIENDLY
 SPECIAL OFFERPET FRIENDLYFURNISHED
Explore by feature - Air Conditioning
- SPECIAL OFFERPET FRIENDLYTotal price$1,710 - $4,105/moStudio-2 bd1-3 baThe Atwood at Rivulon | 500 E Rivulon Blvd,
Gilbert, AZ 85297 - NEW - 1 DAY AGOSPECIAL OFFERSENIOR HOUSINGPET FRIENDLYTotal price$1,705 - $3,251/mo1-2 bd1-2 baAlbum Cooley Station - 55+ Active Adult Apartments | 2660 S Recker Rd,
Gilbert, AZ 85295 - SPECIAL OFFERPET FRIENDLY
 SPECIAL OFFERPET FRIENDLY
- SPECIAL OFFERPET FRIENDLY
- SPECIAL OFFERPET FRIENDLYFURNISHED
 NEW - 1 DAY AGOSPECIAL OFFERPET FRIENDLY
- SPECIAL OFFERPET FRIENDLY$1,690 - $3,489/moStudio-3 bd1-2 baThe Residences at The Gilmore | 3877 S Quartz St,
Gilbert, AZ 85297 - NEW - 23 HRS AGOSPECIAL OFFERPET FRIENDLY
- SPECIAL OFFERPET FRIENDLYFURNISHED
Explore by feature - Pool
- NEW - 1 DAY AGOSPECIAL OFFERPET FRIENDLY
- SPECIAL OFFERPET FRIENDLYTotal price$1,710 - $4,105/moStudio-2 bd1-3 baThe Atwood at Rivulon | 500 E Rivulon Blvd,
Gilbert, AZ 85297 - SPECIAL OFFERPET FRIENDLY
- NEW - 1 DAY AGOSPECIAL OFFERSENIOR HOUSINGPET FRIENDLYTotal price$1,705 - $3,251/mo1-2 bd1-2 baAlbum Cooley Station - 55+ Active Adult Apartments | 2660 S Recker Rd,
Gilbert, AZ 85295 - SPECIAL OFFERPET FRIENDLY
- NEW - 1 DAY AGOSPECIAL OFFERPET FRIENDLY
- SPECIAL OFFERPET FRIENDLY
- SPECIAL OFFERPET FRIENDLY
- NEW - 1 DAY AGOSPECIAL OFFERPET FRIENDLY
- PET FRIENDLY
Explore by feature - Washer/dryer
- NEW - 1 DAY AGOSPECIAL OFFERSENIOR HOUSINGPET FRIENDLYTotal price$1,705 - $3,251/mo1-2 bd1-2 baAlbum Cooley Station - 55+ Active Adult Apartments | 2660 S Recker Rd,
Gilbert, AZ 85295 - NEW - 1 DAY AGOSPECIAL OFFERPET FRIENDLY
- SPECIAL OFFERPET FRIENDLY
- SPECIAL OFFERPET FRIENDLYFURNISHED
- NEW - 1 DAY AGOSPECIAL OFFERPET FRIENDLY
- SPECIAL OFFERPET FRIENDLY$1,690 - $3,489/moStudio-3 bd1-2 baThe Residences at The Gilmore | 3877 S Quartz St,
Gilbert, AZ 85297 - NEW - 23 HRS AGOSPECIAL OFFERPET FRIENDLY
- SPECIAL OFFERPET FRIENDLYFURNISHED
 SPECIAL OFFERPET FRIENDLY
 SPECIAL OFFERPET FRIENDLY$1,351 - $2,304/moStudio-3 bd1-2 baGateway at Cooley Station | 4210 E Williams Field Rd,
Gilbert, AZ 85295
Explore by feature - Outdoor Space
 NEW - 1 DAY AGOSPECIAL OFFERPET FRIENDLY
 NEW - 1 DAY AGOAPPLY INSTANTLYPET FRIENDLY
 APPLY INSTANTLYPET FRIENDLY
 APPLY INSTANTLYPET FRIENDLY
 APPLY INSTANTLYPET FRIENDLY
 APPLY INSTANTLYPET FRIENDLY
 APPLY INSTANTLY
 APPLY INSTANTLY
 APPLY INSTANTLY
 APPLY INSTANTLY
Apartments for Rent
- PET FRIENDLY
- NEW - 1 DAY AGOPET FRIENDLY
- NEW - 1 DAY AGOSENIOR HOUSINGPET FRIENDLYTotal price$1,705 - $3,251/mo1-2 bd1-2 baAlbum Cooley Station - 55+ Active Adult Apartments | 2660 S Recker Rd,
Gilbert, AZ 85295 - PET FRIENDLY
 PET FRIENDLYFURNISHED$1,760 - $2,595/mo1-3 bd1-2 baEverly at Morrison Ranch Luxury Apartments | 4353 E Elliot Rd,
Gilbert, AZ 85296 NEW - 1 DAY AGOPET FRIENDLY
 NEW - 1 DAY AGOPET FRIENDLY
 PET FRIENDLY
- PET FRIENDLY$1,351 - $2,304/moStudio-3 bd1-2 baGateway at Cooley Station | 4210 E Williams Field Rd,
Gilbert, AZ 85295  NEW - 1 DAY AGOPET FRIENDLY
- PET FRIENDLYFURNISHED
- PET FRIENDLY
 PET FRIENDLY$1,614 - $2,246/mo1-3 bd1-2 baHighland Groves at Morrison Ranch Apartments | 105 N Beebe St,
Gilbert, AZ 85234- PET FRIENDLY
 PET FRIENDLY
 See more homes for rent inGilbert
Off Market Homes Near 3405 E BLOOMFIELD Parkway
 SOLDSEP 8, 2026HomeSmart, ARMLS
 SOLDSEP 7, 2026Realty ONE Group, ARMLS
 SOLDSEP 4, 2026RE/MAX Signature, ARMLS
 SOLDSEP 2, 2026eXp Realty, ARMLS
 SOLDAUG 31, 2026Realty ONE Group, ARMLS
 SOLDAUG 31, 2026Keller Williams Realty Phoenix, ARMLS
 SOLDAUG 31, 2026Keller Williams Integrity First Realty, ARMLS
 SOLDAUG 28, 2026West USA Realty, ARMLS
 SOLDAUG 28, 2026W and Partners, LLC, ARMLS
 SOLDAUG 27, 2026Exit Realty Coannah, ARMLS
 See more homes for sale inGilbert
Homes for sale near 3405 E BLOOMFIELD Parkway
 0.25 ACRESCapstone Realty Professionals, ARMLS
 My Home Group Real Estate, ARMLS
 OPEN SUN, 10-4PMShields Regal Realty, ARMLS
 0.27 ACRESRE/MAX Fine Properties, ARMLS
- See more homes for sale inGilbert




- Results are loading