


$719,900
Original price: $729,000
 5 Beds
 4.5 Baths
 3,826 sqft (on 0.26 acres)
34 Sable Vly, San Antonio, TX 78258
Est. Mortgage $5,013/mo*
Get Pre-QualifiedHome Highlights

Single-Family Home

Built in 2005

0.26 acre lot

$188/sqft

Garage

HOA $10/mo
Local Information
- Map ViewExplore the area around 34 Sable Vly.

- Schools1 Preschool School1 Elementary School1 Middle School1 High School

- Shop & Eat

-- mins to
About this House
Welcome to your dream home in a sought-after gated community featuring outstanding amenities including a pool, clubhouse, playground, and sports court, all within the highly acclaimed North East I.S.D. This spacious and beautifully maintained home offers 5 bedrooms, 4 full bathrooms, and 3,826 square feet of thoughtfully designed living space filled with abundant natural light. The open floor plan features elegant hardwood flooring throughout the main living areas, a formal dining room, and a bright kitchen with an eat-in island and breakfast nook that flows seamlessly into the main living space. The spacious living room offers a cozy gas fireplace and beautiful backyard views. The first floor features a luxurious primary suite complete with dual vanities, a soaking tub, separate shower, and a large walk-in closet, along with a private secondary bedroom with a full bath and a spacious office perfect for working from home. Upstairs features a generous game room or second living area, a perfectly sized media room, along with 3 additional bedrooms and 2 full bathrooms. An added plus is the extra attic storage space located above the 3-car garage. Step outside to enjoy the oversized backyard, while also appreciating the wide distance between neighboring homes and the spacious streets throughout the subdivision, adding to the sense of privacy and comfort this exceptional property offers.
Last check for updates: about 21 hours ago
Listing courtesy of Veronica Ponce TREC #680295, (210) 609-0193
Vortex Realty
Source: LERA MLS, MLS#1969422
Also Listed on LERA MLS.
Home Details for 34 Sable Vly

|
|---|
Interior Details Number of Rooms: 10Types of Rooms: Master Bedroom, Bedroom 2, Bedroom 3, Bedroom 4, Bedroom 5, Master Bathroom, Dining Room, Family Room, Kitchen, Office |
Beds & Baths Number of Bedrooms: 5Number of Bathrooms: 5Number of Bathrooms (full): 4Number of Bathrooms (half): 1 |
Dimensions and Layout Living Area: 3826 Square Feet |
Appliances & Utilities Utilities: Private Garbage ServiceAppliances: Built-In Oven, Self Cleaning Oven, Microwave, Range, Gas Cooktop, Dishwasher, Trash Compactor, Water Softener Owned, Gas Water Heater, Double OvenDishwasherLaundry: Main Level,Laundry Room,Washer Hookup,Dryer ConnectionMicrowave |
Heating & Cooling Heating: Central,Natural GasHas CoolingAir Conditioning: Two CentralHas HeatingHeating Fuel: Central |
Fireplace & Spa Number of Fireplaces: 1Fireplace: OneHas a Fireplace |
Gas & Electric Electric: CPSGas: CPS |
Windows, Doors, Floors & Walls Window: Double Pane Windows, Window CoveringsFlooring: Carpet, Ceramic Tile, Wood |
Levels, Entrance, & Accessibility Stories: 2Levels: TwoFloors: Carpet, Ceramic Tile, Wood |
Security Security: Smoke Detector(s), Security System Owned, Carbon Monoxide Detector(s), Controlled Access |

|
|---|
Exterior Home Features Roof: CompositionPatio / Porch: Patio, CoveredFencing: Privacy, Stone/Masonry FenceVegetation: Mature Trees, Mature Trees (ext feat)Exterior: Sprinkler SystemFoundation: SlabNo Private PoolSprinkler System |
Parking & Garage Number of Garage Spaces: 3Number of Covered Spaces: 3Has a GarageParking Spaces: 3Parking: Three Car Garage,Garage Door Opener |
Pool Pool: None, Community |
Water & Sewer Sewer: SAWS, Sewer System |

|
|---|
Cumulative Days on Market: 69Days on Market: 126 |

|
|---|
Year Built Year Built: 2005 |
Property Type / Style Property Type: ResidentialProperty Subtype: Single Family ResidenceArchitecture: Contemporary |
Building Construction Materials: Brick, StoneNot a New Construction |
Property Information Condition: Pre-OwnedParcel Number: 192170170700 |

|
|---|
Price List Price: $719,900Price Per Sqft: $188 |
Status Change & Dates Possession Timing: Close Of Escrow |

|
|---|
MLS Status: Active |

|
|---|
Direction & Address City: San AntonioCommunity: Mesa Grande |
School Information Elementary School: Hardy OakElementary School District: North East I.S.D.Jr High / Middle School: LopezJr High / Middle School District: North East I.S.D.High School: Ronald ReaganHigh School District: North East I.S.D. |

|
|---|
Listing Agent Listing ID: 1969422 |

|
|---|
Building Details Builder Name: HIGHLAND HOMES |

|
|---|
Community Features: Clubhouse, Basketball Court, School Bus |

|
|---|
HOA Name: STONE OAK POAHOA Name (second): Mesa Grande Homeowners AssociationHas an HOAHOA Fee: $116/Annually |

|
|---|
Lot Area: 0.26 acres |

|
|---|
Listing Terms: Conventional, FHA, VA Loan, Cash |

|
|---|
Mls Number: 1969422Attic: Partially FinishedAdditional Fee Info: HOA Fee 2: $1050.00 AnnuallyAttribution Contact: 210-609-0193 |

|
|---|
ClubhouseBasketball CourtSchool Bus |
Around this home
Neighborhood Overview

Neighborhood stats provided by third party data sources.
What Locals Say about Stone Oak
At least 163 Trulia users voted on each feature.

95 % Say it's dog friendly

90 % Say there are sidewalks

89 % Say car is needed

79 % Say parking is easy

74 % Say it's quiet

73 % Say there's holiday spirit

72 % Say kids play outside

70 % Say people would walk alone at night

69 % Say yards are well-kept

65 % Say streets are well-lit

55 % Say they plan to stay for at least 5 years

50 % Say neighbors are friendly

46 % Say there's wildlife

39 % Say it's walkable to restaurants

33 % Say it's walkable to grocery stores

27 % Say there are community events
Sourced by Trulia users. Learn more about our methodology.
Market trends in San Antonio
Last updated August 2026
Avg. sale price
$289K
$983MoM
Sale-to-List Price
98.8%
Price per sq ft
$157
$1MoM
Available listings
8620
31MoM
Home Value
Trulia Estimate
$701KSince last month
Decreased$2K (-0.3%)Since last year
Increased$51K (+7.9%)Learn more about this home's value by checking out its Trulia Estimate, the value of nearby homes, and how much similar homes have sold for.
Trulia Estimate
The of this home's value increased by +83% in the last 10 years
| Month | Estimated value |
|---|---|
2026 | |
| September 2026 | $690K |
| August 2026 | $692K |
| July 2026 | $696K |
| June 2026 | $701K |
| May 2026 | $721K |
| April 2026 | $651K |
| March 2026 | $711K |
| February 2026 | $618K |
| January 2026 | $617K |
2025 | |
2024 | |
2023 | |
2022 | |
2021 | |
2020 | |
2019 | |
2018 | |
2017 | |
2016 | |
Comparable sales
These are recently sold homes that have a similar location or other similar features to this home, like bedrooms, bathrooms, and square footage. Get a sense of the expected prices in the area by viewing these homes.Address | Distance | Property Type | Sold Price | Sold Date | Bed | Bath | Sqft |
|---|---|---|---|---|---|---|---|
0.24 | Single-Family Home | - | 11/13/25 | 5 | 4.5 | 3,827 | |
0.12 | Single-Family Home | - | 05/19/26 | 4 | 3.5 | 3,138 | |
0.21 | Single-Family Home | - | 08/21/26 | 5 | 4 | 4,506 | |
0.22 | Single-Family Home | - | 05/07/26 | 4 | 3.5 | 3,184 | |
0.26 | Single-Family Home | - | 04/28/26 | 5 | 4.5 | 4,133 | |
0.30 | Single-Family Home | - | 08/26/26 | 5 | 4.5 | 3,827 | |
0.27 | Single-Family Home | - | 08/28/26 | 4 | 4 | 3,527 | |
0.32 | Single-Family Home | - | 02/05/26 | 5 | 3.5 | 3,473 | |
0.28 | Single-Family Home | - | 10/27/25 | 5 | 4.5 | 4,133 | |
0.10 | Single-Family Home | - | 04/01/26 | 3 | 2.5 | 2,792 |
Nearby home prices
Get a sense of expected prices in the area by checking the value of nearby homes.Address | Distance | Price | Bed | Bath | Sqft | Status |
|---|---|---|---|---|---|---|
0.02 | $749,990 | 5 | 4 | 3,951 | For Sale | |
0.05 | $760,600 | 4 | 3 | 3,641 | Off Market | |
0.09 | $730,400 | 2 | 2.5 | 3,285 | Off Market | |
0.08 | $1,131,900 | 4 | 4.5 | 4,073 | Off Market | |
0.08 | $1,300,000 | 4 | 4.5 | 4,073 | Off Market | |
0.07 | $733,300 | 4 | 3.5 | 3,809 | Off Market | |
0.06 | $729,700 | 4 | 3.5 | 3,784 | Off Market | |
0.10 | - | 3 | 2.5 | 2,792 | Recently Sold | |
0.15 | $701,100 | 3 | 2.5 | 2,848 | Off Market | |
0.12 | - | - | - | - | Off Market | |
0.15 | $769,900 | 5 | 3.5 | 3,826 | For Sale |
Price and Tax history
| Date | Event | Price |
|---|---|---|
Jun 20, 2026 Source: LERA MLS #1969422 | PriceChange | $719,900 Price decreased by 1% |
May 27, 2026 Source: LERA MLS #1969422 | Listed For Sale | $729,000 |
| Year | Property tax | Tax assessment |
|---|---|---|
| 2025 | $7,134 | $660,000 |
Home facts updated by county records
LGBTQ Local Legal Protections
LGBTQ Local Legal Protections



Veronica Ponce, Vortex Realty
Agent Phone: (210) 609-0193
IDX information is provided exclusively for personal, non-commercial use, and may not be used for any purpose other than to identify prospective properties consumers may be interested in purchasing.
Information is deemed reliable but not guaranteed.
Similar Homes You May Like
 Nathan Young TREC #699396, Devora Realty
 Brayson Verzella TREC #538286, Real Broker, LLC
 Steven Noriega TREC #743036, Keller Williams Legacy
 0.3 ACRESJaime Marin TREC #562960, Keller Williams Heritage Marin Realty & Property M
 Lisa Sinn TREC #555396, Keller Williams Heritage
 OPEN SAT, 1-5PMSara Ayers TREC #635317, Keller Williams Legacy
 0.25 ACRESDaniel Garcia TREC #554345, RE/MAX Associates
 Olga Rojano TREC #530986, Vortex Realty
 Cathy Sides TREC #484955, Phyllis Browning Company
 Ignacio Garcia TREC #685878, Phyllis Browning Company
 Zachariah Castillo TREC #620516, Keller Williams City-View
 Jana Cervantes TREC #802447, Better Homes and Gardens Winans
 Lorraine Warhurst TREC #601675, Keller Williams Heritage
 Hyun Sook Warner TREC #719275, Walzel Properties - Corporate Office
 0.25 ACRESBrandon Ramirez TREC #667359, Keller Williams Heritage
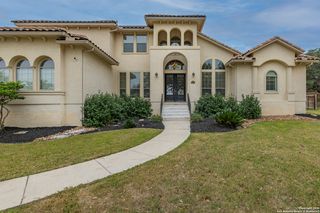 0.68 ACRESCelia Taylor TREC #723111, Option One Real Estate
 Charissa Mickles TREC #744965, Wealth Partners Realty Group, LLC
 Matthew DeBlois TREC #690923, Resi Realty, LLC
 Devan Bonahoom TREC #828169, Phyllis Browning Company
 Ying Ray TREC #680839, TopSky Realty Texas Inc
 0.29 ACRESMonique Cardenas TREC #647512, San Antonio Portfolio KW RE
 Nicolas Garza TREC #829101, 1st Choice Realty Group
 Bernadette Almendarez TREC #654332, Coldwell Banker D'Ann Harper
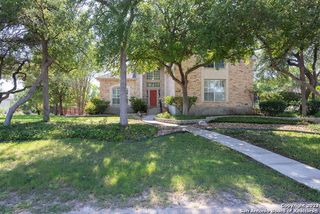 0.57 ACRESDoug McKenzie TREC #555703, RE/MAX Genesis
 David Garcia TREC #684055, SERHANT.
 0.61 ACRESJeanette Perkins TREC #768988, White Label Realty
 Jennifer Bowman TREC #655875, JB Goodwin, REALTORS
 Nancy Muldoon TREC #598966, eXp Realty
 0.26 ACRESDayton Schrader TREC #312921, eXp Realty
 0.55 ACRESKathy Ripps TREC #511905, Kuper Sotheby's Int'l Realty
 Anthony Sharp TREC #734794, Real Broker, LLC
 Josh Boggs TREC #563487, Keller Williams Heritage
 0.33 ACRESMonica Fuentes TREC #728116, Resi Realty, LLC
 Shaunae LaCombe TREC #490636, Phyllis Browning Company
 Daniel Ward TREC #715687, LPT Realty, LLC
 OPEN SUN, 2-4PMKelly Johnson TREC #703469, Phyllis Browning Company
 Johnathan Herrera TREC #795235, Real Broker, LLC
 Jose De Luna TREC #807105, eXp Realty
 See more homes for sale inSan Antonio

New Listings near 34 Sable Vly
 0.27 ACRESShane Neal TREC #608871, eXp Realty
 NEW - 1 DAY AGOKristen Schramme TREC #568432, Keller Williams Legacy
 NEW - 1 DAY AGOKelley Martin TREC #531034, Keller Williams Legacy
 Criselda Farias TREC #606389, Keller Williams Heritage
 Matthew Morales TREC #681245, Uprise Real Estate Partners
 0.49 ACRESDayton Schrader TREC #312921, eXp Realty
 NEW - 1 DAY AGO2.9 ACRESNorman Muller TREC #597081, Century 21 Scott Myers, REALTORS
 OPEN SAT, 1-3PM0.61 ACRESErin Christensen TREC #761075, Better Homes and Gardens Winans
 NEWOPEN SAT, 11-1PM0.31 ACRESKristen Schramme TREC #568432, Keller Williams Legacy
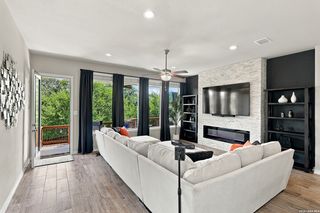 OPEN SAT, 12-3PMCrystal Woods TREC #709699, Real Broker, LLC
 NEWOPEN SAT, 11-1PM0.27 ACRESHeather Eason-Pilkington TREC #689577, Keller Williams Heritage
 OPEN SAT, 11-1PM0.29 ACRESKristen Schramme TREC #568432, Keller Williams Legacy
 NEW - 8 HRS AGONorma Lira TREC #556963, Keller Williams Heritage
 0.35 ACRESMelissa Bafidis TREC #809419, At Home Texas Realty
 NEW - 8 HRS AGOBrian Tanner TREC #659017, Smart Group, REALTORS
- See more homes for sale inSan Antonio
Frequently asked questions about 34 Sable Vly
- What is the estimated monthly payment for 34 Sable Vly?Based on a $719,900 list price with 20% down at today's rates, the estimated monthly payment for 34 Sable Vly in San Antonio, TX is approximately $5,128 (about $3,991 principal & interest, $1,062 property taxes, and $75 homeowner's insurance). This is an estimate. Actual payment depends on your loan terms.
- How does the list price for 34 Sable Vly compare to homes in San Antonio?34 Sable Vly in San Antonio, TX is listed at $719,900, about 149% above the $289K median sale price in San Antonio.
- What do residents say about the Stone Oak neighborhood?Residents describe the Stone Oak neighborhood in San Antonio, TX as dog-friendly, pedestrian-friendly, and easy to park in. See homes for sale in Stone Oak, San Antonio.
- What are the closest schools to 34 Sable Vly?The closest schools to 34 Sable Vly in San Antonio, TX are Hardy Oak Elementary School (Pre-K, rated 8/10), Lopez Middle School (rated 10/10), Reagan High School (rated 8/10).
- Does 34 Sable Vly have air conditioning?Yes, 34 Sable Vly in San Antonio, TX has air conditioning.
- Does 34 Sable Vly have a pool?Yes, 34 Sable Vly in San Antonio, TX has a pool.