


Listed by Jennifer Conklin, Allison James Estates & Homes, (951) 675-1331
$2,395,000
 5 Beds
 4.5 Baths
 4,900 sqft (on 33.25 acres)
33975 Wright Rd, Menifee, CA 92584
Est. Mortgage $15,054/mo*
Get Pre-QualifiedHome Highlights

Single-Family Home

Built in 1961

33.25 acre lot

$489/sqft

6 Car Garage
Local Information
- Map ViewExplore the area around 33975 Wright Rd.

- Schools2 Elementary Schools2 Middle Schools1 High School

- Shop & Eat

-- mins to
About this House
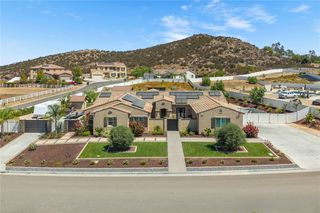
Own a piece of Menifee history. Originally built in the 1960s, this one-of-a-kind home offers a rare opportunity to step back in time with beautifully preserved vintage interiors that celebrate the charm and character of a bygone era. From its classic 1960s décor and original finishes to its nostalgic ambiance, this home is a true time capsule—perfect for buyers who appreciate mid-century design, authenticity, and timeless craftsmanship. Homes like this rarely come to market, making it a unique piece of Menifee’s heritage. An estate of this scale, privacy, and potential rarely become available in the highly sought-after Menifee/Murrieta corridor. Spanning more than 32 usable acres with breathtaking panoramic views of the valley and surrounding mountains, this original-owner property offers an exceptional opportunity to create a premier rural retreat while remaining just minutes from city conveniences. The expansive 4,900+ square-foot custom residence features 5 bedrooms, a bonus room, 4.5 bathrooms and has been thoughtfully maintained throughout. Rich Desert Rose stone flooring and select stone accent walls provide timeless character, while wood laminate flooring enhances the spacious primary suite. Offering solid construction and an ideal layout, the home presents an outstanding opportunity for cosmetic updates to reflect your personal style. A truly unique feature of the property is the underground fallout shelter, which maintains an approximate year-round temperature of 62 degrees and includes a dedicated well with booster pump. Plumbing was also installed for a potential future bathroom (buyer to verify). The shelter is not included in the home's stated square footage and is not taxable, per seller.
Designed to embrace its spectacular setting, the home features multiple patios and balconies that capture sweeping mountain and valley views. A connected 1-bedroom, 1-bath guest suite offers flexibility for multigenerational living, private guest accommodations, or potential separation for independent use. Completing the estate is an approximately 2,800-square-foot attached garage, providing exceptional space for multiple vehicles, recreational equipment, workshop needs, collections, or additional storage. With expansive usable acreage, remarkable privacy, and endless possibilities for customization or future expansion, this one-of-a-kind property awaits you. Buyer to verify square foot, lot size, zoning, property use and property condition.
Designed to embrace its spectacular setting, the home features multiple patios and balconies that capture sweeping mountain and valley views. A connected 1-bedroom, 1-bath guest suite offers flexibility for multigenerational living, private guest accommodations, or potential separation for independent use. Completing the estate is an approximately 2,800-square-foot attached garage, providing exceptional space for multiple vehicles, recreational equipment, workshop needs, collections, or additional storage. With expansive usable acreage, remarkable privacy, and endless possibilities for customization or future expansion, this one-of-a-kind property awaits you. Buyer to verify square foot, lot size, zoning, property use and property condition.
Home Details for 33975 Wright Rd

|
|---|
Interior Details Number of Rooms: 12Types of Rooms: Master Bedroom, Bathroom, Basement, Bonus Room, Entry Foyer, Family Room, Kitchen, Living Room, Office, Utility Room, Workshop |
Beds & Baths Number of Bedrooms: 5Main Level Bedrooms: 1Number of Bathrooms: 5Number of Bathrooms (full): 4Number of Bathrooms (half): 1Number of Bathrooms (main level): 3 |
Dimensions and Layout Living Area: 4900 Square Feet |
Appliances & Utilities Utilities: Electricity Connected, Propane, OtherAppliances: Dishwasher, Electric Cooktop, MicrowaveDishwasherLaundry: Inside,Laundry RoomMicrowave |
Heating & Cooling Heating: CentralHas CoolingAir Conditioning: ElectricHas HeatingHeating Fuel: Central |
Fireplace & Spa Fireplace: Family Room, Living Room, Pellet StoveHas a Fireplace |
Windows, Doors, Floors & Walls Flooring: Concrete, Laminate, Stone, Tile, Vinyl, WoodCommon Walls: No Common Walls |
Levels, Entrance, & Accessibility Stories: 2Number of Stories: 2Levels: TwoEntry Location: DrivewayFloors: Concrete, Laminate, Stone, Tile, Vinyl, Wood |
View Has a ViewView: Hills, Mountain(s), Panoramic, Valley |

|
|---|
Exterior Home Features Patio / Porch: PatioExterior: Koi PondHas a Private Pool |
Parking & Garage Number of Garage Spaces: 6Number of Covered Spaces: 6Has a GarageHas an Attached GarageParking Spaces: 6Parking: Concrete,Direct Access,Driveway,Garage |
Pool Pool: PrivatePool |
Frontage Not on Waterfront |
Water & Sewer Sewer: Septic Tank |
Surface & Elevation Elevation Units: Feet |

|
|---|
Cumulative Days on Market: 36Days on Market: 47 |

|
|---|
Year Built Year Built: 1961 |
Property Type / Style Property Type: ResidentialProperty Subtype: Single Family ResidenceStructure Type: HouseArchitecture: House |
Building Not a New ConstructionNot Attached PropertyNo Additional Parcels |
Property Information Parcel Number: 362120072 |

|
|---|
Price List Price: $2,395,000Price Per Sqft: $489 |

|
|---|
MLS Status: Active |

|
|---|

|
|---|
Direction & Address City: Menifee |
School Information High School: Paloma ValleyHigh School District: Perris Union High |

|
|---|
Listing Agent Listing ID: SW26165884 |

|
|---|
Community Features: FoothillsNot Senior Community |

|
|---|
Association for this Listing: California Regional MLSHOA Fee: No HOA Fee |

|
|---|
Lot Area: 33.25 Acres |

|
|---|
Special Conditions: Standard |

|
|---|
Listing Terms: Cash, Cash to New Loan, Conventional |

|
|---|
BasementMls Number: SW26165884Living Area Range Units: Square FeetAttribution Contact: 951-675-1331Common Interest: NoneUniversal Property Id: US-06065-N-362120072-R-N |

|
|---|
FoothillsSource Internet Entire Listing Display |
Around this home
- Herk Bouris Elementary
- K-5
- Public
- 734 Students
5/10GreatSchools RatingParent Rating AverageThis school is good and the teachers help us a lot and their very specific on how each teacher teaches, one con is that some supervisors are a little strict and mean but all in all really good and helpful so I recommend that most kids should go through this fun and educative!Parent Review3y ago - Menifee Preschool
- Public
- 140 Students
NAGreatSchools RatingParent Rating Average No reviews available for this school.
What Locals Say about Menifee
At least 630 Trulia users voted on each feature.

87 % Say parking is easy

86 % Say car is needed

83 % Say yards are well-kept

83 % Say it's dog friendly

82 % Say there are sidewalks

80 % Say there's holiday spirit

70 % Say it's quiet

64 % Say people would walk alone at night

63 % Say streets are well-lit

59 % Say kids play outside

53 % Say neighbors are friendly

52 % Say they plan to stay for at least 5 years

47 % Say there's wildlife

46 % Say it's walkable to grocery stores

35 % Say there are community events

33 % Say it's walkable to restaurants
Sourced by Trulia users. Learn more about our methodology.
Market trends in Menifee
Last updated August 2026
Avg. sale price
$576K
$2.5KMoM
Sale-to-List Price
100.0%
Price per sq ft
$292
$3MoM
Available listings
481
22MoM
Home Value
Trulia Estimate
$2.29MSince last month
Increased$110K (+5%)Since last year
Increased$1M (+102.8%)Since last sale
Increased$2M (+511.6%)Learn more about this home's value by checking out its Trulia Estimate, the value of nearby homes, and how much similar homes have sold for.
Trulia Estimate
The of this home's value increased by +226% in the last 10 years
| Month | Estimated value |
|---|---|
2026 | |
| September 2026 | $2.29M |
| August 2026 | $2.27M |
| July 2026 | $2.18M |
| June 2026 | $2.18M |
| May 2026 | $2.19M |
| April 2026 | $2.19M |
| March 2026 | $2.19M |
| February 2026 | $2.21M |
| January 2026 | $1.1M |
2025 | |
2024 | |
2023 | |
2022 | |
2021 | |
2020 | |
2019 | |
2018 | |
2017 | |
2016 | |
Comparable sales
These are recently sold homes that have a similar location or other similar features to this home, like bedrooms, bathrooms, and square footage. Get a sense of the expected prices in the area by viewing these homes.Address | Distance | Property Type | Sold Price | Sold Date | Bed | Bath | Sqft |
|---|---|---|---|---|---|---|---|
0.72 | Single-Family Home | $1,350,000 | 05/01/26 | 6 | 4.5 | 3,833 | |
0.58 | Single-Family Home | $605,000 | 12/08/25 | 3 | 2.5 | 2,134 | |
1.10 | Single-Family Home | $1,031,347 | 04/06/26 | 5 | 4.5 | 5,223 | |
0.69 | Single-Family Home | $965,000 | 01/23/26 | 3 | 3 | 2,592 | |
0.89 | Single-Family Home | $940,000 | 07/21/26 | 5 | 3 | 2,652 | |
0.97 | Single-Family Home | $645,000 | 05/07/26 | 4 | 2.5 | 3,003 | |
0.80 | Single-Family Home | $925,000 | 08/31/26 | 3 | 3 | 2,381 | |
1.06 | Single-Family Home | $699,999 | 07/23/26 | 4 | 3 | 2,949 | |
1.17 | Single-Family Home | $739,000 | 07/02/26 | 5 | 3 | 2,949 |
Nearby home prices
Get a sense of expected prices in the area by checking the value of nearby homes.Address | Distance | Price | Bed | Bath | Sqft | Status |
|---|---|---|---|---|---|---|
0.14 | - | - | - | - | Off Market | |
0.16 | - | - | - | - | Off Market | |
0.22 | $668,800 | 3 | 2 | 1,152 | Off Market | |
0.24 | $399,900 | 2 | 2 | 1,048 | For Sale | |
0.28 | $435,000 | 2 | 2 | 816 | Recently Sold | |
0.24 | - | - | - | - | Off Market | |
0.32 | $597,600 | 2 | 2 | 1,824 | Off Market | |
0.30 | $740,000 | 3 | 2 | 1,500 | Recently Sold | |
0.33 | - | - | - | - | Off Market | |
0.34 | $745,000 | 4 | 2 | 2,406 | Recently Sold | |
0.46 | $724,100 | 4 | 2 | 1,740 | Off Market |
Price and Tax history
| Date | Event | Price |
|---|---|---|
Aug 1, 2026 Source: CRMLS #SW26165884 | Listed For Sale | $2,395,000 |
Mar 30, 2004 Source: N/A | Sold | $375,000 |
| Year | Property tax | Tax assessment |
|---|---|---|
| 2026 | Unavailable | $273,073 |
Home facts updated by county records
LGBTQ Local Legal Protections
LGBTQ Local Legal Protections



Jennifer Conklin, Allison James Estates & Homes
Agent Phone: (951) 675-1331

The multiple listing data appearing on this website, or contained in reports produced therefrom, is owned and copyrighted by California Regional Multiple Listing Service, Inc. ("CRMLS") and is protected by all applicable copyright laws. Information provided is for viewer's personal, non-commercial use and may not be used for any purpose other than to identify prospective properties the viewer may be interested in purchasing. All listing data, including but not limited to square footage and lot size is believed to be accurate, but the listing Agent, listing Broker and CRMLS and its affiliates do not warrant or guarantee such accuracy. The viewer should independently verify the listed data prior to making any decisions based on such information by personal inspection and/or contacting a real estate professional.
Based on information from California Regional Multiple Listing Service, Inc. as of 2026-09-16 01:23:45 PDT and /or other sources. All data, including all measurements and calculations of area, is obtained from various sources and has not been, and will not be, verified by broker or MLS. All information should be independently reviewed and verified for accuracy. Properties may or may not be listed by the office/agent presenting the information
Based on information from California Regional Multiple Listing Service, Inc. as of 2026-09-16 01:23:45 PDT and /or other sources. All data, including all measurements and calculations of area, is obtained from various sources and has not been, and will not be, verified by broker or MLS. All information should be independently reviewed and verified for accuracy. Properties may or may not be listed by the office/agent presenting the information
Similar Homes You May Like
 2.62 ACRESGolden Eagle Properties
 0.94 ACRESAbundance Real Estate
 2.08 ACRES
 2.55 ACRESColdwell Banker Assoc Brokers
 Coldwell Banker Assoc.Brks-CL
 0.57 ACRESAbundance Real Estate
 1 ACREAllison James Estates & Homes
 30.16 ACRESColdwell Banker Home Source
 0.25 ACRESColdwell Banker Assoc Brkr-SC
 5.01 ACRESAllison James Estates & Homes
 0.26 ACRESCentury 21 Masters
 2.36 ACRESSummit Lending & Realty
 10.56 ACRESeXp Realty of California, Inc.
 OPEN SAT, 12-3PM0.38 ACRESBroker Town, Inc.
 1.81 ACRESColdwell Banker Assoc Brokers
 OPEN SUN, 1-4PM1.47 ACRESKeller Williams Realty Calabasas
 9.15 ACRESReal Brokerage Technologies
 0.32 ACRESColdwell Banker Assoc.Brks-CL
 0.25 ACRESLegacy Realty Inc.
 5.04 ACRESAllison James Estates & Homes
 OPEN SAT, 12-3PM4.89 ACRESReliable Realty Inc.
 0.55 ACRESGolden Eagle Properties
 See more homes for sale inMenifee


New Listings near 33975 Wright Rd
 0.83 ACRESAmerican Heritage Realty
- 0.32 ACRESColdwell Banker Assoc.Brks-CL
 eXp Realty of California Inc
 Alison Turner DRE # 01953223, The Beverly Hills Estates
 0.31 ACRESColdwell Banker Envision
 Coldwell Banker Assoc.Brks-CL
- See more homes for sale inMenifee



Frequently asked questions about 33975 Wright Rd
- What is the estimated monthly payment for 33975 Wright Rd?Based on a $2,395,000 list price with 20% down at today's rates, the estimated monthly payment for 33975 Wright Rd in Menifee, CA is approximately $15,241 (about $12,831 principal & interest, $2,335 property taxes, and $75 homeowner's insurance). This is an estimate. Actual payment depends on your loan terms.
- How does the list price for 33975 Wright Rd compare to homes in Menifee?33975 Wright Rd in Menifee, CA is listed at $2,395,000, about 316% above the $576K median sale price in Menifee.
- What do residents say about Menifee?Residents describe Menifee, CA as easy to park in, well-kept, and dog-friendly. Most residents say you need a car. See homes for sale in Menifee, CA.
- What are the closest schools to 33975 Wright Rd?The closest schools to 33975 Wright Rd in Menifee, CA are Herk Bouris Elementary (rated 5/10), Menifee Preschool (Elementary/Middle/High), Menifee Valley Middle School (rated 7/10).
- Does 33975 Wright Rd have air conditioning?Yes, 33975 Wright Rd in Menifee, CA has air conditioning.
- Does 33975 Wright Rd have a pool?Yes, 33975 Wright Rd in Menifee, CA has a pool.
33975 Wright Rd, Menifee, CA 92584 is a 5 bedroom, 5 bathroom, 4,900 sqft single-family home built in 1961. This property is currently available for sale and was listed by CRMLS on Aug 1, 2026. The MLS # for this home is MLS# SW26165884.