


Listed by Jennifer Conklin, Allison James Estates & Homes, (951) 675-1331
$1,475,000
Original price: $1,525,000
 4 Beds
 3 Baths
 2,800 sqft (on 4.33 acres)
26955 Corte Cristal, Temecula, CA 92590
Est. Mortgage $9,313/mo*
Get Pre-QualifiedHome Highlights

Single-Family Home

Built in 1997

4.33 acre lot

$527/sqft

3 Car Garage

HOA $5/mo
Local Information
- Map ViewExplore the area around 26955 Corte Cristal.

- Schools1 Elementary School1 Middle School1 High School

- Shop & Eat

-- mins to
About this House
Nestled among mature oak trees in the highly sought-after De Luz community, this custom single-story estate offers 2,800 square feet of thoughtfully designed living space with 3 bedrooms, a bonus room, 3 bathrooms, and 4.33 acres of serene natural beauty. The property is graced by a seasonal creek, lush vegetation, gentle topography, and comfortably cool temperatures, all while being just 10 minutes from Old Town Temecula.
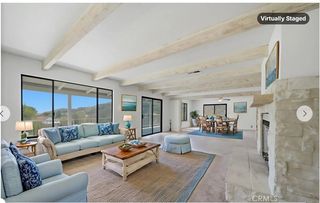
Multiple outdoor seating areas throughout the grounds, creating inviting spaces to relax, entertain, and enjoy the tranquil surroundings. Two private front decks provide the perfect vantage point to take in the natural beauty of the landscape. Inside, the open-concept floor plan is highlighted by soaring 16-foot ceilings, custom hardwood flooring, and expansive windows that fill the home with natural light while framing picturesque views of the surrounding trees.
The large living room centers around a stunning floor-to-ceiling hand-built river rock fireplace, creating warmth and character throughout the main living area. Adjacent to the living room, the dining area features custom rainbow windows and French doors that open to the outdoor living spaces. Beautiful new plantation shutters. The chef-inspired kitchen serves as the heart of the home, boasting an impressive 8-foot sculpted island, granite countertops, stainless steel double ovens with a warming drawer, KitchenAid dishwasher, a filtered water system, abundant cabinetry, and a walk-in pantry. Recent updates include a new Kitchen Aid cooktop and recently painted cabinetry. Designed for both comfort and functionality, every room features custom baseboards, ceiling fans, and private outdoor access. A light-filled office offers an ideal workspace and can easily serve as a fourth bedroom. The spacious primary suite opens to a private deck and showcases peaceful views, while the luxurious bathroom includes dual vanities and a generous walk-in closet. Two additional guest bedrooms each offer ensuite bathrooms and privacy. Recent improvements include a tankless water heater, a new roof and a new septic system. Recently painted deck with new railing extend the home's exceptional indoor-outdoor lifestyle. Additional amenities include a three-car garage, extra parking spaces nearby, and a large attic with pull-down ladder access. Offering privacy, natural beauty, and exceptional craftsmanship, this home keeps you in touch with nature in the heart of De Luz.
Multiple outdoor seating areas throughout the grounds, creating inviting spaces to relax, entertain, and enjoy the tranquil surroundings. Two private front decks provide the perfect vantage point to take in the natural beauty of the landscape. Inside, the open-concept floor plan is highlighted by soaring 16-foot ceilings, custom hardwood flooring, and expansive windows that fill the home with natural light while framing picturesque views of the surrounding trees.
The large living room centers around a stunning floor-to-ceiling hand-built river rock fireplace, creating warmth and character throughout the main living area. Adjacent to the living room, the dining area features custom rainbow windows and French doors that open to the outdoor living spaces. Beautiful new plantation shutters. The chef-inspired kitchen serves as the heart of the home, boasting an impressive 8-foot sculpted island, granite countertops, stainless steel double ovens with a warming drawer, KitchenAid dishwasher, a filtered water system, abundant cabinetry, and a walk-in pantry. Recent updates include a new Kitchen Aid cooktop and recently painted cabinetry. Designed for both comfort and functionality, every room features custom baseboards, ceiling fans, and private outdoor access. A light-filled office offers an ideal workspace and can easily serve as a fourth bedroom. The spacious primary suite opens to a private deck and showcases peaceful views, while the luxurious bathroom includes dual vanities and a generous walk-in closet. Two additional guest bedrooms each offer ensuite bathrooms and privacy. Recent improvements include a tankless water heater, a new roof and a new septic system. Recently painted deck with new railing extend the home's exceptional indoor-outdoor lifestyle. Additional amenities include a three-car garage, extra parking spaces nearby, and a large attic with pull-down ladder access. Offering privacy, natural beauty, and exceptional craftsmanship, this home keeps you in touch with nature in the heart of De Luz.
Home Details for 26955 Corte Cristal

|
|---|
Interior Details Number of Rooms: 7Types of Rooms: Master Bedroom, Bedroom, Bonus Room, Family Room, Laundry, Other |
Beds & Baths Number of Bedrooms: 4Main Level Bedrooms: 3Number of Bathrooms: 3Number of Bathrooms (full): 3Number of Bathrooms (main level): 3 |
Dimensions and Layout Living Area: 2800 Square Feet |
Appliances & Utilities Laundry: Laundry Room |
Heating & Cooling Heating: NoneHas CoolingAir Conditioning: Central AirNo Heating |
Fireplace & Spa Fireplace: Family RoomHas a Fireplace |
Windows, Doors, Floors & Walls Door: French DoorsCommon Walls: No Common Walls |
Levels, Entrance, & Accessibility Stories: 1Number of Stories: 1Levels: OneEntry Location: 1 |
View Has a ViewView: Meadow, Creek/Stream, Trees/Woods |

|
|---|
Exterior Home Features No Private Pool |
Parking & Garage Number of Garage Spaces: 3Number of Covered Spaces: 3Has a GarageHas an Attached GarageParking Spaces: 3Parking: Door-Multi,Direct Access,Garage,Paved,RV Potential,Garage Faces Side |
Pool Pool: None |
Frontage Waterfront: StreamRoad Frontage: County RoadRoad Surface Type: PavedNot on Waterfront |
Water & Sewer Sewer: Septic Tank, Septic Type Unknown |
Surface & Elevation Elevation Units: Feet |

|
|---|
Cumulative Days on Market: 51Days on Market: 81 |

|
|---|
Year Built Year Built: 1997 |
Property Type / Style Property Type: ResidentialProperty Subtype: Single Family ResidenceStructure Type: HouseArchitecture: House |
Building Not a New ConstructionNot Attached PropertyNo Additional Parcels |
Property Information Condition: Updated/RemodeledParcel Number: 939220006 |

|
|---|
Price List Price: $1,475,000Price Per Sqft: $527 |

|
|---|
MLS Status: Active |

|
|---|
Direction & Address City: Temecula |
School Information Elementary School: Alta MurrietaJr High / Middle School: ThompsonHigh School: Murrieta ValleyHigh School District: Murrieta |

|
|---|
Listing Agent Listing ID: SW26134909 |

|
|---|
Community Features: Foothills, Near National Forest, RuralNot Senior Community |

|
|---|
HOA Name: Santa Margarito RachosHOA Phone: 951-296-9030Association for this Listing: California Regional MLSHas an HOAHOA Fee: $60/Annually |

|
|---|
Lot Area: 4.33 Acres |

|
|---|
Special Conditions: Standard |

|
|---|
Listing Terms: Cash, Cash to New Loan, Conventional, Submit |

|
|---|
Mls Number: SW26134909Living Area Range Units: Square FeetWater ViewWater View: Creek/StreamAttribution Contact: 951-675-1331Common Interest: NoneUniversal Property Id: US-06065-N-939220006-R-N |

|
|---|
HOA Amenities: ManagementSource Internet Entire Listing Display |
Around this home
What Locals Say about Temecula
At least 923 Trulia users voted on each feature.

91 % Say it's dog friendly

89 % Say car is needed

86 % Say there are sidewalks

83 % Say there's holiday spirit

79 % Say yards are well-kept

79 % Say parking is easy

76 % Say streets are well-lit

72 % Say kids play outside

71 % Say people would walk alone at night

68 % Say it's quiet

55 % Say it's walkable to grocery stores

55 % Say they plan to stay for at least 5 years

54 % Say neighbors are friendly

50 % Say there's wildlife

48 % Say it's walkable to restaurants

35 % Say there are community events
Sourced by Trulia users. Learn more about our methodology.
Market trends in Temecula
Last updated August 2026
Avg. sale price
$766K
$2.83KMoM
Sale-to-List Price
100.0%
Price per sq ft
$354
$6MoM
Available listings
571
2MoM
Home Value
Trulia Estimate
$1.41MSince last month
Decreased$4K (-0.3%)Since last year
Increased$236K (+20.1%)Since last sale
Increased$232K (+19.7%)Learn more about this home's value by checking out its Trulia Estimate, the value of nearby homes, and how much similar homes have sold for.
Trulia Estimate
The of this home's value increased by +101% in the last 10 years
| Month | Estimated value |
|---|---|
2026 | |
| September 2026 | $1.41M |
| August 2026 | $1.42M |
| July 2026 | $1.47M |
| June 2026 | $1.19M |
| May 2026 | $1.16M |
| March 2026 | $1.18M |
| February 2026 | $1.17M |
| January 2026 | $1.16M |
2025 | |
2024 | |
2023 | |
2022 | |
2021 | |
2020 | |
2019 | |
2018 | |
Comparable sales
These are recently sold homes that have a similar location or other similar features to this home, like bedrooms, bathrooms, and square footage. Get a sense of the expected prices in the area by viewing these homes.Address | Distance | Property Type | Sold Price | Sold Date | Bed | Bath | Sqft |
|---|---|---|---|---|---|---|---|
0.09 | Single-Family Home | $1,625,000 | 08/31/26 | 4 | 3 | 2,570 | |
0.89 | Single-Family Home | $2,575,200 | 05/08/26 | 3 | 3.5 | 4,092 | |
1.53 | Single-Family Home | $1,260,000 | 05/15/26 | 4 | 2 | 3,000 | |
1.48 | Single-Family Home | $1,115,000 | 03/17/26 | 3 | 2 | 2,551 | |
1.35 | Single-Family Home | $2,350,000 | 07/08/26 | 4 | 4 | 4,030 | |
1.55 | Single-Family Home | $1,500,000 | 07/20/26 | 6 | 4.5 | 4,298 | |
1.77 | Single-Family Home | $1,415,000 | 11/04/25 | 4 | 3.5 | 3,467 | |
1.71 | Single-Family Home | $1,799,000 | 07/10/26 | 4 | 4 | 3,300 | |
1.34 | Single-Family Home | $1,300,000 | 09/26/25 | 6 | 6 | 5,211 |
Nearby home prices
Get a sense of expected prices in the area by checking the value of nearby homes.Address | Distance | Price | Bed | Bath | Sqft | Status |
|---|---|---|---|---|---|---|
0.11 | $400,000 | - | - | - | Recently Sold | |
0.11 | $1,428,600 | 4 | 3 | 2,200 | Off Market | |
0.09 | $1,625,000 | 4 | 3 | 2,570 | Recently Sold | |
0.37 | $2,408,200 | 4 | 4 | 4,300 | Off Market | |
0.38 | $550,000 | - | - | - | For Sale | |
0.36 | - | - | - | - | Off Market | |
0.41 | $645,000 | - | - | - | For Sale | |
0.41 | - | - | - | - | Off Market | |
0.43 | - | - | - | - | Off Market | |
0.44 | $200,000 | - | - | - | For Sale | |
0.45 | $200,000 | - | - | - | For Sale |
Price and Tax history
| Date | Event | Price |
|---|---|---|
Aug 4, 2026 Source: CRMLS #SW26134909 | PriceChange | $1,475,000 Price decreased by 3% |
Jul 2, 2026 Source: CRMLS #SW26134909 | Listed For Sale | $1,525,000 |
Dec 5, 2024 Source: CRMLS #NDP2406067 | Sold | $1,180,000 |
Oct 28, 2024 Source: CRMLS #NDP2406067 | Contingent | $1,190,000 |
Sep 22, 2024 Source: CRMLS #NDP2406067 | PriceChange | $1,190,000 Price decreased by 7% |
Jul 19, 2024 Source: CRMLS #NDP2406067 | Listed For Sale | $1,275,000 |
Dec 31, 2009 Source: N/A | Sold | $499,000 |
| Year | Property tax | Tax assessment |
|---|---|---|
| 2026 | Unavailable | $1,203,600 |
Home facts updated by county records
LGBTQ Local Legal Protections
LGBTQ Local Legal Protections



Jennifer Conklin, Allison James Estates & Homes
Agent Phone: (951) 675-1331

The multiple listing data appearing on this website, or contained in reports produced therefrom, is owned and copyrighted by California Regional Multiple Listing Service, Inc. ("CRMLS") and is protected by all applicable copyright laws. Information provided is for viewer's personal, non-commercial use and may not be used for any purpose other than to identify prospective properties the viewer may be interested in purchasing. All listing data, including but not limited to square footage and lot size is believed to be accurate, but the listing Agent, listing Broker and CRMLS and its affiliates do not warrant or guarantee such accuracy. The viewer should independently verify the listed data prior to making any decisions based on such information by personal inspection and/or contacting a real estate professional.
Based on information from California Regional Multiple Listing Service, Inc. as of 2026-09-21 11:42:37 PDT and /or other sources. All data, including all measurements and calculations of area, is obtained from various sources and has not been, and will not be, verified by broker or MLS. All information should be independently reviewed and verified for accuracy. Properties may or may not be listed by the office/agent presenting the information
Based on information from California Regional Multiple Listing Service, Inc. as of 2026-09-21 11:42:37 PDT and /or other sources. All data, including all measurements and calculations of area, is obtained from various sources and has not been, and will not be, verified by broker or MLS. All information should be independently reviewed and verified for accuracy. Properties may or may not be listed by the office/agent presenting the information
Similar Homes You May Like
 2.08 ACRES
 0.94 ACRESAbundance Real Estate
 0.59 ACRESAbundance Real Estate
 0.57 ACRESAbundance Real Estate
 2.69 ACRESBerkshire Hathaway HomeServices California Properties
 2.01 ACRESFirst Team Real Estate
 0.27 ACRESAllison James Estates & Homes
 1 ACREAllison James Estates & Homes
 Elevate Real Estate Agency
 Oscar Tortola Group Real Estate Services
 See more homes for sale inTemecula


New Listings near 26955 Corte Cristal
 2.33 ACRESeXp Realty of California, Inc
 4.89 ACRESReliable Realty Inc.
 5.33 ACRESAllison James Estates & Homes
 8.13 ACRESeXp Realty of California, Inc.
 6.9 ACRESELEVATE REAL ESTATE AGENCY
- See more homes for sale inTemecula




Frequently asked questions about 26955 Corte Cristal
- What is the estimated monthly payment for 26955 Corte Cristal?Based on a $1,475,000 list price with 20% down at today's rates, the estimated monthly payment for 26955 Corte Cristal in Temecula, CA is approximately $9,489 (about $7,976 principal & interest, $1,438 property taxes, and $75 homeowner's insurance). This is an estimate. Actual payment depends on your loan terms.
- How does the list price for 26955 Corte Cristal compare to homes in Temecula?26955 Corte Cristal in Temecula, CA is listed at $1,475,000, about 93% above the $766K median sale price in Temecula.
- What do residents say about Temecula?Residents describe Temecula, CA as dog-friendly, pedestrian-friendly, and well-kept. See homes for sale in Temecula, CA.
- What are the closest schools to 26955 Corte Cristal?The closest schools to 26955 Corte Cristal in Temecula, CA are Alta Murrieta Elementary School (rated 9/10), Murrieta Valley High School (rated 8/10), Thompson Middle School (rated 7/10).
- Does 26955 Corte Cristal have air conditioning?Yes, 26955 Corte Cristal in Temecula, CA has air conditioning.
- Does 26955 Corte Cristal have laundry facilities?Yes, 26955 Corte Cristal in Temecula, CA has laundry facilities.
26955 Corte Cristal, Temecula, CA 92590 is a 4 bedroom, 3 bathroom, 2,800 sqft single-family home built in 1997. This property is currently available for sale and was listed by CRMLS on Jul 2, 2026. The MLS # for this home is MLS# SW26134909.