

335 Longview Ter
Minneapolis, MN 55419
Fuller Tangletown 3 Beds
 1 Bath
 1,566 sqft
3 Beds
1 Bath
1,566 sqft
Local Information
- Map ViewExplore the area around 335 Longview Ter.

- Schools1 Elementary School1 Middle School1 High School

- Shop & Eat

-- mins to
Home Highlights

Property Type
Single-Family Home

Year Built
1926
Living Area
1,566 sqft

Price/Sqft
$411

Parking
2 Car Garage

HOA
None
About this House
Opportunity in desirable Tangletown! This stunning tudor has been loved by its present owner for 69 years. Put your ideas to work & maximize the potential of this lovely home! Priced to sell in a neighborhood of more expensive homes and boasting an abundance of charm & character. Offering hardwood floors natural woodwork, coved tray ceilings, stunning cathedral 2nd floor window & more! Ideal location in Tangletown, located on a cul-de-sac & across from the historic Washburn water tower. Lot size 61x109 offering space for remodel/addition. Sold As Is! HSA 1 year Warranty!
335 Longview Ter, Minneapolis, MN 55419 is a 3 bedroom, 1 bathroom, 1,566 sqft single-family home in Fuller Tangletown, built in 1926. It last sold for $583,000 on Jul 12, 2023 (2% below the $595,000 asking price). It is currently off market. The Trulia Estimate is $643,000, with a rent estimate of $2,517/month.
Home Details for 335 Longview Ter

|
|---|
MLS Status: Closed |

|
|---|
Interior Details Basement: Block,Partial,Storage SpaceNumber of Rooms: 9Types of Rooms: Bedroom, Bedroom 2, Bedroom 3, Deck, Dining Room, Foyer, Kitchen, Living Room, Sun Room |
Beds & Baths Number of Bedrooms: 3Number of Bathrooms: 1Number of Bathrooms (full): 1 |
Dimensions and Layout Living Area: 1566 Square FeetFoundation Area: 866 |
Appliances & Utilities Appliances: Dishwasher, Dryer, Gas Water Heater, Range, Refrigerator, WasherDishwasherDryerLaundry: In BasementRefrigeratorWasher |
Heating & Cooling Heating: Hot Water,In-Floor HeatingHas CoolingAir Conditioning: Central Air,Ductless Mini-SplitHas HeatingHeating Fuel: Hot Water |
Fireplace & Spa Number of Fireplaces: 1Fireplace: Living Room, Wood BurningHas a Fireplace |
Gas & Electric Electric: Circuit Breakers, 100 Amp ServiceGas: Natural Gas |
Levels, Entrance, & Accessibility Stories: 2Levels: TwoAccessibility: None |
View No View |

|
|---|
Exterior Home Features Roof: Age Over 8 Years AsphaltPatio / Porch: DeckNo Private Pool |
Parking & Garage Number of Garage Spaces: 2Number of Covered Spaces: 2Other Parking: Garage Dimensions (21x19)No CarportHas a GarageHas an Attached GarageHas Open ParkingParking Spaces: 2Parking: Attached,Concrete,Garage Door Opener,Tuckunder Garage |
Pool Pool: None |
Frontage Road Frontage: City Street, Cul De Sac, Curbs, Sidewalks, Street Lights, Storm SewerResponsible for Road Maintenance: Public Maintained RoadRoad Surface Type: PavedNot on Waterfront |
Water & Sewer Sewer: City Sewer/Connected |
Finished Area Finished Area (above surface): 1566 Square Feet |

|
|---|
Cumulative Days on Market: 12 |

|
|---|
Year Built Year Built: 1926 |
Property Type / Style Property Type: ResidentialProperty Subtype: Single Family Residence |
Building Construction Materials: Block, ConcreteNot a New ConstructionNot Attached PropertyNo Additional Parcels |
Property Information Parcel Number: 1502824320002 |

|
|---|
Price List Price: $595,000 |
Status Change & Dates Off Market Date: Tue Jun 13 2023 |

|
|---|
Direction & Address City: MinneapolisCommunity: Auditors |
School Information High School District: Minneapolis |

|
|---|
Building Area Building Area: 1566 Square Feet |

|
|---|
No HOA |

|
|---|
Lot Area: 6649 sqft |

|
|---|
Contingencies: None |

|
|---|
BasementMls Number: 6373184Above Grade Unfinished Area: 1566Activation Date: Thu Jun 01 2023 |
Last check for updates: about 1 hour ago
Listed by Linda L Oberpriller, (612) 723-4569
Edina Realty, Inc.
Bought with: Steven J Imhoff, (651) 238-3216, Rare Form Properties
Source: NorthstarMLS as distributed by MLS GRID, MLS#6373184
Price History for 335 Longview Ter
| Date | Price | Event | Source |
|---|---|---|---|
| 07/12/2023 | $583,000 | Sold | NorthstarMLS as distributed by MLS GRID #6373184 |
| 06/13/2023 | $595,000 | Pending | NorthstarMLS as distributed by MLS GRID #6373184 |
| 06/01/2023 | $595,000 | Listed For Sale | NorthstarMLS as distributed by MLS GRID #6373184 |
Market trends in Minneapolis
Last updated June 2026
Avg. sale price
$345K
$16.67KMoM
Sale-to-List Price
100.0%
Price per sq ft
$208
$1MoM
Available listings
1530
4MoM

- Results are loading
Property Tax and Assessment
| Year | 2025 |
|---|---|
| Tax | $9,332 |
| Assessment | $575,700 |
Home facts updated by county records
Comparable Sales for 335 Longview Ter
Address | Distance | Property Type | Sold Price | Sold Date | Bed | Bath | Sqft |
|---|---|---|---|---|---|---|---|
0.14 | Single-Family Home | $645,000 | 06/30/26 | 3 | 2 | 2,236 | |
0.17 | Single-Family Home | $695,000 | 03/10/26 | 3 | 2 | 2,078 | |
0.19 | Single-Family Home | $632,000 | 09/11/25 | 3 | 2 | 2,359 | |
0.31 | Single-Family Home | $415,000 | 07/15/26 | 2 | 1 | 1,472 | |
0.39 | Single-Family Home | $549,000 | 10/01/25 | 3 | 2 | 1,670 | |
0.07 | Single-Family Home | $717,500 | 01/06/26 | 4 | 2 | 2,710 |
Nearby homes
Get a sense of prices in the area by checking nearby homes. OFF MARKETRare Form Properties
 OFF MARKETColdwell Banker Realty - Lakes
 OFF MARKETKeller Williams Realty Integrity Lakes
 OFF MARKETKeller Williams Realty Integrity
 SOLDJAN 6, 2026Coldwell Banker Realty
 OFF MARKETLakes Sotheby's International Realty
 OFF MARKETKeller Williams Realty Integrity Lakes
 SOLDAPR 17, 2026Coldwell Banker Realty - Lakes



Assigned Schools
These are the assigned schools for 335 Longview Ter.
- Burroughs Elementary School
- K-5
- Public
- 481 Students
10/10GreatSchools RatingParent Rating AverageI feel very fortunate that my children have been able to attend Burroughs.Parent Review8y ago - Washburn Senior High School
- 9-12
- Public
- 1521 Students
8/10GreatSchools RatingParent Rating AverageThe main problem with this school is that it is too large and does not have enough resources. Most of the teachers are good, but their hands are full. I think that self motivated students do well here, but not students who need extra help.Parent Review6y ago - Justice Page Middle School
- 6-8
- Public
- 1020 Students
7/10GreatSchools RatingParent Rating AverageAmazing school my daughter went to this school the teachers are so kind always notifying me if anything is wrong I really recommend sending your kid to this school!Parent Review7mo ago  Check out schools near 335 Longview Ter.
Neighborhood Overview

Neighborhood stats provided by third party data sources.
What Locals Say about Fuller Tangletown
At least 6 Trulia users voted on each feature.

100 % Say it's walkable to restaurants

100 % Say kids play outside

100 % Say streets are well-lit

100 % Say there's holiday spirit

100 % Say there are sidewalks

100 % Say parking is easy

92 % Say it's dog friendly

80 % Say neighbors are friendly

80 % Say people would walk alone at night

75 % Say it's walkable to grocery stores

67 % Say yards are well-kept

67 % Say it's quiet

67 % Say there are community events

56 % Say they plan to stay for at least 5 years

56 % Say car is needed

45 % Say there's wildlife
Sourced by Trulia users. Learn more about our methodology.
LGBTQ Local Legal Protections
LGBTQ Local Legal Protections



Apartments for Rent
 PET FRIENDLY
 PET FRIENDLY
 PET FRIENDLY$1,195 - $1,540/moStudio-2 bd1 baMinikahda Court Apartments | 3504 Minikahda Ct,
Minneapolis, MN 55416 PET FRIENDLY$1,390 - $2,225/moStudio-2 bd1-2 baThe Murals of LynLake | 2833 Lyndale Ave S,
Minneapolis, MN 55408 PET FRIENDLY
 PET FRIENDLY
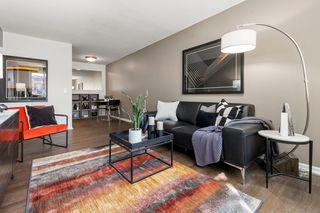 PET FRIENDLY
 PET FRIENDLY
 PET FRIENDLY
 PET FRIENDLY
 PET FRIENDLY
 PET FRIENDLY
 PET FRIENDLY
 See more homes for rent inMinneapolis
Explore by feature - Pet Friendly
- SPECIAL OFFERPET FRIENDLY
 PET FRIENDLY
 PET FRIENDLYFURNISHED
 SPECIAL OFFERPET FRIENDLY$2,080 - $2,850/mo1-2 bd1-2 baElseWarehouse in the North Loop | 730 Washington Ave N,
Minneapolis, MN 55401 SPECIAL OFFERPET FRIENDLY
- PET FRIENDLY
 SPECIAL OFFERPET FRIENDLY
 NEW - 55 MIN AGOSPECIAL OFFERPET FRIENDLY
 NEW - 1 DAY AGOPET FRIENDLY
- SPECIAL OFFERPET FRIENDLY
Explore by feature - Garage
- PET FRIENDLY
 PET FRIENDLY
- PET FRIENDLY
- NEW - 55 MIN AGOSPECIAL OFFERPET FRIENDLY
- NEW - 1 DAY AGOPET FRIENDLY
 SPECIAL OFFERPET FRIENDLY
 NEW - 1 DAY AGOSPECIAL OFFERPET FRIENDLY
 SPECIAL OFFERPET FRIENDLY
 SPECIAL OFFERPET FRIENDLYTotal price$1,307 - $2,307/moStudio-2 bd1-2 baLuna Apartments | 2520 S 8th St,
Minneapolis, MN 55454- PET FRIENDLY$1,390 - $2,225/moStudio-2 bd1-2 baThe Murals of LynLake | 2833 Lyndale Ave S,
Minneapolis, MN 55408
Explore by feature - Air Conditioning
- PET FRIENDLY
- SPECIAL OFFERPET FRIENDLY
- PET FRIENDLY
- SPECIAL OFFERPET FRIENDLY
- SPECIAL OFFERPET FRIENDLY
 PET FRIENDLY
- NEW - 1 DAY AGOSPECIAL OFFERPET FRIENDLY
 SPECIAL OFFERPET FRIENDLY
 NEW - 1 DAY AGOPET FRIENDLY
- SPECIAL OFFERPET FRIENDLY
Explore by feature - Pool
- PET FRIENDLY
- PET FRIENDLYFURNISHED
- SPECIAL OFFERPET FRIENDLY
- NEW - 55 MIN AGOSPECIAL OFFERPET FRIENDLY
- NEW - 1 DAY AGOPET FRIENDLY
- SPECIAL OFFERPET FRIENDLY
 NEW - 1 DAY AGOSPECIAL OFFERPET FRIENDLYTotal price$1,951 - $6,077/mo1-3 bd1-2 baThe Beach Club Residences | 2900 Thomas Ave S,
Minneapolis, MN 55416- PET FRIENDLY
- NEW - 1 DAY AGOSPECIAL OFFERPET FRIENDLY
 SPECIAL OFFERPET FRIENDLY
Explore by feature - Washer/dryer
- SPECIAL OFFERPET FRIENDLY
- PET FRIENDLY
- SPECIAL OFFERPET FRIENDLY
 NEW - 1 DAY AGOSPECIAL OFFERPET FRIENDLYFURNISHED$1,165 - $1,904/moStudio-2 bd1-2 baThe Bessemer at Seward Commons | 2220 Snelling Ave,
Minneapolis, MN 55404- PET FRIENDLY
- NEW - 1 DAY AGOSPECIAL OFFERPET FRIENDLY
- SPECIAL OFFERPET FRIENDLY
- NEW - 1 DAY AGOPET FRIENDLY
- SPECIAL OFFERPET FRIENDLY
Explore by feature - Outdoor Space
 PET FRIENDLY
 NEW - 1 DAY AGOSPECIAL OFFERPET FRIENDLY
 FURNISHED
 SPECIAL OFFERPET FRIENDLY
 PET FRIENDLY
 NEW - 1 HR AGOAPPLY INSTANTLY
 NEW - 1 DAY AGOAPPLY INSTANTLY
 NEW - 1 DAY AGOAPPLY INSTANTLYPET FRIENDLY
 APPLY INSTANTLYPET FRIENDLY
Homes for sale near 335 Longview Ter
 COMING SOON 8/5Coldwell Banker Realty - Lakes
 See more homes for sale inMinneapolis


Off Market Homes Near 335 Longview Ter
 SOLDJUL 31, 2026Coldwell Banker Realty
 SOLDJUL 31, 2026Norton Realty, Inc
 SOLDJUL 31, 2026Coldwell Banker Realty - Lakes
 SOLDJUL 31, 2026RE/MAX Professionals
 SOLDJUL 31, 2026River Arts Realty, LLC
 SOLDJUL 31, 2026Financially Free, LLC
- See more homes for sale inMinneapolis


Based on information submitted to the MLS GRID as of 2026-08-02 11:18:16 PDT. All data is obtained from various sources and may not have been verified by broker or MLS GRID. Supplied Open House Information is subject to change without notice. All information should be independently reviewed and verified for accuracy. Properties may or may not be listed by the office/agent presenting the information. Some IDX listings have been excluded from this website. Click here for more information
By searching NorthstarMLS listings you agree to the NorthstarMLS End User License Agreement
By searching NorthstarMLS listings you agree to the NorthstarMLS End User License Agreement