


$229,900
 4 Beds
 2.5 Baths
 2,343 sqft (on 0.64 acres)
3335 E High St, Springfield, OH 45505
Est. Mortgage $1,548/mo*
Get Pre-QualifiedHome Highlights

Single-Family Home

Built in 1890

0.64 acre lot

$98/sqft

Garage
Local Information
- Map ViewExplore the area around 3335 E High St.

- Schools1 Preschool School1 Elementary School1 Middle School1 High School

- Shop & Eat

-- mins to
About this House
What's unique:Above ground poolChicken coopOversized roomsUnique built-insMultiple covered porchesKing-sized kitchen
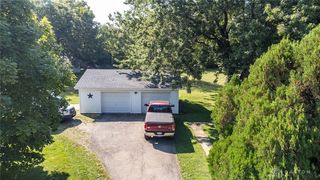
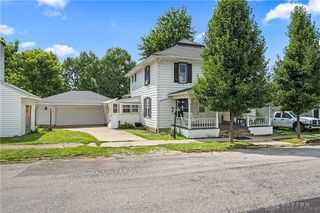
Farmhouse flair, rural privacy and efficiency that counts! This 1890s built homestead checks all the boxes! Resting comfortably on a .64 acre lot, this classic farmhouse enjoys multiple covered porches, a gazebo, an above ground pool, chicken coop, a fenced area for little ones and pets at play & incredible steel framed 5 car garage w/concrete floors, oil pit & extensive parking ideal for at home mechanics! Low maintenance vinyl siding, replacement windows, metal roofing, an updated water heater and zoned HVAC systems keep this timeless beauty running efficiently while preserving all the personality you hoped for. Inside, it's flexible, 2,400 sqft circular layout keeps life flowing. The open living and dining areas offer new carpeting, a bay window and a cozy office alcove, while oversized rooms and unique built-ins add just the right amount of farmhouse character. The king-sized kitchen includes a walk-in pantry, and the main-level laundry is complemented by a Pinterest-perfect mudroom w/ceramic flooring, a dedicated "drop zone" and double pantry storage—because apparently even farmhouses understand the importance of organization! Need flexibility? Dual primary suites add to the mix w/one on each level and each w/walk-in closets and personal baths. What’s more? A first-floor flex room offers a connective half bath unlocking opportunity for home office, nursery or potential fourth bedroom. Upstairs, secondary bedrooms and a central loft area complete the layout. Still craving space? Don’t miss the partial basement great for auxiliary storage and storm safety. A premium location allows you to enjoy peaceful rural surroundings without giving up convenience—local shopping, amenities and interstate access are just minutes away. Serviced by city water, private septic and Clark Shawnee local schools.
Home Details for 3335 E High St

|
|---|
Interior Details Basement: Partial,UnfinishedNumber of Rooms: 11Types of Rooms: Bedroom, Dining Room, Kitchen, Laundry, Living Room, Loft, Mud Room, Office |
Beds & Baths Number of Bedrooms: 4Number of Bathrooms: 3Number of Bathrooms (full): 2Number of Bathrooms (half): 1Number of Bathrooms (main level): 2 |
Dimensions and Layout Living Area: 2343 Square Feet |
Appliances & Utilities Utilities: Natural Gas Available, Septic Available, Water AvailableAppliances: Gas Water Heater |
Heating & Cooling Heating: Natural GasHas CoolingAir Conditioning: Central AirHas HeatingHeating Fuel: Natural Gas |
Fireplace & Spa Jetted Bath Tub |
Levels, Entrance, & Accessibility Stories: 2Levels: Two |

|
|---|
Exterior Home Features Other Structures: Shed(s)Exterior: Storage |
Parking & Garage Number of Garage Spaces: 4Number of Covered Spaces: 4Has a GarageNo Attached GarageParking Spaces: 4Parking: Barn,Detached,Four or more Spaces,Garage,Garage Door Opener,Storage |
Pool Pool: Pool |
Frontage Not on Waterfront |
Water & Sewer Sewer: Septic Tank |

|
|---|
Days on Market: 25 |

|
|---|
Year Built Year Built: 1890 |
Property Type / Style Property Type: ResidentialProperty Subtype: Single Family ResidenceArchitecture: Traditional |
Building Construction Materials: Aluminum Siding, Vinyl Siding |
Property Information Parcel Number: 3000700016109003Model Home Type: Farmhouse |

|
|---|
Price List Price: $229,900Price Per Sqft: $98 |
Status Change & Dates Off Market Date: Sat Sep 05 2026Possession Timing: Negotiable |

|
|---|
MLS Status: Pending |

|
|---|
Direction & Address City: SpringfieldCommunity: Mrs |
School Information Elementary School District: Clark-ShawneeJr High / Middle School District: Clark-ShawneeHigh School District: Clark-Shawnee |

|
|---|
Listing Agent Listing ID: 967760 |

|
|---|
Building Details Builder Model: Farmhouse |
Building Area Building Area: 2343 Square Feet |

|
|---|
Not Senior Community |

|
|---|
Association for this Listing: Dayton Area Board of REALTORSNo HOA |

|
|---|
Lot Area: 0.64 acres |

|
|---|
Listing Terms: Conventional |

|
|---|
BasementMls Number: 967760Living Area Range Units: Square FeetAttribution Contact: 937-559-6661Universal Property Id: US-39023-N-3000700016109003-R-N |
Around this home
What Locals Say about Springfield
At least 586 Trulia users voted on each feature.

86 % Say car is needed

81 % Say yards are well-kept

80 % Say there are sidewalks

77 % Say parking is easy

72 % Say it's dog friendly

69 % Say there's holiday spirit

67 % Say kids play outside

52 % Say streets are well-lit

51 % Say neighbors are friendly

51 % Say there's wildlife

49 % Say people would walk alone at night

45 % Say it's quiet

43 % Say it's walkable to grocery stores

41 % Say it's walkable to restaurants

40 % Say they plan to stay for at least 5 years

21 % Say there are community events
Sourced by Trulia users. Learn more about our methodology.
Market trends in Springfield
Last updated August 2026
Avg. sale price
$182K
$7KMoM
Sale-to-List Price
99.7%
Price per sq ft
$146
$5MoM
Available listings
317
8MoM
Home Value
Trulia Estimate
$230KSince last month
Decreased$17K (-6.8%)Since last year
Increased$6K (+2.8%)Since last sale
Increased$183K (+387.8%)Learn more about this home's value by checking out its Trulia Estimate, the value of nearby homes, and how much similar homes have sold for.
Trulia Estimate
The of this home's value increased by +56% in the last 10 years
| Month | Estimated value |
|---|---|
2026 | |
| September 2026 | $231K |
| August 2026 | $247K |
| July 2026 | $255K |
| June 2026 | $252K |
| May 2026 | $249K |
| April 2026 | $245K |
| March 2026 | $244K |
| February 2026 | $237K |
| January 2026 | $234K |
2025 | |
2024 | |
2023 | |
2022 | |
2021 | |
2020 | |
2019 | |
2018 | |
2017 | |
2016 | |
Comparable sales
These are recently sold homes that have a similar location or other similar features to this home, like bedrooms, bathrooms, and square footage. Get a sense of the expected prices in the area by viewing these homes.Address | Distance | Property Type | Sold Price | Sold Date | Bed | Bath | Sqft |
|---|---|---|---|---|---|---|---|
0.38 | Single-Family Home | $251,000 | 11/14/25 | 4 | 2 | 1,848 | |
0.05 | Single-Family Home | $200,000 | 05/04/26 | 3 | 1 | 1,228 | |
0.11 | Single-Family Home | $265,000 | 04/28/26 | 3 | 2 | 1,232 | |
0.36 | Single-Family Home | $249,900 | 12/31/25 | 4 | 2.5 | 2,127 | |
0.39 | Single-Family Home | $279,900 | 11/21/25 | 3 | 1.5 | 1,640 | |
0.48 | Single-Family Home | $270,000 | 08/04/26 | 4 | 2.5 | 1,916 | |
0.34 | Single-Family Home | $219,000 | 03/27/26 | 3 | 2 | 2,025 | |
0.44 | Single-Family Home | $265,000 | 07/17/26 | 3 | 1.5 | 1,652 |
Nearby home prices
Get a sense of expected prices in the area by checking the value of nearby homes.Address | Distance | Price | Bed | Bath | Sqft | Status |
|---|---|---|---|---|---|---|
0.05 | $200,000 | 3 | 1 | 1,228 | Recently Sold | |
0.04 | $233,100 | 5 | 2 | 1,938 | Off Market | |
0.03 | $205,300 | 3 | 1 | 959 | Off Market | |
0.11 | $265,000 | 3 | 2 | 1,232 | Recently Sold | |
0.08 | $120,900 | 3 | 1.5 | 1,930 | Off Market | |
0.12 | $175,000 | 3 | 1 | 1,072 | Recently Sold | |
0.15 | $192,000 | 3 | 1 | 1,036 | Off Market | |
0.13 | $380,700 | 4 | 2 | 3,031 | Off Market | |
0.16 | $269,100 | 3 | 2 | 1,860 | Off Market | |
0.15 | $303,600 | 4 | 2.5 | 1,334 | Off Market | |
0.30 | $270,400 | 4 | 2.5 | 1,344 | Off Market | |
0.28 | $316,100 | 3 | 2.5 | 2,128 | Off Market |
Price and Tax history
| Date | Event | Price |
|---|---|---|
Sep 5, 2026 Source: DABR MLS #967760 | Pending | $229,900 |
Sep 1, 2026 Source: DABR MLS #967760 | Listed For Sale | $229,900 |
Dec 8, 2014 Source: Columbus and Central Ohio Regional MLS #214044625 | Sold | $47,250 |
Oct 30, 2014 Source: Agent Provided | Listed For Sale | $47,250 |
Aug 25, 2014 Source: N/A | Sold | $80,000 |
Aug 3, 1999 Source: N/A | Sold | $109,900 |
| Year | Property tax | Tax assessment |
|---|---|---|
| 2025 | $3,069 | $200,380 |
Home facts updated by county records
LGBTQ Local Legal Protections
LGBTQ Local Legal Protections



Jeffrey T Roberts, RE/MAX Alliance Realty
Agent Phone: (937) 559-6661

IDX information is provided exclusively for personal, non-commercial use, and may not be used for any purpose other than to identify prospective properties consumers may be interested in purchasing.
Copyright Dayton Area Board of Realtors. All rights reserved. Information is deemed reliable but not guaranteed.
Copyright Dayton Area Board of Realtors. All rights reserved. Information is deemed reliable but not guaranteed.
Similar Homes You May Like
 NEWOPEN SUN, 11-12PMKD Nave, Glasshouse Realty Group
 0.89 ACRESKevin L Johnson, RE/MAX Alliance Realty
 Sunil Dhingra, Always Sunny Realty LLC
 Cecilia Hill, Coldwell Banker Heritage
 0.28 ACRESLinda M. Schutte, Key Realty
 Kellee Markwell, Lagonda Creek Real Estate LLC
 0.28 ACRESArthur Solomon, Coldwell Banker Heritage
 Tina Bleything, Roost Real Estate Co.
 NEW - 2 DAYS AGOStephen Stuthers, e-Merge Real Estate
 OPEN SUN, 1-3PMRick McMaken, Key Realty
 Deborah K Sowder, RE/MAX Victory + Affiliates
 Kali R Spirtos, Howard Hanna Real Estate Serv
 0.64 ACRESVirginia J Moody, Keller Williams Home Town Rlty
 0.82 ACRESLisa Smedley, Home City Real Estate
 0.36 ACRESTina Bleything, Roost Real Estate Co.
 OPEN SUN, 1-3PM0.27 ACRESGordon A Caudill, Howard Hanna Real Estate Serv
 OPEN MON, 6:30-7:30PMAUCTIONRobert Hogstrom, Ohio Real Estate Auctions, My State MLS
 Dale E Vaughan, Coldwell Banker Heritage
 Tina Bleything, Roost Real Estate Co.
 0.43 ACRESAnthony K McIlvaine, McIlvaine Realty
 FOR SALE BY OWNER0.28 ACRES
 Tiffany A Lobertini, Howard Hanna Real Estate Serv
 0.52 ACRESMarcia Moore, Coldwell Banker Heritage
 0.34 ACRESSavannah Brennan, Brennan & Associates Realty In
 Revonne Arrington, Howard Hanna Real Estate Serv
 Cindy Waddle, West Parke Real Estate Group
 Tiffany A Lobertini, Howard Hanna Real Estate Serv
 2 ACRESJessica Bettinger, Glasshouse Realty Group
 E. Lee Henderson, Henderson Land Investment Co
 0.51 ACRESDerek Windle, Keller Williams Home Town Rlty
 V Patrick Hamilton, RE/MAX Alliance Realty
 3.5 ACRESV Patrick Hamilton, RE/MAX Alliance Realty
 Nathan Evans, Coldwell Banker Heritage
 See more homes for sale inSpringfield


New Listings near 3335 E High St
 NEW - 2 DAYS AGOLinda J. Knox, Coldwell Banker Heritage
 NEW - 2 DAYS AGO0.25 ACRESCory Allen, Streetlight Realty LLC
 NEW - 1 DAY AGOTamara Comer, Coldwell Banker Heritage
 NEW - 3 HRS AGO0.28 ACRESTina Bleything, Roost Real Estate Co.
 NEW - 4 HRS AGONancy S. Eubanks, Coldwell Banker Heritage
 NEW - 9 HRS AGO0.3 ACRESAlva Fulk, Real Estate II, Inc.
 NEWOPEN SUN, 12-1PMKD Nave, Glasshouse Realty Group
 NEW - 11 HRS AGO0.3 ACRESScott Fader, Joseph Walter Realty, LLC
 NEW - 7 HRS AGOCecilia Hill, Coldwell Banker Heritage
 NEW - 1 DAY AGOMark Regginello, NavX Realty, LLC
 Arthur Solomon, Coldwell Banker Heritage
 0.42 ACRESMaurice Carpenter, Gallery Homes Real Estate, LLC
- Cindy Waddle, West Parke Real Estate Group
 OPEN SUN, 12-2PMChristina Parke, Keller Williams Community Part
 Lisa Smedley, Home City Real Estate
- See more homes for sale inSpringfield
Frequently asked questions about 3335 E High St
- What is the estimated monthly payment for 3335 E High St?Based on a $229,900 list price with 20% down at today's rates, the estimated monthly payment for 3335 E High St in Springfield, OH is approximately $1,573 (about $1,283 principal & interest, $215 property taxes, and $75 homeowner's insurance). This is an estimate. Actual payment depends on your loan terms.
- How does the list price for 3335 E High St compare to homes in Springfield?3335 E High St in Springfield, OH is listed at $229,900, about 26% above the $182K median sale price in Springfield.
- What do residents say about Springfield?Residents describe Springfield, OH as well-kept, pedestrian-friendly, and easy to park in. See homes for sale in Springfield, OH.
- What are the closest schools to 3335 E High St?The closest schools to 3335 E High St in Springfield, OH are Shawnee Elementary School (Pre-K, rated 6/10), Shawnee High School (Middle, rated 8/10).
- Does 3335 E High St have air conditioning?Yes, 3335 E High St in Springfield, OH has air conditioning.
- Does 3335 E High St have a pool?Yes, 3335 E High St in Springfield, OH has a pool.
3335 E High St, Springfield, OH 45505 is a 4 bedroom, 3 bathroom, 2,343 sqft single-family home built in 1890. This property is currently available for sale and was listed by DABR MLS on Sep 1, 2026. The MLS # for this home is MLS# 967760.