


$300,000
Original price: $315,000
 4 Beds
 2.5 Baths
 1,900 sqft
517 Skyway Dr, Springfield, OH 45505
Est. Mortgage $1,988/mo*
Get Pre-QualifiedHome Highlights

Single-Family Home

Built in 2022

$158/sqft

2 Car Garage

HOA $36/mo
Local Information
- Map ViewExplore the area around 517 Skyway Dr.

- Schools1 Preschool School1 Elementary School1 Middle School1 High School

- Shop & Eat

-- mins to
About this House
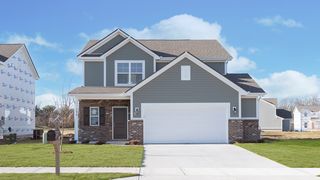
Welcome to 517 Skyway Dr in Springfield! This beautiful Ryan Homes-built colonial-style residence offers 4 spacious bedrooms, 2.5 baths, and a versatile office space perfect for working from home. The open-concept layout seamlessly connects the kitchen and living room, creating an inviting space for entertaining and everyday living.
Enjoy hardwood flooring throughout the main areas, with cozy carpet in the bedrooms. The primary suite features a private en-suite bath, providing a comfortable retreat. A convenient laundry room and a full, clean unfinished basement offer plenty of storage and future potential. Attached, spacious 2-car garage.
Step outside to a peaceful backyard with a scenic lake view and access to public fishing--perfect for relaxing evenings. Move-in ready and thoughtfully designed, this home combines comfort, space, and a desirable location. Don't miss your opportunity to make it yours!
Enjoy hardwood flooring throughout the main areas, with cozy carpet in the bedrooms. The primary suite features a private en-suite bath, providing a comfortable retreat. A convenient laundry room and a full, clean unfinished basement offer plenty of storage and future potential. Attached, spacious 2-car garage.
Step outside to a peaceful backyard with a scenic lake view and access to public fishing--perfect for relaxing evenings. Move-in ready and thoughtfully designed, this home combines comfort, space, and a desirable location. Don't miss your opportunity to make it yours!
Last check for updates: about 17 hours ago
Listing courtesy of Tina Benton, (937) 323-2200
Sibcy Cline, Inc.
Source: WRIST, MLS#1045494
Also Listed on WRIST.
Home Details for 517 Skyway Dr

|
|---|
MLS Status: Active |

|
|---|
Interior Details Basement: Full,UnfinishedNumber of Rooms: 11Types of Rooms: Master Bedroom, Bedroom 2, Bedroom 3, Bedroom 4, Master Bathroom, Bathroom 1, Bathroom 3, Entrance, Kitchen, Office, Utility Room |
Beds & Baths Number of Bedrooms: 4Number of Bathrooms: 3Number of Bathrooms (full): 2Number of Bathrooms (half): 1 |
Dimensions and Layout Living Area: 1900 Square Feet |
Appliances & Utilities Utilities: Natural Gas Connected, Sewer ConnectedAppliances: Dishwasher, Dryer, Microwave, Refrigerator, Trash Compactor, WasherDishwasherDryerMicrowaveRefrigeratorWasher |
Heating & Cooling Heating: Natural GasHas CoolingAir Conditioning: Central AirHas HeatingHeating Fuel: Natural Gas |
Fireplace & Spa No Fireplace |
Windows, Doors, Floors & Walls Flooring: Carpet, Vinyl, Wood |
Levels, Entrance, & Accessibility Stories: 2Levels: TwoFloors: Carpet, Vinyl, Wood |
View Has a ViewView: Lake |
Security Security: Smoke Detector(s) |

|
|---|
Exterior Home Features Foundation: Concrete Perimeter |
Parking & Garage Number of Garage Spaces: 2Number of Covered Spaces: 2No CarportGarageHas an Attached GarageParking Spaces: 2Parking: Garage Door Opener |
Frontage WaterfrontWaterfront: PondOn Waterfront |
Water & Sewer Sewer: Public Sewer |

|
|---|
Days on Market: 138 |

|
|---|
Year Built Year Built: 2022 |
Property Type / Style Property Type: ResidentialProperty Subtype: Single Family ResidenceStructure Type: HouseArchitecture: American,Colonial |
Building Construction Materials: Vinyl Siding |
Property Information Parcel Number: 3050700016205017 |

|
|---|
Price List Price: $300,000Price Per Sqft: $158 |
Status Change & Dates Possession Timing: Negotiable |

|
|---|

|
|---|
Direction & Address City: SpringfieldCommunity: Bridgewater Ph 2a |
School Information High School District: 1207 Clark-Shawnee LSD |

|
|---|
Listing Agent Listing ID: 1045494 |

|
|---|
Building Area Building Area: 1900 Square Feet |

|
|---|
HOA Fee Includes: OtherHas an HOAHOA Fee: $430/Annually |

|
|---|
Lot Area: 6098.4 sqft |

|
|---|
Listing Terms: Cash, Conventional, FHA, VA Loan |

|
|---|
BasementMls Number: 1045494Water ViewWater View: Lake |
Around this home
What Locals Say about Springfield
At least 586 Trulia users voted on each feature.

86 % Say car is needed

81 % Say yards are well-kept

80 % Say there are sidewalks

77 % Say parking is easy

72 % Say it's dog friendly

69 % Say there's holiday spirit

67 % Say kids play outside

52 % Say streets are well-lit

51 % Say neighbors are friendly

51 % Say there's wildlife

49 % Say people would walk alone at night

45 % Say it's quiet

43 % Say it's walkable to grocery stores

41 % Say it's walkable to restaurants

40 % Say they plan to stay for at least 5 years

21 % Say there are community events
Sourced by Trulia users. Learn more about our methodology.
Market trends in Springfield
Last updated August 2026
Avg. sale price
$182K
$7KMoM
Sale-to-List Price
99.7%
Price per sq ft
$146
$5MoM
Available listings
317
8MoM
Home Value
Trulia Estimate
$298KSince last month
Increased$3K (+0.9%)Since last year
Increased$9K (+3.2%)Since last sale
Increased$41K (+15.8%)Learn more about this home's value by checking out its Trulia Estimate, the value of nearby homes, and how much similar homes have sold for.
Trulia Estimate
The of this home's value decreased by -3% in the last 10 years
| Month | Estimated value |
|---|---|
2026 | |
| September 2026 | $298K |
| August 2026 | $295K |
| July 2026 | $310K |
| June 2026 | $312K |
| May 2026 | $313K |
| April 2026 | $294K |
| March 2026 | $291K |
| February 2026 | $293K |
| January 2026 | $291K |
2025 | |
Comparable sales
These are recently sold homes that have a similar location or other similar features to this home, like bedrooms, bathrooms, and square footage. Get a sense of the expected prices in the area by viewing these homes.Address | Distance | Property Type | Sold Price | Sold Date | Bed | Bath | Sqft |
|---|---|---|---|---|---|---|---|
0.12 | Single-Family Home | $270,000 | 10/10/25 | 4 | 2.5 | 1,900 | |
0.12 | Single-Family Home | $295,000 | 05/22/26 | 4 | 2.5 | 2,080 | |
0.16 | Single-Family Home | $264,900 | 11/21/25 | 4 | 2.5 | 1,680 | |
0.17 | Single-Family Home | $295,000 | 04/23/26 | 4 | 2.5 | 1,680 | |
0.24 | Single-Family Home | $296,000 | 05/22/26 | 4 | 2.5 | 1,900 | |
0.22 | Single-Family Home | $277,000 | 09/04/26 | 4 | 2.5 | 1,680 | |
0.20 | Single-Family Home | $277,000 | 08/05/26 | 4 | 3 | 1,192 | |
0.13 | Single-Family Home | $248,900 | 12/30/25 | 3 | 2 | 1,192 |
Nearby home prices
Get a sense of expected prices in the area by checking the value of nearby homes.Address | Distance | Price | Bed | Bath | Sqft | Status |
|---|---|---|---|---|---|---|
0.03 | $317,800 | 4 | 2.5 | 2,200 | Off Market | |
0.05 | $299,900 | 4 | 2.5 | 1,680 | For Sale | |
0.08 | $323,500 | 4 | 2.5 | 2,600 | Off Market | |
0.06 | $370,000 | 3 | 2.5 | 1,738 | Recently Sold | |
0.07 | $296,100 | 4 | 2.5 | 2,055 | Off Market | |
0.07 | $281,800 | 4 | 2.5 | 2,200 | Off Market | |
0.12 | $293,400 | 4 | 2.5 | 1,900 | Off Market | |
0.14 | $530,100 | 5 | 3.5 | 3,444 | Off Market | |
0.12 | $368,300 | 4 | 2.5 | 2,200 | Off Market | |
0.13 | $248,900 | 3 | 2 | 1,192 | Recently Sold | |
0.12 | $295,000 | 4 | 2.5 | 2,080 | Recently Sold |
Price and Tax history
| Date | Event | Price |
|---|---|---|
Sep 7, 2026 Source: Zillow Rentals | ListingRemoved | $1,595 |
Sep 3, 2026 Source: Zillow Rentals | Listed For Rent | $1,595 |
Aug 5, 2026 Source: WRIST #1045494 | PriceChange | $300,000 Price decreased by 5% |
May 7, 2026 Source: WRIST #1045494 | Listed For Sale | $315,000 |
Jun 16, 2022 Source: N/A | Sold | $257,300 |
Mar 1, 2022 Source: N/A | Sold | $47,400 |
| Year | Property tax | Tax assessment |
|---|---|---|
| 2025 | $5,004 | $2,380 |
Home facts updated by county records
LGBTQ Local Legal Protections
LGBTQ Local Legal Protections



Tina Benton, Sibcy Cline, Inc.
Agent Phone: (937) 323-2200
IDX information is provided exclusively for personal, non-commercial use, and may not be used for any purpose other than to identify prospective properties consumers may be interested in purchasing.
Similar Homes You May Like
 Andrea White, Michel Realty RE/MAX Winners
 0.58 ACRESChelsea M Toops, ERA Martin & Associates
 NEW CONSTRUCTIONAlexander A Hencheck Jr, H.M.S. Real Estate
 Wanda Hogan-Aycock, Red 1 Realty
 Michael King, Howard Hanna Real Estate Services
 NEW CONSTRUCTION
 Tamara Comer, Coldwell Banker Heritage
 Jennie Scoby, Keller Williams Consultants
 Eric Dustin Tackett, Roost Real Estate Co.
 0.35 ACRESDewayne Yates, Coldwell Banker Realty
 0.26 ACRESChelsea Ragon, Coldwell Banker Heritage
 0.81 ACRESTyler Hicks, Glasshouse Realty Group
 NEW CONSTRUCTION
 NEW CONSTRUCTIONAlexander A Hencheck Jr, H.M.S. Real Estate
 0.27 ACRESAric Gibson, New Directions Realty, LLC
 Dori Gaier, Coldwell Banker Heritage
 0.45 ACRESJack Irwin Blain, Real Estate II, Inc.
 Shannon Dixon, Keller Williams Home Town Rlty
 NEW CONSTRUCTIONAlan J RafiyQ, D.R. Horton Realty of Ohio, In
 Cecilia Hill, Coldwell Banker Heritage
 0.99 ACRESKurt D Jackson, Howard Hanna Real Estate Serv
 Joel Custer, Keller Williams Consultants
 0.34 ACRESArthur A Solomon, Coldwell Banker Heritage
 NEW CONSTRUCTIONAlexander A Hencheck Jr, H.M.S. Real Estate
 0.27 ACRESV Patrick Hamilton, RE/MAX Alliance Realty
 Shanel Gentry, Coldwell Banker Realty
 2.64 ACRESPriscilla L. McNamee, Roost Real Estate Co.
 Brooklynne Bussard, Glasshouse Realty Group
 0.27 ACRESGordon A Caudill, Howard Hanna Real Estate Serv
 0.39 ACRESScot M Rife, Plum Tree Realty
 NEW CONSTRUCTION
 0.48 ACRESSonja M Jenkins, Howard Hanna Real Estate Serv
 0.25 ACRESMeagan Roderer, Glasshouse Realty Group
 NEW CONSTRUCTION
- NEW CONSTRUCTION
 See more homes for sale inSpringfield


New Listings near 517 Skyway Dr
 0.48 ACRESDanielle R Chapman, Glasshouse Realty Group
 Cecilia Hill, Coldwell Banker Heritage
 0.48 ACRESTamara Comer, Coldwell Banker Heritage
 Arthur Solomon, Coldwell Banker Heritage
 NEW - 1 DAY AGO0.64 ACRESVirginia J Moody, Keller Williams Home Town Rlty
 1.15 ACRESDan Weber, Plum Tree Realty
 Cindy Waddle, West Parke Real Estate Group
 COMING SOONLynn Schrader, Real Estate II, Inc.
 NEW - 1 DAY AGOOlivia Ojeda Herrera, Lagonda Creek Real Estate, LLC
 OPEN SUN, 2-4PMGreg L Waite, Home Central Realty
 Douglas Haney, Coldwell Banker Heritage
 0.42 ACRESMaurice Carpenter, Gallery Homes Real Estate, LLC
- Michael King, Howard Hanna Real Estate Services
- See more homes for sale inSpringfield


Frequently asked questions about 517 Skyway Dr
- What is the estimated monthly payment for 517 Skyway Dr?Based on a $300,000 list price with 20% down at today's rates, the estimated monthly payment for 517 Skyway Dr in Springfield, OH is approximately $1,986 (about $1,631 principal & interest, $280 property taxes, and $75 homeowner's insurance). This is an estimate. Actual payment depends on your loan terms.
- How does the list price for 517 Skyway Dr compare to homes in Springfield?517 Skyway Dr in Springfield, OH is listed at $300,000, about 65% above the $182K median sale price in Springfield.
- What do residents say about Springfield?Residents describe Springfield, OH as well-kept, pedestrian-friendly, and easy to park in. See homes for sale in Springfield, OH.
- What are the closest schools to 517 Skyway Dr?The closest schools to 517 Skyway Dr in Springfield, OH are Possum Elementary School (Pre-K, rated 6/10), Shawnee High School (Middle, rated 8/10).
- Does 517 Skyway Dr have air conditioning?Yes, 517 Skyway Dr in Springfield, OH has air conditioning.
- Does 517 Skyway Dr have laundry facilities?Yes, 517 Skyway Dr in Springfield, OH has in-unit laundry.
517 Skyway Dr, Springfield, OH 45505 is a 4 bedroom, 3 bathroom, 1,900 sqft single-family home built in 2022. This property is currently available for sale and was listed by WRIST on May 7, 2026. The MLS # for this home is MLS# 1045494.