


$1,325,000
Original price: $1,395,000
 4 Beds
 3 Baths
 2,304 sqft
33 Alyssa Lane, Tisbury, MA 02568
Est. Mortgage $7,790/mo*
Get Pre-QualifiedHome Highlights

Single-Family Home

Built in 2000

$575/sqft

Garage

HOA $25/mo
Local Information
- Map ViewExplore the area around 33 Alyssa Lane.

- Schools1 Preschool School1 Elementary School1 Middle School1 High School

- Shop & Eat

-- mins to
About this House
What's unique:Separate showerLarge side deckLaundry facilitiesPrivate exterior entranceCathedral ceilingsWalk through double closet
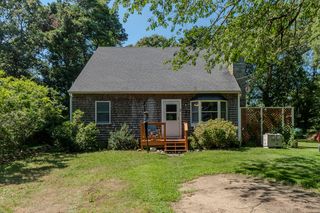
Country Living so close to Town! Lovely 4 Bedroom 2,304 sq ft Colonial Cape with Garage and lower level living space . Open kitchen, dining & entertainment area. Sliders open to Large side deck. High Ceilings Wood floors Living Room with additional nook. Half bath. Interior stairs to lower level with office/bedroom, half bath, private exterior entrance and garage. 2nd floor has large primary bedroom with cathedral ceilings, walk through double closet and generous private bath with jacuzzi, separate shower and laundry facilities. Two additional bedrooms. 2nd full bath. Attic. Grassy areas on front and side of property. Small association off West Spring St. R10 Zoning. Propane FHW Heat Pump A/C Radiant Heat on lower level including garage. Town Water Title V 4 Bedroom Septic must be upgraded to Nitrogen reducing Septic. New design currently being worked on by Engineer will be provided to Buyer upon completion. Easy access to Town, Year round Ferry port, shops, restaurants, Tisbury School, Tashmoo Scenic Overlook, Amphitheatre and a direct route to up island towns.
Home Details for 33 Alyssa Lane

|
|---|
Interior Details Basement: PartialNumber of Rooms: 7 |
Beds & Baths Number of Bedrooms: 4Number of Bathrooms: 4Number of Bathrooms (full): 2Number of Bathrooms (half): 2 |
Appliances & Utilities Appliances: Dishwasher, Electric Range, Refrigerator, Electric, Propane Gas, Water HeaterDishwasherRefrigerator |
Heating & Cooling Heating: PropaneHas CoolingAir Conditioning: OtherHas HeatingHeating Fuel: Propane |
Windows, Doors, Floors & Walls Flooring: Wood |
Levels, Entrance, & Accessibility Stories: 3Floors: Wood |

|
|---|
Exterior Home Features Roof: ShinglePatio / Porch: Deck, PorchFencing: PartialNo Private Pool |
Parking & Garage Number of Garage Spaces: 1Has a GarageNo Attached GarageHas Open ParkingParking Spaces: 4Parking: Direct Access,Garage Door Opener,Heated Garage,Driveway,Off Street |
Frontage Not on Waterfront |

|
|---|
Cumulative Days on Market: 312Days on Market: 128 |

|
|---|
Year Built Year Built: 2000 |
Property Type / Style Property Type: ResidentialProperty Subtype: Single Family Residence |
Building Construction Materials: Shingle Siding |
Property Information Parcel Number: TISB M:0024D B:00000 L:11.12 |

|
|---|
Price List Price: $1,325,000Price Per Sqft: $575 |

|
|---|
MLS Status: Active |

|
|---|
Direction & Address City: Vineyard Haven |

|
|---|
Listing Agent Listing ID: 22602337 |

|
|---|
Building Area Building Area: 2304 Square Feet |

|
|---|
Community Features: Conservation Area |

|
|---|
Has an HOAHOA Fee: $300/Annually |

|
|---|
Lot Area: 10018.8 sqft |

|
|---|
Special Conditions: None |

|
|---|
BasementMls Number: 22602337Showing Requirements: Appointment Required, Call Listing Agent |

|
|---|
HOA Amenities: Road Maintenance,Beach Access,Playground,Tennis Court(s) |
Around this home
What Locals Say about Tisbury
At least 26 Trulia users voted on each feature.

87 % Say yards are well-kept

80 % Say it's walkable to grocery stores

78 % Say kids play outside

77 % Say people would walk alone at night

75 % Say it's quiet

72 % Say it's dog friendly

72 % Say it's walkable to restaurants

71 % Say there's holiday spirit

70 % Say there's wildlife

68 % Say car is needed

64 % Say they plan to stay for at least 5 years

63 % Say there are sidewalks

61 % Say parking is easy

53 % Say there are community events

44 % Say neighbors are friendly

39 % Say streets are well-lit
Sourced by Trulia users. Learn more about our methodology.
Market trends in Tisbury
Last updated August 2026
Avg. sale price
—
Sale-to-List Price
—
Price per sq ft
—
Available listings
56
1MoM
Home Value
Trulia Estimate
$1.28MSince last month
Decreased$65K (-4.9%)Since last year
Decreased$47K (-3.6%)Since last sale
Increased$1M (+597.8%)Learn more about this home's value by checking out its Trulia Estimate, the value of nearby homes, and how much similar homes have sold for.
Trulia Estimate
The of this home's value increased by +78% in the last 10 years
| Month | Estimated value |
|---|---|
2026 | |
| September 2026 | $1.26M |
| August 2026 | $1.32M |
| July 2026 | $1.32M |
| June 2026 | $1.42M |
| May 2026 | $1.46M |
| April 2026 | $1.41M |
| March 2026 | $1.4M |
| February 2026 | $1.41M |
| January 2026 | $1.41M |
2025 | |
2024 | |
2023 | |
2022 | |
2021 | |
2020 | |
2019 | |
Comparable sales
These are recently sold homes that have a similar location or other similar features to this home, like bedrooms, bathrooms, and square footage. Get a sense of the expected prices in the area by viewing these homes.Address | Distance | Property Type | Sold Price | Sold Date | Bed | Bath | Sqft |
|---|---|---|---|---|---|---|---|
0.11 | Single-Family Home | $1,067,000 | 09/26/25 | 3 | 2.5 | 1,503 | |
0.12 | Single-Family Home | $925,000 | 09/14/26 | 3 | 3 | 1,581 | |
0.42 | Single-Family Home | $1,160,000 | 01/05/26 | 4 | 3 | 2,961 | |
0.10 | Single-Family Home | $800,000 | 06/04/26 | 3 | 2 | 1,152 | |
0.30 | Single-Family Home | $1,130,000 | 04/28/26 | 4 | 2 | 1,414 | |
0.45 | Single-Family Home | $1,500,000 | 01/23/26 | 5 | 3.5 | 2,436 | |
0.38 | Single-Family Home | $1,225,000 | 03/16/26 | 4 | 2 | 1,566 | |
0.66 | Single-Family Home | $1,230,000 | 12/17/25 | 4 | 3 | 1,900 | |
0.37 | Single-Family Home | $1,112,500 | 12/03/25 | 3 | 2 | 1,398 | |
0.71 | Single-Family Home | $1,680,000 | 09/16/26 | 4 | 2.5 | 2,329 |
Nearby home prices
Get a sense of expected prices in the area by checking the value of nearby homes.Address | Distance | Price | Bed | Bath | Sqft | Status |
|---|---|---|---|---|---|---|
0.10 | $800,000 | 3 | 2 | 1,152 | Recently Sold | |
0.11 | $1,150,000 | 4 | 3 | 1,924 | For Sale | |
0.13 | $1,430,500 | 5 | 2 | 1,781 | Off Market | |
0.11 | $1,097,700 | 3 | 2.5 | 1,503 | Off Market | |
0.12 | $925,000 | 3 | 3 | 1,581 | Recently Sold | |
0.12 | $1,185,000 | 4 | 2 | 1,861 | Off Market | |
0.14 | - | - | - | - | Off Market | |
0.20 | $1,133,800 | 3 | 2 | 1,235 | Off Market | |
0.19 | $1,504,600 | 3 | 2.5 | 2,076 | Off Market | |
0.24 | $1,955,900 | 4 | 3.5 | 2,672 | Off Market | |
0.23 | $1,363,600 | 5 | 4 | 2,292 | Off Market |
Price and Tax history
| Date | Event | Price |
|---|---|---|
Sep 2, 2026 Source: LINK #43928 | PriceChange | $1,325,000 Price decreased by 5% |
Jul 5, 2026 Source: LINK #43928 | PriceChange | $1,395,000 Price decreased by 7% |
Nov 9, 2025 Source: LINK #43928 | Listed For Sale | $1,495,000 |
Oct 5, 2006 Source: N/A | Sold | $180,000 |
Dec 13, 2000 Source: N/A | Sold | $90,000 |
| Year | Property tax | Tax assessment |
|---|---|---|
| 2025 | $9,786 | $1,292,800 |
Home facts updated by county records
LGBTQ Local Legal Protections
LGBTQ Local Legal Protections



Stephanie Burke, Portfolio Properties
Agent Phone: (508) 737-8550

All data relating to real estate for sale on this page comes from the Broker Reciprocity (BR) of the Cape Cod & Islands Multiple Listing Service, Inc. Detailed information about real estate listings held by brokerage firms other than CC&I Assoc. of REALTORS®, Inc. includes the name of the listing company. Neither the listing company nor CC&I Assoc. of REALTORS®, Inc. shall be responsible for any typographical errors, misinformation, misprints and shall be held totally harmless. The Broker providing this data believes it to be correct, but advises interested parties to confirm any item before relying on it in a purchase decision. This site was last updated 2026-09-25 12:33:16 PDT. All properties are subject to prior sale, changes, or withdrawal. Copyright 2026© Cape Cod & Islands Multiple Listing Service, Inc. All rights reserved.
Similar Homes You May Like
 0.65 ACRESWilliam Raveis Real Estate & Home Services
 1.38 ACRESWilliam Raveis Real Estate & Home Services
 0.25 ACRESPortfolio Properties
 0.7 ACRESSandy Dawson Galavotti, Dawson Real Estate
 0.57 ACRESWallace & Co. Sotheby's International Realty
 0.34 ACRESWallace & Co. Sotheby's International Realty
 0.34 ACRESWallace & Co. Sotheby's International Realty
 NEW - 1 DAY AGO0.41 ACRESKinlin Grover Compass
 0.41 ACRESBrennan Team, Century 21 North East
 OPEN SUN, 11-1PM1.57 ACRESSotheby's International Realty
 0.31 ACRESWilliam Raveis Real Estate & Home Services
 1.76 ACRESBerkshire Hathaway HomeServices Robert Paul Properties
 See more homes for sale inTisbury




New Listings near 33 Alyssa Lane
 NEW - 2 DAYS AGO1.1 ACRESSandpiper Realty
 NEW - 1 DAY AGOOcean Park Realty Inc
 Wallace & Co. Sotheby's International Realty
 2.44 ACRESTea Lane Associates
- 0.25 ACRESPortfolio Properties
 0.34 ACRESWallace & Co. Sotheby's International Realty
- See more homes for sale inTisbury


Frequently asked questions about 33 Alyssa Lane
- What is the estimated monthly payment for 33 Alyssa Lane?Based on a $1,325,000 list price with 20% down at today's rates, the estimated monthly payment for 33 Alyssa Lane in Tisbury, MA is approximately $8,039 (about $7,412 principal & interest, $552 property taxes, and $75 homeowner's insurance). This is an estimate. Actual payment depends on your loan terms.
- What do residents say about Tisbury?Residents describe Tisbury, MA as well-kept, walkable to grocery stores, and quiet. See homes for sale in Tisbury, MA.
- What are the closest schools to 33 Alyssa Lane?The closest schools to 33 Alyssa Lane in Tisbury, MA are Martha's Vineyard Regional High School (rated 6/10), Tisbury Elementary School (Pre-K/Middle, rated 4/10).
- What is 33 Alyssa Lane estimated to be worth?Trulia's estimated value for 33 Alyssa Lane in Tisbury, MA is $1,278,300.
- Does 33 Alyssa Lane have air conditioning?Yes, 33 Alyssa Lane in Tisbury, MA has air conditioning.
- How big is the lot at 33 Alyssa Lane?The lot at 33 Alyssa Lane in Tisbury, MA is about 0.23 acres (10,004 sq ft).
33 Alyssa Lane, Tisbury, MA 02568 is a 4 bedroom, 4 bathroom, 2,304 sqft single-family home built in 2000. This property is currently available for sale and was listed by CCIMLS on May 20, 2026. The MLS # for this home is MLS# 22602337.