


$1,285,000
Original price: $1,320,000
 3 Beds
 2.5 Baths
 2,347 sqft (on 0.32 acres)
41 Cook Rd, Tisbury, MA 02568
Est. Mortgage $7,532/mo*
Get Pre-QualifiedHome Highlights

Single-Family Home

Built in 1890

0.32 acre lot

$548/sqft
Local Information
- Map ViewExplore the area around 41 Cook Rd.

- Schools1 Preschool School1 Elementary School1 Middle School1 High School

- Shop & Eat

-- mins to
About this House
What's unique:Central airLarge deckWork space and storageDining areaThree bedroomsComforts of modern living
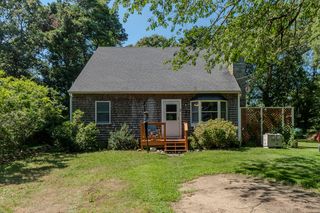
Just moments from downtown Vineyard Haven, the ferry terminal, shops, restaurants, and harbor, this beautifully maintained three-bedroom home combines distinctive character with thoughtfully updated spaces, modern comforts, and a peaceful residential setting. The home offers over 2,300 square feet of living space with three bedrooms, 2.5 baths, central air, and wood flooring throughout. An updated custom kitchen by French Accent, with a walk-in pantry, opens to the dining area, while a first-floor powder room with laundry adds everyday convenience. A substantial 2010 addition expanded the home with a spacious, light-filled living room and a generous second-floor primary suite. Two additional bedrooms and a full bath comfortably accommodate family and guests. Outside, a large deck overlooks landscaped grounds with native plantings, stonework, and a fire pit gathering area. A full walk-out basement is perfect for both a work space and storage. Whether you’re searching for a year-round home, vacation retreat, or investment opportunity, this property offers something increasingly rare on Martha’s Vineyard: a home with genuine character, generous living space, and the comforts of modern living.
Home Details for 41 Cook Rd

|
|---|
Interior Details Basement: Yes, full walk out added in 2010.Number of Rooms: 7 |
Beds & Baths Number of Bedrooms: 3Number of Bathrooms: 3Number of Bathrooms (full): 2Number of Bathrooms (half): 1 |
Dimensions and Layout Living Area: 2347 Square Feet |
Appliances & Utilities Utilities: CblAppliances: Stove: KitchenAid, Washer: Yes |
Heating & Cooling Heating: GFHANo CoolingHas HeatingHeating Fuel: GFHA |
Fireplace & Spa Fireplace: Woodstove |
Windows, Doors, Floors & Walls Flooring: Harwood/Pine/Softwood/Carpet |
Levels, Entrance, & Accessibility Floors: Harwood Pine Softwood Carpet |
View No ViewView: None |

|
|---|
Exterior Home Features Other Structures: ShedExterior: Deck, Garden, Porch, PubBchGarden |
Parking & Garage No CarportNo GarageNo Attached GarageParking: Ample |
Frontage Frontage Type: NoneNot on Waterfront |
Water & Sewer Sewer: Septic Tank |

|
|---|
Days on Market: 66 |

|
|---|
Year Built Year Built: 1890Year Renovated: 2010 |
Property Type / Style Property Type: ResidentialProperty Subtype: Single Family Residence |
Property Information Parcel Number: 8N/22 |

|
|---|
Price List Price: $1,285,000Price Per Sqft: $548 |

|
|---|
MLS Status: A |

|
|---|
Direction & Address City: Vineyard Haven |

|
|---|
Listing Agent Listing ID: 44746 |

|
|---|
Building Area Building Area: 2347 Square Feet |

|
|---|
Lot Area: 0.32 acres |

|
|---|
Listing Agreement Type: E |

|
|---|
BasementMls Number: 44746 |
Around this home
What Locals Say about Tisbury
At least 26 Trulia users voted on each feature.

87 % Say yards are well-kept

80 % Say it's walkable to grocery stores

78 % Say kids play outside

77 % Say people would walk alone at night

75 % Say it's quiet

72 % Say it's dog friendly

72 % Say it's walkable to restaurants

71 % Say there's holiday spirit

70 % Say there's wildlife

68 % Say car is needed

64 % Say they plan to stay for at least 5 years

63 % Say there are sidewalks

61 % Say parking is easy

53 % Say there are community events

44 % Say neighbors are friendly

39 % Say streets are well-lit
Sourced by Trulia users. Learn more about our methodology.
Market trends in Tisbury
Last updated August 2026
Avg. sale price
—
Sale-to-List Price
—
Price per sq ft
—
Available listings
56
1MoM
Home Value
Trulia Estimate
$1.22MSince last month
Decreased$14K (-1.1%)Since last year
Increased$214K (+21.3%)Since last sale
Increased$1M (+638.5%)Learn more about this home's value by checking out its Trulia Estimate, the value of nearby homes, and how much similar homes have sold for.
Trulia Estimate
The of this home's value increased by +152% in the last 10 years
| Month | Estimated value |
|---|---|
2026 | |
| September 2026 | $1.22M |
| August 2026 | $1.23M |
| July 2026 | $1.26M |
| June 2026 | $1.06M |
| May 2026 | $1.05M |
| April 2026 | $1.02M |
| March 2026 | $1.03M |
| February 2026 | $1.01M |
| January 2026 | $1.02M |
2025 | |
2024 | |
2023 | |
2022 | |
2021 | |
2020 | |
2019 | |
2018 | |
2017 | |
2016 | |
Comparable sales
These are recently sold homes that have a similar location or other similar features to this home, like bedrooms, bathrooms, and square footage. Get a sense of the expected prices in the area by viewing these homes.Address | Distance | Property Type | Sold Price | Sold Date | Bed | Bath | Sqft |
|---|---|---|---|---|---|---|---|
0.18 | Single-Family Home | $1,230,000 | 12/17/25 | 4 | 3 | 1,900 | |
0.24 | Single-Family Home | $1,800,000 | 10/15/25 | 3 | 3.5 | 1,913 | |
0.36 | Single-Family Home | $1,935,000 | 05/06/26 | 3 | 3.5 | 2,453 | |
0.48 | Single-Family Home | $925,000 | 09/14/26 | 3 | 3 | 1,581 | |
0.41 | Single-Family Home | $1,067,000 | 09/26/25 | 3 | 2.5 | 1,503 | |
0.37 | Single-Family Home | $1,340,000 | 09/15/26 | 2 | 3 | 1,864 | |
0.45 | Single-Family Home | $800,000 | 06/04/26 | 3 | 2 | 1,152 | |
0.10 | Single-Family Home | $1,000,000 | 06/01/26 | 2 | 1 | 1,040 | |
0.33 | Single-Family Home | $1,500,000 | 01/23/26 | 5 | 3.5 | 2,436 | |
0.28 | Single-Family Home | $1,200,000 | 10/28/25 | 4 | 2 | 1,680 |
Nearby home prices
Get a sense of expected prices in the area by checking the value of nearby homes.Address | Distance | Price | Bed | Bath | Sqft | Status |
|---|---|---|---|---|---|---|
0.00 | $1,690,000 | 3 | 2.5 | 2,347 | For Sale | |
0.07 | $450,000 | - | - | - | For Sale | |
0.08 | $525,000 | - | - | - | Recently Sold | |
0.10 | $1,000,000 | 2 | 1 | 1,040 | Recently Sold | |
0.09 | - | - | - | - | Off Market | |
0.13 | $977,000 | 3 | 1 | 1,184 | Off Market | |
0.11 | $1,429,900 | 4 | 4 | 2,552 | For Sale | |
0.10 | $1,171,500 | 3 | 2 | 1,344 | Off Market | |
0.11 | $1,132,600 | 5 | 2 | 2,000 | Off Market | |
0.12 | $1,626,700 | 5 | 3.5 | 1,931 | Off Market | |
0.14 | $529,500 | 2 | 1 | 1,047 | Off Market |
Price and Tax history
| Date | Event | Price |
|---|---|---|
Aug 10, 2026 Source: LINK #44746 | PriceChange | $1,285,000 Price decreased by 3% |
Jul 21, 2026 Source: LINK #44746 | Listed For Sale | $1,320,000 |
Jul 31, 1997 Source: N/A | Sold | $165,000 |
| Year | Property tax | Tax assessment |
|---|---|---|
| 2025 | $7,272 | $960,700 |
Home facts updated by county records
LGBTQ Local Legal Protections
LGBTQ Local Legal Protections



Jen O'Hanlon, Compass LLC
© 2026 LINK, All Rights Reserved. Data last updated: 2026-09-25 09:12:52 PDT. Some properties may no longer be for sale if they have gone under contract, have sold, or are no longer being offered for sale since the last update.
Similar Homes You May Like
 Wallace & Co. Sotheby's International Realty
 0.34 ACRESWallace & Co. Sotheby's International Realty
 0.25 ACRESPortfolio Properties
 0.34 ACRESWallace & Co. Sotheby's International Realty
 0.25 ACRESMartha's Vineyard Island-Wide Realty
 0.25 ACRESMartha's Vineyard Island-Wide Realty
 0.57 ACRESWallace & Co. Sotheby's International Realty
 0.34 ACRESWallace & Co. Sotheby's International Realty
 NEW CONSTRUCTIONDouglas Elliman of MA, LLC
 NEW - 21 HRS AGOOcean Park Realty Inc
 OPEN SAT, 12-2PM0.29 ACRESCompass | Point B
 Wallace & Co. Sotheby's International Realty
 See more homes for sale inTisbury




New Listings near 41 Cook Rd
 NEW - 2 DAYS AGO1.1 ACRESSandpiper Realty
- NEW - 21 HRS AGOOcean Park Realty Inc
- Wallace & Co. Sotheby's International Realty
 2.44 ACRESTea Lane Associates
- 0.25 ACRESPortfolio Properties
- 0.34 ACRESWallace & Co. Sotheby's International Realty
- See more homes for sale inTisbury


Frequently asked questions about 41 Cook Rd
- What is the estimated monthly payment for 41 Cook Rd?Based on a $1,285,000 list price with 20% down at today's rates, the estimated monthly payment for 41 Cook Rd in Tisbury, MA is approximately $7,844 (about $7,234 principal & interest, $535 property taxes, and $75 homeowner's insurance). This is an estimate. Actual payment depends on your loan terms.
- What do residents say about Tisbury?Residents describe Tisbury, MA as well-kept, walkable to grocery stores, and quiet. See homes for sale in Tisbury, MA.
- What are the closest schools to 41 Cook Rd?The closest schools to 41 Cook Rd in Tisbury, MA are Martha's Vineyard Regional High School (rated 6/10), Tisbury Elementary School (Pre-K/Middle, rated 4/10).
- What is 41 Cook Rd estimated to be worth?Trulia's estimated value for 41 Cook Rd in Tisbury, MA is $1,218,500.
- How big is the lot at 41 Cook Rd?The lot at 41 Cook Rd in Tisbury, MA is about 0.32 acres (14,000 sq ft).
- Does 41 Cook Rd have parking?Yes, 41 Cook Rd in Tisbury, MA has on-site parking.
41 Cook Rd, Tisbury, MA 02568 is a 3 bedroom, 3 bathroom, 2,347 sqft single-family home built in 1890. This property is currently available for sale and was listed by LINK on Jul 21, 2026. The MLS # for this home is MLS# 44746.