


3260 Bit Road
Evergreen, CO 80439
 3 Beds
 3 Baths
 2,207 sqft (on 0.54 acres)
3 Beds
3 Baths
2,207 sqft
(on 0.54 acres)
Home Value
Trulia Estimate
$761KSince last month
Decreased$10K (-1.3%)Since last year
Decreased$49K (-6%)Since last sale
Decreased$14K (-1.8%)Learn more about this home's value by checking out its Trulia Estimate, the value of nearby homes, and how much similar homes have sold for.
Trulia Estimate
The of this home's value increased by +53% in the last 10 years
| Month | Estimated value |
|---|---|
2026 | |
| August 2026 | $761K |
| July 2026 | $771K |
| June 2026 | $771K |
| May 2026 | $775K |
| April 2026 | $777K |
| March 2026 | $775K |
| January 2026 | $735K |
2025 | |
2024 | |
2023 | |
2022 | |
2021 | |
2020 | |
2019 | |
2018 | |
2017 | |
2016 | |
Comparable sales
These are recently sold homes that have a similar location or other similar features to this home, like bedrooms, bathrooms, and square footage. Get a sense of the expected prices in the area by viewing these homes.Address | Distance | Property Type | Sold Price | Sold Date | Bed | Bath | Sqft |
|---|---|---|---|---|---|---|---|
0.33 | Single-Family Home | $795,000 | 08/22/25 | 3 | 2.5 | 1,943 | |
0.32 | Single-Family Home | $710,000 | 07/14/26 | 3 | 2.5 | 1,755 | |
0.28 | Single-Family Home | $680,000 | 09/29/25 | 3 | 2 | 2,194 | |
0.19 | Single-Family Home | $820,000 | 09/25/25 | 4 | 3 | 3,126 | |
0.32 | Single-Family Home | $800,000 | 06/01/26 | 4 | 2.5 | 1,828 | |
0.19 | Single-Family Home | $840,000 | 05/18/26 | 4 | 4 | 3,169 | |
0.35 | Single-Family Home | $957,000 | 07/13/26 | 4 | 3 | 2,585 | |
0.37 | Single-Family Home | $875,000 | 06/15/26 | 4 | 2.5 | 2,623 | |
0.18 | Single-Family Home | $766,170 | 03/11/26 | 4 | 3 | 2,830 |
Nearby home prices
Get a sense of expected prices in the area by checking the value of nearby homes.Address | Distance | Price | Bed | Bath | Sqft | Status |
|---|---|---|---|---|---|---|
0.04 | $945,000 | 3 | 3 | 2,755 | Recently Sold | |
0.09 | $742,300 | 3 | 3 | 1,892 | Off Market | |
0.15 | $840,500 | 4 | 2.5 | 1,858 | Off Market | |
0.19 | $803,200 | 4 | 3 | 3,126 | Off Market | |
0.19 | $840,000 | 4 | 4 | 3,169 | Recently Sold | |
0.18 | $766,170 | 4 | 3 | 2,830 | Recently Sold | |
0.21 | $750,000 | 4 | 3 | 2,734 | For Sale | |
0.20 | $485,800 | 2 | 1 | 1,155 | Off Market | |
0.22 | $738,700 | 3 | 2 | 1,797 | Off Market | |
0.22 | $235,000 | - | - | - | For Sale | |
0.22 | $1,465,000 | 5 | 4 | 4,560 | Recently Sold |
Local Information
- Map ViewExplore the area around 3260 Bit Road.

- Schools2 Preschool Schools2 Elementary Schools1 Middle School1 High School

- Shop & Eat

-- mins to
Home Highlights

Property Type
Single-Family Home

Year Built
1979

Lot Size
0.54 acres
Living Area
2,207 sqft

Price/Sqft
$351/sqft

Parking
2 Car Garage
About this House
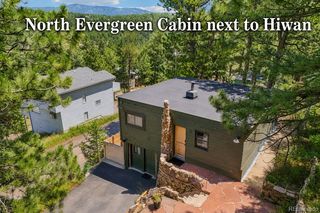
Welcome to this beautifully updated mountain contemporary home, perched on a 0.54-acre cul-de-sac lot in unincorporated Jefferson County.
This property is connected to public water and sewer, providing peace of mind and eliminating well and septic maintenance. Accessibility is effortless year-round, as the home is situated on a plowed road and a school bus route. The southwest-facing driveway and expansive south-facing decks offer sweeping mountain views framed by mature Aspen trees for ultimate mountain experince.
The interior is bathed in natural light from the clerestory windows and features an open-concept layout, vaulted ceilings, and thoughtful modern upgrades. Recent upgrades include double-pane windows (2019), a tankless water heater (2021), a high-efficiency furnace with an indoor air quality system (2022), and the furnace blower was replaced in 2025. In 2026, Interior improvements continued with luxury vinyl tile flooring (2022), fresh interior paint (2025), and major cosmetic upgrades in 2026, including popcorn ceiling removal and retexture, updated kitchen cabinetry, all new interior lighting, and new matching door hardware.
The remodeled kitchen boasts slab granite countertops and designer cabinetry, while the walk-out lower level leads to a fully fenced yard and dedicated dog run. Summer evenings are best spent on the deck, where you can enjoy a front-row view of the annual Evergreen Rodeo. Winters are cozy in front of the two gas fireplaces add warmth on both levels.
All bedrooms are located on the same level, offering an ideal / functional layout. The primary bedroom includes a private en-suite bath and lots of natural light. The oversized 2-car garage is clean, organized, and offers excellent storage. Located near Hiwan Hills, Hiwan Golf Club, and approximately 10 minutes to Downtown Evergreen. Staging by STS Home Staging Denver Highlands. Items available for purchase directly from STS pricing link: https://app.stageforce.com/HpBwkBA.
This property is connected to public water and sewer, providing peace of mind and eliminating well and septic maintenance. Accessibility is effortless year-round, as the home is situated on a plowed road and a school bus route. The southwest-facing driveway and expansive south-facing decks offer sweeping mountain views framed by mature Aspen trees for ultimate mountain experince.
The interior is bathed in natural light from the clerestory windows and features an open-concept layout, vaulted ceilings, and thoughtful modern upgrades. Recent upgrades include double-pane windows (2019), a tankless water heater (2021), a high-efficiency furnace with an indoor air quality system (2022), and the furnace blower was replaced in 2025. In 2026, Interior improvements continued with luxury vinyl tile flooring (2022), fresh interior paint (2025), and major cosmetic upgrades in 2026, including popcorn ceiling removal and retexture, updated kitchen cabinetry, all new interior lighting, and new matching door hardware.
The remodeled kitchen boasts slab granite countertops and designer cabinetry, while the walk-out lower level leads to a fully fenced yard and dedicated dog run. Summer evenings are best spent on the deck, where you can enjoy a front-row view of the annual Evergreen Rodeo. Winters are cozy in front of the two gas fireplaces add warmth on both levels.
All bedrooms are located on the same level, offering an ideal / functional layout. The primary bedroom includes a private en-suite bath and lots of natural light. The oversized 2-car garage is clean, organized, and offers excellent storage. Located near Hiwan Hills, Hiwan Golf Club, and approximately 10 minutes to Downtown Evergreen. Staging by STS Home Staging Denver Highlands. Items available for purchase directly from STS pricing link: https://app.stageforce.com/HpBwkBA.
3260 Bit Road, Evergreen, CO 80439 is a 3 bedroom, 3 bathroom, 2,207 sqft single-family home built in 1979. It last sold for the $775,000 asking price on Mar 20, 2026. It is currently off market. The Trulia Estimate is $760,800, with a rent estimate of $3,607/month.
Last check for updates: about 14 hours ago
Listed by Morgan Russo, (267) 608-5217
JPAR - Platinum
Bought with: Shad Phillips, (303) 218-6926, Real Broker, LLC DBA Real
Source: REcolorado as distributed by MLS GRID, MLS#2859819
Home Details for 3260 Bit Road

|
|---|
Interior Details Number of Rooms: 11Types of Rooms: Bedroom, Bathroom, Dining Room, Family Room, Kitchen, Laundry, Living Room |
Beds & Baths Number of Bedrooms: 3Number of Bathrooms: 3Number of Bathrooms (full): 1Number of Bathrooms (three quarters): 2 |
Dimensions and Layout Living Area: 2207 Square Feet |
Appliances & Utilities Utilities: Cable Available, Internet Access (Wired), Natural Gas Connected, Phone AvailableAppliances: Dishwasher, Disposal, Dryer, Microwave, Oven, Range, Refrigerator, Tankless Water Heater, WasherDishwasherDisposalDryerLaundry: In UnitMicrowaveRefrigeratorWasher |
Heating & Cooling Heating: Forced Air,Natural GasHas CoolingAir Conditioning: Attic FanHas HeatingHeating Fuel: Forced Air |
Fireplace & Spa Number of Fireplaces: 2Fireplace: Family Room, Gas, Living RoomHas a Fireplace |
Gas & Electric Electric: 110V, 220 Volts, Single Phase, 220 Volts in GarageHas Electric on Property |
Windows, Doors, Floors & Walls Window: Double Pane Windows, Window CoveringsFlooring: Laminate, Tile, Vinyl |
Levels, Entrance, & Accessibility Entry Location: GroundFloors: Laminate, Tile, Vinyl |
View Has a ViewView: Mountain(s) |
Security Security: Carbon Monoxide Detector(s), Smoke Detector(s) |

|
|---|
Exterior Home Features Roof: CompositionPatio / Porch: Deck, PatioFencing: FullVegetation: Aspen, Mixed, WoodedExterior: Dog Run, Lighting, Private Yard, Rain GuttersFoundation: Concrete Perimeter |
Parking & Garage Number of Garage Spaces: 2Number of Covered Spaces: 2Other Parking: RV Spaces: 1No CarportHas a GarageHas an Attached GarageParking Spaces: 3Parking: Asphalt,Dry Walled,Insulated Garage,Lighted,Oversized,Storage |
Frontage Road Frontage: PublicResponsible for Road Maintenance: Public Maintained RoadRoad Surface Type: PavedNot on Waterfront |
Water & Sewer Sewer: Public Sewer |
Finished Area Finished Area (above surface): 2207 Square Feet |

|
|---|
Year Built Year Built: 1979 |
Property Type / Style Property Type: ResidentialProperty Subtype: Single Family ResidenceStructure Type: HouseArchitecture: Mountain Contemporary |
Building Construction Materials: Frame, Rock, Wood SidingNot Attached Property |
Property Information Condition: Updated/RemodeledNot Included in Sale: Seller's Personal Property & Staging ItemsParcel Number: 079427 |

|
|---|
Price List Price: $775,000Price Per Sqft: $351/sqft |
Status Change & Dates Off Market Date: Sun Feb 22 2026Possession Timing: Close Of Escrow |

|
|---|
MLS Status: Closed |

|
|---|

|
|---|
Direction & Address City: EvergreenCommunity: El Pinal / El Pinal 4th Filing |
School Information Elementary School: BergenElementary School District: Jefferson County R-1Jr High / Middle School: EvergreenJr High / Middle School District: Jefferson County R-1High School: EvergreenHigh School District: Jefferson County R-1 |

|
|---|
Building Area Building Area: 2207 Square Feet |

|
|---|
Not Senior Community |

|
|---|
No HOA |

|
|---|
Lot Area: 0.54 acres |

|
|---|
Special Conditions: Standard |

|
|---|
Contingencies: None KnownListing Terms: Cash, Conventional, FHA, VA Loan |

|
|---|
Energy Efficiency Features: HVAC, Lighting, Water Heater, Windows |

|
|---|
Mobile Home Park Mobile Home Units: Feet |

|
|---|
Business Information Ownership: Individual |

|
|---|
Mls Number: 2859819Attribution Contact: russomorgan@gmail.com, 267-608-5217Above Grade Unfinished Area: 2207Showing Service Name: Showing Time |
Price and Tax history
| Date | Event | Price |
|---|---|---|
Mar 20, 2026 Source: REcolorado as distributed by MLS GRID #2859819 | Sold | $775,000 |
Feb 23, 2026 Source: REcolorado as distributed by MLS GRID #2859819 | Pending | $775,000 |
Feb 16, 2026 Source: REcolorado as distributed by MLS GRID #2859819 | Listed For Sale | $775,000 |
Sep 22, 2020 Source: N/A | Sold | $635,000 |
Aug 7, 2020 Source: Agent Provided | Pending | $625,000 |
Aug 6, 2020 Source: Agent Provided | Listed For Sale | $625,000 |
Jul 27, 2015 Source: Agent Provided | ListingRemoved | $440,000 |
Jul 27, 2015 Source: Agent Provided | Listed For Sale | $440,000 |
Jul 24, 2015 Source: N/A | Sold | $440,000 |
Jun 13, 2015 Source: Agent Provided | Pending | $440,000 |
Jun 11, 2015 Source: Agent Provided | Listed For Sale | $440,000 |
Jan 7, 2002 Source: N/A | Sold | $289,000 |
Aug 8, 1997 Source: N/A | Sold | $189,900 |
Jan 4, 1995 Source: N/A | Sold | $149,500 |
| Year | Property tax | Tax assessment |
|---|---|---|
| 2025 | $4,689 | $892,757 |
Home facts updated by county records
Market trends in Evergreen
Last updated July 2026
Avg. sale price
$922K
$1KMoM
Sale-to-List Price
98.5%
0.1%MoM
Price per sq ft
$375
$10MoM
Available listings
296
1MoM
Around this home
What Locals Say about Evergreen
At least 118 Trulia users voted on each feature.

96 % Say there's wildlife

95 % Say car is needed

93 % Say it's dog friendly

82 % Say it's quiet

81 % Say parking is easy

80 % Say there's holiday spirit

70 % Say yards are well-kept

69 % Say neighbors are friendly

65 % Say people would walk alone at night

64 % Say they plan to stay for at least 5 years

62 % Say kids play outside

49 % Say there are community events

33 % Say it's walkable to restaurants

25 % Say it's walkable to grocery stores

10 % Say there are sidewalks
Sourced by Trulia users. Learn more about our methodology.
LGBTQ Local Legal Protections
LGBTQ Local Legal Protections



© 2026 REcolorado® All rights reserved. Certain information contained herein is derived from information which is the licensed property of, and copyrighted by, REcolorado®. Some IDX listings have been excluded from this website. Click here for more information
Frequently asked questions about 3260 Bit Road
- What is 3260 Bit Road estimated to be worth?Trulia's estimated value for 3260 Bit Road in Evergreen, CO is $760,800.
- What is the price history for 3260 Bit Road?3260 Bit Road in Evergreen, CO last sold for $775,000 in March 2026.
- Is Evergreen a buyer's or seller's market?Evergreen is currently a seller's market, based on recent for-sale activity.
- What's the median sale price in Evergreen?The median sale price in Evergreen is $922K. That is down $1K from the prior month.
- Does 3260 Bit Road have air conditioning?Yes, 3260 Bit Road in Evergreen, CO has air conditioning.
- Does 3260 Bit Road have laundry facilities?Yes, 3260 Bit Road in Evergreen, CO has in-unit laundry.
Explore by feature - Pet Friendly
 PET FRIENDLYINCOME RESTRICTED
 APPLY INSTANTLYPET FRIENDLY
 APPLY INSTANTLYPET FRIENDLY
 PET FRIENDLY
 PET FRIENDLY
 PET FRIENDLY
 PET FRIENDLYFURNISHED
 PET FRIENDLY
 PET FRIENDLY
 PET FRIENDLYFURNISHED
Explore by feature - Garage
 APPLY INSTANTLYPET FRIENDLYFURNISHED
 APPLY INSTANTLYFURNISHED
 APPLY INSTANTLYPET FRIENDLY
- APPLY INSTANTLYPET FRIENDLY
 APPLY INSTANTLYPET FRIENDLYFURNISHED
 APPLY INSTANTLYPET FRIENDLY
 APPLY INSTANTLYPET FRIENDLYFURNISHED
 APPLY INSTANTLYPET FRIENDLY
 NEW - 14 HRS AGOPET FRIENDLY1 ACRE
Explore by feature - Air Conditioning
- PET FRIENDLYINCOME RESTRICTED
- APPLY INSTANTLYPET FRIENDLY
- APPLY INSTANTLYPET FRIENDLYFURNISHED
- APPLY INSTANTLYPET FRIENDLY
- APPLY INSTANTLYPET FRIENDLYFURNISHED
 APPLY INSTANTLYPET FRIENDLYFURNISHED
 APPLY INSTANTLYPET FRIENDLY
 APPLY INSTANTLYPET FRIENDLYFURNISHED
 APPLY INSTANTLYPET FRIENDLYFURNISHED
Explore by feature - Washer/dryer
- PET FRIENDLYINCOME RESTRICTED
- APPLY INSTANTLYPET FRIENDLYFURNISHED
- APPLY INSTANTLYFURNISHED
- APPLY INSTANTLYPET FRIENDLY
 APPLY INSTANTLYFURNISHED
- APPLY INSTANTLYPET FRIENDLY
- APPLY INSTANTLYPET FRIENDLYFURNISHED
- APPLY INSTANTLYPET FRIENDLY
 APPLY INSTANTLYFURNISHED
 APPLY INSTANTLY
Apartments for Rent
- PET FRIENDLYINCOME RESTRICTED
- APPLY INSTANTLYFURNISHED
- APPLY INSTANTLYPET FRIENDLY
- APPLY INSTANTLYFURNISHED
- APPLY INSTANTLY
- PET FRIENDLY

 See more homes for rent inEvergreen
Off Market Homes Near 3260 Bit Road
 SOLDAUG 17, 2026Keller Williams Foothills Realty, MLS#8691471
 SOLDAUG 14, 2026HomeSmart, MLS#5775831
 SOLDAUG 13, 2026Good Mountain Real Estate, Inc., MLS#3182005
 SOLDAUG 12, 2026RE/MAX Professionals, MLS#6734498
 SOLDAUG 11, 2026Property Works LLC, MLS#5007151
 SOLDAUG 10, 2026Keller Williams Advantage Realty LLC, MLS#5926958
 SOLDAUG 10, 2026Compass - Denver, MLS#2415000
- SOLDAUG 7, 2026Corcoran Perry & Co., MLS#3048059
 SOLDAUG 5, 2026Berkshire Hathaway HomeServices Elevated Living RE, MLS#3481307
 SOLDAUG 4, 2026Madison & Company Properties
 See more homes for sale inEvergreen
Homes for sale near 3260 Bit Road
 0.56 ACRESeXp Realty, LLC, MLS#1759549
 LIV Sotheby's International Realty, MLS#9962088
 0.25 ACRESMadison & Company Properties, MLS#7718187
 0.27 ACRESRE/MAX Alliance, MLS#8778003
 Real Broker, LLC DBA Real, MLS#8943159
 0.85 ACRESSlifer Smith & Frampton R.E.
 EXIT Realty DTC, Cherry Creek, Pikes Peak., MLS#5193723
 0.27 ACRESBerkshire Hathaway HomeServices Elevated Living RE, MLS#9548561
- See more homes for sale inEvergreen


- Results are loading