


$699,473
Original price: $699,473
 4 Beds
 2.5 Baths
 3,258 sqft (on 0.34 acres)
3243 Peyton Cir, Aurora, IL 60503
Est. Mortgage $5,013/mo*
Get Pre-QualifiedHome Highlights

Parking
3 Car Garage

HOA
$62/Monthly

Price/Sqft
$215

Listed
29 days ago

Climate Control
Natural Gas & Central Air
Local Information
- Map ViewExplore the area around 3243 Peyton Cir.

- Schools1 Elementary School1 Middle School1 High School

- Shop & Eat

-- mins to
About this House
Welcome to Lincoln Crossing, a charming community of two-story homes designed with families in mind. THIS HOME IS TO BE BUILT. The Riverton, a spacious and thoughtfully designed open-concept home, perfect for modern living and entertaining. The expansive Great Room seamlessly flows into the casual dining area and kitchen, creating the perfect space for family gatherings or hosting friends. You will enjoy relaxing in your bright airy sunroom. The gourmet kitchen is a chef's dream with built-in stainless steel appliances, cabinetry of your choice and more. A large island with seating provides ample space for meal prep or casual dining and your pantry has lots of extra storage. The formal dining room adds a touch of elegance to your home, perfect for dinner parties or family celebrations. The Riverton includes a versatile flex room that can be customized to suit your needs. Whether you need a home office, den, the choice is yours! After a long day, retreat to your spacious owner's suite, tucked away for privacy. The suite includes a luxurious private bath with a double-bowl vanity, soaking tub, and separate walk-in shower-your own personal spa-like retreat. Upstairs, a large loft area offers endless possibilities, whether for family movie nights, games, or a quiet reading nook. It's an ideal space for everyone to gather and unwind. Full unfinished basement, providing plenty of room for storage or future expansion. Homesite 20061. Photos of similar home with some options that are not available at this price. You can select your own options and finishes for you new home.
Contact this Building
Last check for updates: about 15 hours ago
Listing courtesy of: Nicholas Solano, (630) 427-5444
Twin Vines Real Estate Svcs
Source: MRED as distributed by MLS GRID, MLS#12719617
Also Listed on Pulte, MRED as distributed by MLS GRID.
Home Details for 3243 Peyton Cir

|
|---|
Heating & Cooling Heating: Natural GasAir ConditioningCooling System: Central AirHeating Fuel: Natural Gas |
Levels, Entrance, & Accessibility Stories: 2 |
Interior Details Number of Rooms: 19Types of Rooms: Master Bedroom, Bedroom 2, Bedroom 3, Bedroom 4, Den, Dining Room, Eating Area, Family Room, Great Room, Heated Sun Room, Kitchen, Laundry, Living Room, Loft, Office |
Appliances & Utilities DishwasherDisposalMicrowave |

|
|---|
Year Built Year Built: 2026 |
Property Type / Style Property Type: Single Family Home |

|
|---|
Parking & Garage GarageParking Spaces: 3Parking: Asphalt Tandem Yes Garage Owned Attached Garage |

|
|---|
Price Price Per Sqft: $215 |

|
|---|
Listing Agent MLS/Source ID: 12719617 |

|
|---|
HOA Fee: $185/Quarterly |

|
|---|
Lot Area: 0.34 acres |
All New Homes in Lincoln Crossing
Quick Move-in Homes (5)
| 2808 Mia Rd | 4bd 2.5ba 2,899 sqft | $550,000 | |
| 2806 Mia Rd | 4bd 2.5ba 2,899 sqft | $599,946 | |
| 2804 Mia Rd | 4bd 2.5ba 3,300 sqft | $646,990 | |
| 3243 Peyton Cir | 4bd 2.5ba 3,258 sqft | $699,473 | |
| 3137 Peyton Cir | 4bd 2.5ba 3,300 sqft | $699,990 |
Quick Move-In Homes provided by MRED as distributed by MLS GRID
Buildable Plans (3)
| Hilltop Plan | 4bd 2.5ba 2,899 sqft | $542,990+ | |
| Riverton Plan | 4bd 2.5ba 3,126 sqft | $557,990+ | |
| Westchester Plan | 4bd 2.5ba 3,300 sqft | $564,990+ |
Buildable Plans provided by Pulte Homes
Community Description
Located in the Oswego 308 School District, Lincoln Crossing boasts new construction homes in a sought-after location. Enjoy easy access to shopping and dining along Routes 59 and 34, as well as the downtown areas of Naperville, Aurora, Plainfield, and Oswego. Our two-story single family homes are built for the way you live and offer open layouts, flex rooms, and Smart Home Technology.
Contact this Building
Office Hours
Sales Office
3132 Peyton Circle
Aurora, IL 60503
(815) 513-4163
Saturday-Wednesday:11am-6pm
Around this home
What Locals Say about Aurora
At least 1374 Trulia users voted on each feature.

87 % Say there are sidewalks

85 % Say it's dog friendly

85 % Say car is needed

78 % Say parking is easy

75 % Say yards are well-kept

75 % Say kids play outside

74 % Say there's holiday spirit

65 % Say streets are well-lit

63 % Say it's quiet

58 % Say people would walk alone at night

51 % Say there's wildlife

49 % Say they plan to stay for at least 5 years

47 % Say neighbors are friendly

46 % Say it's walkable to restaurants

45 % Say it's walkable to grocery stores

30 % Say there are community events
Sourced by Trulia users. Learn more about our methodology.
Market trends in Aurora
Last updated July 2026
Avg. sale price
$328K
$17.83KMoM
Sale-to-List Price
100.3%
Price per sq ft
$212
$1MoM
Available listings
390
32MoM
Home Value
Trulia Estimate
$749KSince last month
Increased$52K (+7.4%)Since last year
Increased$55K (+7.9%)Learn more about this home's value by checking out its Trulia Estimate, the value of nearby homes, and how much similar homes have sold for.
Trulia Estimate
The of this home's value increased by +8% in the last 10 years
| Month | Estimated value |
|---|---|
2026 | |
| August 2026 | $749K |
| July 2026 | $697K |
| June 2026 | $765K |
| May 2026 | $698K |
| April 2026 | $696K |
| March 2026 | $696K |
| February 2026 | $694K |
Comparable sales
These are recently sold homes that have a similar location or other similar features to this home, like bedrooms, bathrooms, and square footage. Get a sense of the expected prices in the area by viewing these homes.Address | Distance | Property Type | Sold Price | Sold Date | Bed | Bath | Sqft |
|---|---|---|---|---|---|---|---|
0.07 | Single-Family Home | $689,907 | 07/27/26 | 5 | 3 | 3,300 | |
0.08 | Single-Family Home | $637,992 | 04/30/26 | 4 | 2.5 | 2,899 | |
0.19 | Single-Family Home | $623,778 | 10/16/25 | 4 | 2.5 | 3,031 | |
0.14 | Single-Family Home | $714,252 | 03/27/26 | 5 | 3 | 3,433 | |
0.11 | Single-Family Home | $572,402 | 10/29/25 | 5 | 3 | 2,975 | |
0.21 | Single-Family Home | $687,332 | 09/05/25 | 4 | 3.5 | 3,258 | |
0.21 | Single-Family Home | $517,782 | 07/06/26 | 4 | 3 | 2,605 | |
0.16 | Single-Family Home | $668,202 | 09/29/25 | 5 | 3.5 | 3,141 | |
0.27 | Single-Family Home | $982,686 | 06/08/26 | 4 | 3.5 | 3,300 | |
0.21 | Single-Family Home | $763,334 | 11/14/25 | 3 | 3 | 2,213 |
Nearby home prices
Get a sense of expected prices in the area by checking the value of nearby homes.Address | Distance | Price | Bed | Bath | Sqft | Status |
|---|---|---|---|---|---|---|
0.02 | $699,990 | 4 | 2.5 | 3,300 | For Sale | |
0.03 | $550,000 | 4 | 2.5 | 2,899 | For Sale | |
0.07 | $542,990+ | 4 | 2.5 | 2,899 | - | |
0.07 | $557,990+ | 4 | 2.5 | 3,126 | - | |
0.07 | $564,990+ | 4 | 2.5 | 3,300 | - | |
0.03 | $599,946 | 4 | 2.5 | 2,899 | For Sale | |
0.04 | $646,990 | 4 | 2.5 | 3,300 | For Sale | |
0.08 | $637,992 | 4 | 2.5 | 2,899 | Recently Sold | |
0.07 | $689,907 | 5 | 3 | 3,300 | Recently Sold | |
0.11 | $585,700 | 5 | 3 | 2,975 | Off Market | |
0.14 | $714,252 | 5 | 3 | 3,433 | Recently Sold |
Price and Tax history
| Date | Event | Price |
|---|---|---|
Aug 25, 2026 Source: Pulte | PriceChange | $564,990 Price decreased by 19% |
Jul 30, 2026 Source: MRED as distributed by MLS GRID #12719617 | Listed For Sale | $699,473 |
Jul 30, 2026 Source: MRED as distributed by MLS GRID #12639039 | ListingRemoved | $699,473 |
Jul 13, 2026 Source: MRED as distributed by MLS GRID #12639039 | Listed For Sale | $699,473 |
May 5, 2026 Source: MRED as distributed by MLS GRID #12563160 | ListingRemoved | $699,473 |
Feb 6, 2026 Source: MRED as distributed by MLS GRID #12563160 | Listed For Sale | $699,473 |
LGBTQ Local Legal Protections
LGBTQ Local Legal Protections



Nicholas Solano, Twin Vines Real Estate Svcs
Agent Phone: (630) 427-5444
Based on information submitted to the MLS GRID as of 2026. All data is obtained from various sources and may not have been verified by broker or MLS GRID. Supplied Open House Information is subject to change without notice. All information should be independently reviewed and verified for accuracy. Properties may or may not be listed by the office/agent presenting the information. Click here for more information
Similar Homes You May Like
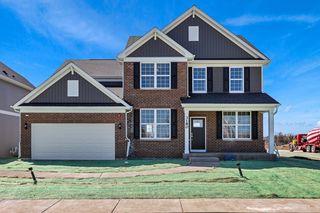 NEW CONSTRUCTION0.25 ACRESTwin Vines Real Estate Svcs, Active
- NEW CONSTRUCTION0.25 ACRESTwin Vines Real Estate Svcs, Active
 NEW CONSTRUCTIONTwin Vines Real Estate Svcs, Active
 NEW CONSTRUCTIONTwin Vines Real Estate Svcs, Active
 OPEN SAT, 1-3PMNEW CONSTRUCTIONTwin Vines Real Estate Svcs, Active
 NEW CONSTRUCTIONTwin Vines Real Estate Svcs, Active
- NEW CONSTRUCTIONTwin Vines Real Estate Svcs, Active
 NEW CONSTRUCTIONHomeSmart Connect LLC, Price Change
 NEW - 2 DAYS AGONEW CONSTRUCTION
 NEW CONSTRUCTIONTwin Vines Real Estate Svcs, Active
 NEW CONSTRUCTION0.3 ACRESHomeSmart Connect LLC, Price Change
 OPEN SAT, 1-3PMNEW CONSTRUCTIONTwin Vines Real Estate Svcs, Active
 NEW CONSTRUCTION0.28 ACRESLittle Realty, Price Change
 NEW CONSTRUCTIONLittle Realty, Price Change
 NEW CONSTRUCTIONTwin Vines Real Estate Svcs, Active
- OPEN SAT, 1-3PMNEW CONSTRUCTIONTwin Vines Real Estate Svcs, Active
 OPEN SAT, 1-3PMNEW CONSTRUCTIONTwin Vines Real Estate Svcs, Active
 NEW CONSTRUCTIONLittle Realty, Price Change
 NEW CONSTRUCTION
 OPEN SAT, 1-3PMNEW CONSTRUCTIONTwin Vines Real Estate Svcs, Active
 NEW CONSTRUCTIONHomeSmart Connect LLC, Active
 NEW CONSTRUCTION
 NEW CONSTRUCTION
 NEW CONSTRUCTION
 NEW CONSTRUCTIONDaynae Gaudio, Active
 NEW - 2 DAYS AGONEW CONSTRUCTIONLittle Realty, Price Change
 NEW CONSTRUCTIONDaynae Gaudio, Active
 OPEN SAT, 1-3PMNEW CONSTRUCTIONTwin Vines Real Estate Svcs, Active
 NEW CONSTRUCTION
 NEW CONSTRUCTIONHomeSmart Connect LLC, Price Change
 NEW - 1 DAY AGONEW CONSTRUCTIONDaynae Gaudio, New
 NEW CONSTRUCTION
 NEW CONSTRUCTIONHomeSmart Connect LLC, Active
 NEW CONSTRUCTIONDaynae Gaudio, New
 NEW CONSTRUCTIONHomeSmart Connect LLC, Active
 NEW CONSTRUCTIONHomeSmart Connect LLC, Active
 NEW - 9 HRS AGONEW CONSTRUCTIONDaynae Gaudio, New
 NEW CONSTRUCTIONDaynae Gaudio, Active
 NEW CONSTRUCTIONTwin Vines Real Estate Svcs, Active
 See more homes for sale inAurora

New Listings near 3243 Peyton Cir
 NEW - 1 DAY AGOCharles Rutenberg Realty of IL, New
 NEW - 2 DAYS AGO0.35 ACRESjohn greene, Realtor, New
 NEW - 9 HRS AGONEW CONSTRUCTIONDaynae Gaudio, New
 0.37 ACRESWheatland Realty, Active
 NEW - 15 HRS AGO0.36 ACRESLegacy Realty Latta Young, New
 NEW - 15 HRS AGONEW CONSTRUCTIONDaynae Gaudio, New
 0.75 ACRESRE/MAX of Naperville, Active
 NEWOPEN SAT, 10-2PMjohn greene, Realtor, New
 NEW - 2 HRS AGO0.25 ACRESiHome Real Estate, New
 NEWOPEN SAT, 2-4PM0.44 ACRESCharles Rutenberg Realty of IL, New
 NEWOPEN SAT, 12-2PM0.39 ACRESConcentric Realty, Inc, New
 0.47 ACRESPlatinum Partners Realtors, Active
- See more homes for sale inAurora


Frequently asked questions about 3243 Peyton Cir
- What is the estimated monthly payment for 3243 Peyton Cir?Based on a $699,473 list price with 20% down at today's rates, the estimated monthly payment for 3243 Peyton Cir in Aurora, IL is approximately $5,024 (about $3,684 principal & interest, $1,265 property taxes, and $75 homeowner's insurance). This is an estimate. Actual payment depends on your loan terms.
- How does the list price for 3243 Peyton Cir compare to homes in Aurora?3243 Peyton Cir in Aurora, IL is listed at $699,473, about 113% above the $328K median sale price in Aurora.
- What do residents say about Aurora?Residents describe Aurora, IL as pedestrian-friendly, dog-friendly, and easy to park in. See homes for sale in Aurora, IL.
- What are the closest schools to 3243 Peyton Cir?The closest schools to 3243 Peyton Cir in Aurora, IL are Bednarcik Junior High School (rated 7/10), Oswego East High School (rated 9/10), Wolfs Crossing Elementary School (rated 9/10).
- Does 3243 Peyton Cir have air conditioning?Yes, 3243 Peyton Cir in Aurora, IL has air conditioning.
- Does 3243 Peyton Cir have laundry facilities?Yes, 3243 Peyton Cir in Aurora, IL has laundry facilities.
3243 Peyton Cir, Aurora, IL 60503 is a 4 bedroom, 3 bathroom, 3,258 sqft single-family home built in 2026. This property is currently available for sale and was listed by MRED as distributed by MLS GRID on Jul 30, 2026. The MLS # for this home is MLS# 12719617.