


3151 Peyton Cir
Aurora, IL 60503
 5 Beds
 3 Baths
 3,300 sqft
$689,907
Last Sold: Jul 27, 2026
1% over list $682K
$209/sqft
Est. Refi. Payment $4,870/mo*
$689,907
Last Sold: Jul 27, 2026
1% over list $682K
$209/sqft
Est. Refi. Payment $4,870/mo*
5 Beds
3 Baths
3,300 sqft
Local Information
- Map ViewExplore the area around 3151 Peyton Cir.
- Schools1 Elementary School1 Middle School1 High School

- Shop & Eat

-- mins to
Home Highlights

Property Type
Single-Family Home

Year Built
2026
Living Area
3,300 sqft

Price/Sqft
$209/sqft

Parking
3 Car Garage

HOA
$62/Monthly
About this House
Welcome to Lincoln Crossing, a vibrant community of two-story homes thoughtfully designed for families. This home is to be built. The Westchester offers a spacious layout, combining both practicality and elegance. Ideal for families who love open concept living, this home features expansive living areas perfect for both everyday activities and entertaining. The large Great Room flows seamlessly into the casual dining area and the gourmet kitchen, making it an excellent space for hosting gatherings. The gourmet kitchen is equipped with built-in stainless-steel appliances, 42" cabinets, Quartz countertops, and a large island with seating, along with a generous walk-in pantry for all your storage needs. The owner's suite provides a private retreat, complete with an en-suite bath featuring a double vanity and a spacious, tiled shower. Homesite 20076. This sold home includes a 3-car garage, optional first-floor bedroom & full bath and additional upgrades.
3151 Peyton Cir, Aurora, IL 60503 is a 5 bedroom, 3 bathroom, 3,300 sqft single-family home built in 2026. It last sold for $689,907 on Jul 27, 2026 (1% above the $681,511 asking price). It is currently off market. The Trulia Estimate is $681,300, with a rent estimate of $4,261/month.
Home Details for 3151 Peyton Cir

|
|---|
MLS Status: Closed |

|
|---|
Interior Details Basement: Unfinished,FullNumber of Rooms: 11Types of Rooms: Master Bedroom, Bedroom 2, Bedroom 3, Bedroom 4, Bedroom 5, Den, Dining Room, Eating Area, Family Room, Great Room, Kitchen, Laundry, Living Room, Loft, Office |
Beds & Baths Number of Bedrooms: 5Number of Bathrooms: 3Number of Bathrooms (full): 3 |
Dimensions and Layout Living Area: 3300 Square Feet |
Appliances & Utilities Appliances: Range, Microwave, Dishwasher, Disposal, Stainless Steel Appliance(s), Range HoodDishwasherDisposalLaundry: Upper LevelMicrowave |
Heating & Cooling Heating: Natural GasHas CoolingAir Conditioning: Central AirHas HeatingHeating Fuel: Natural Gas |
Fireplace & Spa No Spa |
Levels, Entrance, & Accessibility Stories: 2Accessibility: No Disability Access |
View No View |

|
|---|
Parking & Garage Number of Garage Spaces: 3Number of Covered Spaces: 3Has a GarageHas an Attached GarageParking Spaces: 3Parking: Asphalt,Yes,Garage Owned,Attached,Garage |
Frontage Not on Waterfront |
Water & Sewer Sewer: Public Sewer |

|
|---|
Year Built Year Built: 2026 |
Property Type / Style Property Type: ResidentialProperty Subtype: Single Family Residence |
Building Construction Materials: OtherIs a New ConstructionIncludes Home Warranty |
Property Information Condition: New ConstructionParcel Number: 0701182100070000Model Home Type: WESTCHESTER |

|
|---|
Price List Price: $681,511Price Per Sqft: $209/sqft |
Status Change & Dates Off Market Date: Fri Jan 30 2026Possession Timing: Close Of Escrow |

|
|---|
Direction & Address City: AuroraCommunity: Lincoln Crossing |
School Information Elementary School: Wolfs Crossing Elementary SchoolElementary School District: 308Jr High / Middle School: Bednarcik Junior High SchoolJr High / Middle School District: 308High School: Oswego East High SchoolHigh School District: 308 |

|
|---|
Building Details Builder Model: WESTCHESTER |

|
|---|
HOA Fee Includes: OtherHas an HOAHOA Fee: $185/Quarterly |

|
|---|
Lot Area: 9360 sqft |

|
|---|
Special Conditions: Home Warranty |

|
|---|
Listing Terms: Cash |

|
|---|
Business Information Ownership: Fee Simple w/ HO Assn. |

|
|---|
BasementMls Number: 12558032 |

|
|---|
Source Internet Entire Listing DisplayMRD IDX Comments Reviews: NoMRD Listing On IDX Display: YesMRD Address On VOW Display: YesMRD AVM On IDX Display: NoMRD Price History On IDX Display: YesMRD Market Time On IDX Display: YesMRD REMARKSINTERNET: YesSource Internet Address DisplayMRD Remarks On VOW Display: Yes |
Last check for updates: about 1 hour ago
Listed by Nicholas Solano, (630) 427-5444
Twin Vines Real Estate Svcs
Bought with: Piyusha Samani, (630) 903-4052, Real People Realty
Source: MRED as distributed by MLS GRID, MLS#12558032
Price History for 3151 Peyton Cir
| Date | Price | Event | Source |
|---|---|---|---|
| 07/27/2026 | $689,907 | Sold | MRED as distributed by MLS GRID #12558032 |
| 05/22/2026 | $681,511 | Pending | MRED as distributed by MLS GRID #12558032 |
| 05/20/2026 | $681,511 | ListingRemoved | MRED as distributed by MLS GRID #12558032 |
| 02/05/2026 | $681,511 | Pending | MRED as distributed by MLS GRID #12558032 |
| 01/30/2026 | $681,511 | Contingent | MRED as distributed by MLS GRID #12558032 |
| 01/30/2026 | $681,511 | Listed For Sale | MRED as distributed by MLS GRID #12558032 |
| 01/04/2026 | $559,990 | ListingRemoved | Pulte |
| 12/24/2025 | $559,990 | PriceChange | Pulte |
| 12/04/2025 | $555,990 | PriceChange | Pulte |
| 09/26/2025 | $554,990 | PriceChange | Pulte |
| 09/04/2025 | $552,990 | PriceChange | Pulte |
| 07/03/2025 | $550,990 | PriceChange | Pulte |
| 06/30/2025 | $548,990 | Listed For Sale | Pulte |
Market trends in Aurora
Last updated June 2026
Avg. sale price
$311K
$8.3KMoM
Sale-to-List Price
100.3%
Price per sq ft
$210
$4MoM
Available listings
357
29MoM

- Results are loading
Comparable Sales for 3151 Peyton Cir
Address | Distance | Property Type | Sold Price | Sold Date | Bed | Bath | Sqft |
|---|---|---|---|---|---|---|---|
0.07 | Single-Family Home | $714,252 | 03/27/26 | 5 | 3 | 3,433 | |
0.04 | Single-Family Home | $637,992 | 04/30/26 | 4 | 2.5 | 2,899 | |
0.10 | Single-Family Home | $668,202 | 09/29/25 | 5 | 3.5 | 3,141 | |
0.12 | Single-Family Home | $572,402 | 10/29/25 | 5 | 3 | 2,975 | |
0.15 | Single-Family Home | $623,778 | 10/16/25 | 4 | 2.5 | 3,031 | |
0.16 | Single-Family Home | $687,332 | 09/05/25 | 4 | 3.5 | 3,258 | |
0.21 | Single-Family Home | $982,686 | 06/08/26 | 4 | 3.5 | 3,300 | |
0.18 | Single-Family Home | $763,334 | 11/14/25 | 3 | 3 | 2,213 | |
0.22 | Single-Family Home | $737,521 | 04/20/26 | 3 | 3.5 | 2,599 |
Nearby homes
Get a sense of prices in the area by checking nearby homes. SOLDAPR 30, 2026Twin Vines Real Estate Svcs, Closed
 FOR SALENEW CONSTRUCTIONQUICK MOVE-INTwin Vines Real Estate Svcs, Active
 SOLDMAR 27, 2026Twin Vines Real Estate Svcs, Closed
 FOR SALENEW CONSTRUCTIONQUICK MOVE-INTwin Vines Real Estate Svcs, Active
- SOLDSEP 29, 2025Twin Vines Real Estate Svcs, Closed
 FOR SALENEW CONSTRUCTIONQUICK MOVE-INTwin Vines Real Estate Svcs, Active
 SOLDOCT 29, 2025Twin Vines Real Estate Svcs, Closed
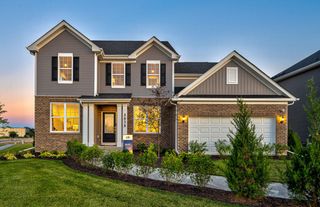 FOR SALENEW CONSTRUCTIONBUILDABLE PLAN
 FOR SALENEW CONSTRUCTIONBUILDABLE PLAN
 FOR SALENEW CONSTRUCTIONBUILDABLE PLAN
 OFF MARKETTwin Vines Real Estate Svcs, Closed
Assigned Schools
These are the assigned schools for 3151 Peyton Cir.
- Bednarcik Junior High School
- 6-8
- Public
- 514 Students
7/10GreatSchools RatingParent Rating AverageI'm a current student at Bednarcik Jr. High School and I believe the school is lacking in a lot of categories. A lot of fights happen in the school and people will gather up in one area (making it hard to get to class) and they get suspended for a week or so. Some teachers lose your stuff and then blame it on you or they spend all of the class time to talk about stuff that doesn't relate to the unit (My fellow peers know who). A lot of students at B]HS skip classes in the bathroom and don't get caught. Also, a lot of students got really good at hiding their phones. Now I personally saved the worst for last, I get severely bullied, getting called, fat, ugly, werido, freak, monster, worthless, witch and many more on the daily. Physical interactions happen and once it was in front of a teacher. I told the counselor and all she said, "Its your word against the teachers". Now a lot of teachers do care about your mental health when I was in 6th grade Ms. White helped me out a lot with emotions and friends (jerks) in my opinion Ms. White deserves a shout out! I did forget to mention the bathrooms are really gross.Other Review3y ago - Oswego East High School
- 9-12
- Public
- 2651 Students
9/10GreatSchools RatingParent Rating AverageDo not go here if your kids need extra help. This school ruined my life and handled mental health so unprofessional the skills (meant for kids who needed that extra help) are so terrible.Student Review2mo ago - Wolfs Crossing Elementary School
- K-5
- Public
- 435 Students
9/10GreatSchools RatingParent Rating AverageVery Good School to send kids to study .Teachers are in high level of experianced.My son like it .Good friends he has there.Parent Review4y ago  Check out schools near 3151 Peyton Cir.
What Locals Say about Aurora
At least 1373 Trulia users voted on each feature.

88 % Say there are sidewalks

85 % Say it's dog friendly

85 % Say car is needed

78 % Say parking is easy

75 % Say yards are well-kept

75 % Say kids play outside

74 % Say there's holiday spirit

65 % Say streets are well-lit

63 % Say it's quiet

58 % Say people would walk alone at night

51 % Say there's wildlife

49 % Say they plan to stay for at least 5 years

47 % Say neighbors are friendly

46 % Say it's walkable to restaurants

45 % Say it's walkable to grocery stores

30 % Say there are community events
Sourced by Trulia users. Learn more about our methodology.
LGBTQ Local Legal Protections
LGBTQ Local Legal Protections



Apartments for Rent
 PET FRIENDLY
 PET FRIENDLYFURNISHED
 PET FRIENDLY
 PET FRIENDLY
 PET FRIENDLY
 PET FRIENDLYFURNISHED
 PET FRIENDLY
 PET FRIENDLY
 PET FRIENDLY
 APPLY INSTANTLY
 See more homes for rent inAurora
Explore by feature - Pet Friendly
 SPECIAL OFFERPET FRIENDLY
 PET FRIENDLYTotal price$2,177 - $2,425/mo2 bd3 baLakeview Townhomes at Fox Valley | 168 Gregory St,
Aurora, IL 60504 PET FRIENDLY
 SPECIAL OFFERSENIOR HOUSINGPET FRIENDLY
 SPECIAL OFFERPET FRIENDLY
- SPECIAL OFFERPET FRIENDLY
 PET FRIENDLY
 SPECIAL OFFERPET FRIENDLY
 PET FRIENDLYFURNISHED
 NEW - 2 DAYS AGOPET FRIENDLY
Explore by feature - Garage
- SPECIAL OFFERPET FRIENDLY
- PET FRIENDLYTotal price$2,177 - $2,425/mo2 bd3 baLakeview Townhomes at Fox Valley | 168 Gregory St,
Aurora, IL 60504 - PET FRIENDLY
- SPECIAL OFFERPET FRIENDLY
 SPECIAL OFFERPET FRIENDLY
 PET FRIENDLY
 SPECIAL OFFERPET FRIENDLY
 SPECIAL OFFERPET FRIENDLY$1,779 - $2,467/mo1-2 bd1-2 baLegacy at Fox Valley Apartments | 3750 E New York St,
Aurora, IL 60504- SPECIAL OFFERPET FRIENDLY
 NEW - 1 DAY AGOSPECIAL OFFERPET FRIENDLY
Explore by feature - Air Conditioning
- SPECIAL OFFERPET FRIENDLY
- PET FRIENDLYTotal price$2,177 - $2,425/mo2 bd3 baLakeview Townhomes at Fox Valley | 168 Gregory St,
Aurora, IL 60504 - PET FRIENDLY
- SPECIAL OFFERPET FRIENDLY
- PET FRIENDLY
- SPECIAL OFFERPET FRIENDLY
- PET FRIENDLYFURNISHED
- NEW - 2 DAYS AGOPET FRIENDLY
- SPECIAL OFFERPET FRIENDLY
- PET FRIENDLY
Explore by feature - Pool
- SPECIAL OFFERPET FRIENDLY
- PET FRIENDLY
- SPECIAL OFFERPET FRIENDLY
- SPECIAL OFFERPET FRIENDLY
- NEW - 2 DAYS AGOPET FRIENDLY
- SPECIAL OFFERPET FRIENDLY
- PET FRIENDLY
- SPECIAL OFFERPET FRIENDLY
- SPECIAL OFFERPET FRIENDLY$1,779 - $2,467/mo1-2 bd1-2 baLegacy at Fox Valley Apartments | 3750 E New York St,
Aurora, IL 60504 - SPECIAL OFFERPET FRIENDLY
Explore by feature - Washer/dryer
- PET FRIENDLYTotal price$2,177 - $2,425/mo2 bd3 baLakeview Townhomes at Fox Valley | 168 Gregory St,
Aurora, IL 60504 - PET FRIENDLYFURNISHED
- SPECIAL OFFERPET FRIENDLY
- SPECIAL OFFERPET FRIENDLY
- NEW - 1 DAY AGOSPECIAL OFFERPET FRIENDLY
 PET FRIENDLY$1,090 - $1,995/moStudio-2 bd1-2 baHistoric Stolp Island Apartments | 7 S Stolp Ave,
Aurora, IL 60506- SPECIAL OFFERPET FRIENDLY
 PET FRIENDLY$2,006 - $2,731/mo1-3 bd1-3 baThe Apartments at Kirkland Crossing | 3055 Riverbirch Dr,
Aurora, IL 60502 PET FRIENDLY
 PET FRIENDLY
Explore by feature - Outdoor Space
 APPLY INSTANTLYPET FRIENDLY
 APPLY INSTANTLY
 APPLY INSTANTLYPET FRIENDLY
 NEW - 22 HRS AGOPET FRIENDLY
 NEW - 1 DAY AGOPET FRIENDLY
 PET FRIENDLY
 APPLY INSTANTLYPET FRIENDLY
 APPLY INSTANTLY
Homes for sale near 3151 Peyton Cir
- NEW CONSTRUCTIONTwin Vines Real Estate Svcs, Active
- NEW CONSTRUCTIONTwin Vines Real Estate Svcs, Active
 NEW CONSTRUCTIONTwin Vines Real Estate Svcs, Active
 NEW CONSTRUCTION0.34 ACRESTwin Vines Real Estate Svcs, Active
- NEW CONSTRUCTIONTwin Vines Real Estate Svcs, Active
- NEW CONSTRUCTION
- NEW CONSTRUCTION
- NEW CONSTRUCTION
 Berkshire Hathaway HomeServices Chicago, Price Change
 NEW CONSTRUCTIONTwin Vines Real Estate Svcs, Active
 See more homes for sale inAurora
Off Market Homes Near 3151 Peyton Cir
 SOLDJUL 27, 2026Baird & Warner, Closed
 SOLDJUL 27, 2026@properties Christies International Real Estate, Closed
 SOLDJUL 27, 2026Charles Rutenberg Realty of IL, Closed
 SOLDJUL 27, 2026@properties Christies International Real Estate, Closed
 SOLDJUL 27, 2026HomeSmart Connect LLC, Closed
 SOLDJUL 27, 2026@properties Christie's International Real Estate, Closed
 SOLDJUL 24, 2026eXp Realty - Geneva, Closed
 SOLDJUL 24, 2026Cagan's Realty, Inc., Closed
 SOLDJUL 24, 2026Baird & Warner, Closed
- See more homes for sale inAurora
Based on information submitted to the MLS GRID as of 2026. All data is obtained from various sources and may not have been verified by broker or MLS GRID. Supplied Open House Information is subject to change without notice. All information should be independently reviewed and verified for accuracy. Properties may or may not be listed by the office/agent presenting the information. Click here for more information