


$766,377
Original price: $652,990
 4 Beds
 2.5 Baths
 3,258 sqft (on 0.25 acres)
12585 Eileen St, Lemont, IL 60439
Est. Mortgage $5,512/mo*
Get Pre-QualifiedHome Highlights

Single-Family Home

Built in 2026

0.25 acre lot

$235/sqft

3 Car Garage

HOA $54/mo
Local Information
- Map ViewExplore the area around 12585 Eileen St.

- Schools1 Preschool School3 Elementary Schools1 Middle School1 High School

- Shop & Eat

-- mins to
About this House
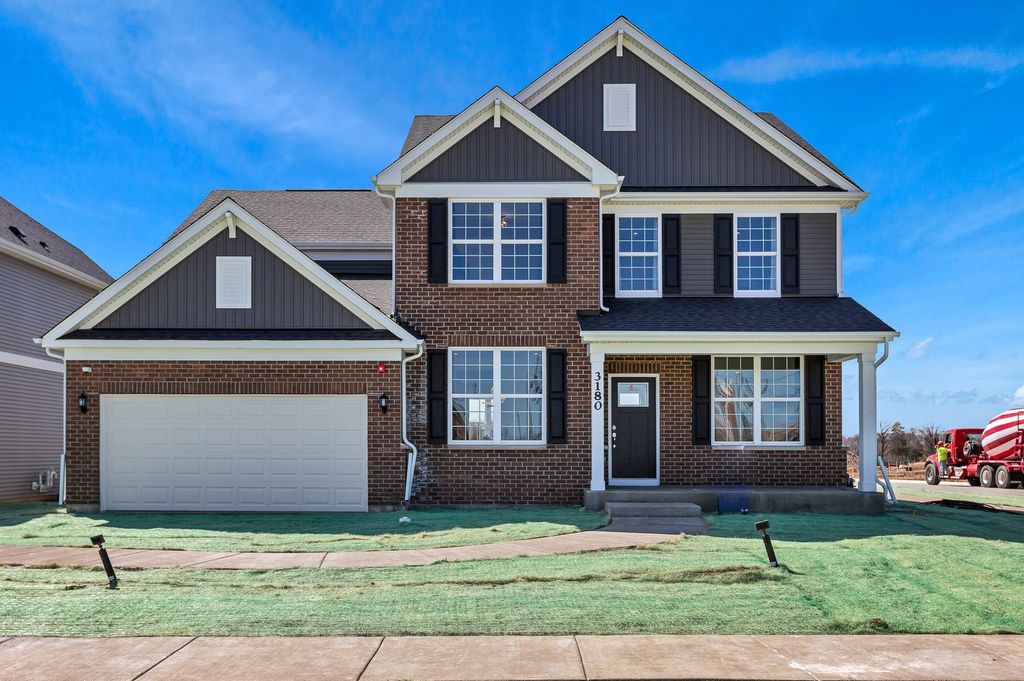
Welcome home to Gleneagles in Lemont school district! We offer open concept plans for today's lifestyle. THIS HOME IS TO BE BUILT. Our Estate Series presents the Riverton, a beautiful family home with plenty of room for entertaining. Enjoy your morning coffee in the bright airy sunroom. Cozy up around the beautiful fireplace complete with floor to ceiling stone surround! Lots of storage in the 9' basement with bath plumbing rough-in. Your chef's kitchen is complete with built-in SS appliances and a large island with room for seating and a pantry. You have a flex room that you can use as a home office or a first-floor bedroom. You have a separate formal dining room for those special occasions. Escape to your spacious owner's suite, tucked away for your privacy. Your ensuite bath includes a separate tiled shower with glass door, a double bowl vanity with Quartz counters. Relax in your soaking tub. The family loft is perfect for movie night or games. Your 3-car garage has room for storage. Smart Home technology included. Homesite 187. Photos of similar home shown with some options not available in this home at this price. THIS HOME IS TO BE BUILT.
Contact this Building
Last check for updates: about 9 hours ago
Listing courtesy of: Nicholas Solano, (630) 427-5444
Twin Vines Real Estate Svcs
Source: MRED as distributed by MLS GRID, MLS#12753887
Also Listed on Pulte, MRED as distributed by MLS GRID.
Home Details for 12585 Eileen St

|
|---|
Heating & Cooling Heating: Natural GasAir ConditioningCooling System: Central AirHeating Fuel: Natural Gas |
Levels, Entrance, & Accessibility Stories: 2 |
Interior Details Number of Rooms: 19Types of Rooms: Master Bedroom, Bedroom 2, Bedroom 3, Bedroom 4, Den, Dining Room, Eating Area, Family Room, Great Room, Heated Sun Room, Kitchen, Laundry, Living Room, Loft, Office |
Appliances & Utilities DishwasherDisposalMicrowave |

|
|---|
Year Built Year Built: 2026 |
Property Type / Style Property Type: Single Family Home |

|
|---|
Parking & Garage GarageParking Spaces: 3Parking: Concrete Tandem Yes Garage Owned Attached Garage |

|
|---|
Price Price Per Sqft: $235 |

|
|---|
Listing Agent MLS/Source ID: 12753887 |

|
|---|
HOA Fee: $54/Monthly |

|
|---|
Lot Area: 10800 sqft |
All New Homes in Gleneagles
Quick Move-in Homes (5)
| 12585 Eileen St | 4bd 2.5ba 3,258 sqft | $766,377 | |
| 12531 Rossaveal Way | 4bd 3.5ba 3,261 sqft | $785,334 | |
| 12743 Maddox Dr | 4bd 2.5ba 3,126 sqft | $924,335 | |
| 12440 Portrush Ln | 2bd 2ba 1,780 sqft | $480,957 | |
| 12462 Kenmare Dr | 5bd 3ba 3,372 sqft | $791,485 |
Quick Move-In Homes provided by MRED as distributed by MLS GRID
Buildable Plans (11)
| Provence Plan | 2bd 2ba 1,577 sqft | $451,990+ | |
| Abbeyville Plan | 2bd 2ba 1,683 sqft | $458,990+ | |
| Newberry Plan | 3bd 2.5ba 2,386 sqft | $557,990+ | |
| Mercer Plan | 3bd 2.5ba 2,602 sqft | $561,990+ | |
| Continental Plan | 4bd 2.5ba 2,875 sqft | $594,990+ | |
| Waverly Plan | 4bd 2.5ba 3,261 sqft | $617,990+ | |
| Riverton Plan | 4bd 2.5ba 3,126 sqft | $642,990+ | |
| Westchester Plan | 4bd 2.5ba 3,300 sqft | $652,990+ | |
| Willwood Plan | 4bd 2.5ba 3,169 sqft | $666,990+ | |
| Woodside Plan | 4bd 2.5ba 3,277 sqft | $672,990+ | |
| Castleton Plan | 4bd 2.5ba 3,391 sqft | $675,990+ |
Buildable Plans provided by Pulte Homes
Community Description
Gleneagles offers new construction homes in a desirable location within the highly regarded Lemont School District. A plethora of recreation options are nearby while access to shopping, dining, and entertainment can be found within 5 miles of the community. Our collections of ranch villas and two-story single-family homes boast a variety of open floor plans with thoughtfully designed living spaces.
Contact this Building
Office Hours
Sales Office
12396 Eileen Street
Lemont, IL 60439
Sunday-Saturday:11am-6pm
Around this home
What Locals Say about Lemont
At least 135 Trulia users voted on each feature.

88 % Say it's dog friendly

85 % Say car is needed

85 % Say parking is easy

83 % Say yards are well-kept

78 % Say there's holiday spirit

77 % Say people would walk alone at night

71 % Say kids play outside

68 % Say it's quiet

67 % Say there are sidewalks

64 % Say there's wildlife

63 % Say neighbors are friendly

62 % Say they plan to stay for at least 5 years

59 % Say it's walkable to restaurants

59 % Say streets are well-lit

48 % Say it's walkable to grocery stores

42 % Say there are community events
Sourced by Trulia users. Learn more about our methodology.
Market trends in Lemont
Last updated August 2026
Avg. sale price
—
Sale-to-List Price
—
Price per sq ft
—
Available listings
72
1MoM
Home Value
Trulia Estimate
$764KSince last month
Decreased$81K (-9.6%)Since last year
Increased$7K (+0.9%)Learn more about this home's value by checking out its Trulia Estimate, the value of nearby homes, and how much similar homes have sold for.
Trulia Estimate
The of this home's value increased by +2% in the last 10 years
| Month | Estimated value |
|---|---|
2026 | |
| September 2026 | $764K |
| August 2026 | $845K |
| July 2026 | $889K |
| June 2026 | $827K |
| May 2026 | $756K |
| April 2026 | $754K |
| March 2026 | $757K |
| February 2026 | $754K |
| January 2026 | $751K |
2025 | |
Comparable sales
These are recently sold homes that have a similar location or other similar features to this home, like bedrooms, bathrooms, and square footage. Get a sense of the expected prices in the area by viewing these homes.Address | Distance | Property Type | Sold Price | Sold Date | Bed | Bath | Sqft |
|---|---|---|---|---|---|---|---|
0.07 | Single-Family Home | $930,895 | 06/29/26 | 5 | 4.5 | 3,421 | |
0.31 | Single-Family Home | $770,000 | 04/28/26 | 4 | 2.5 | 3,388 | |
0.24 | Single-Family Home | $875,000 | 05/11/26 | 5 | 2.5 | 3,189 | |
0.37 | Single-Family Home | $842,159 | 08/24/26 | 4 | 3 | 3,372 | |
0.41 | Single-Family Home | $875,000 | 09/11/26 | 4 | 2.5 | 2,628 | |
0.31 | Single-Family Home | $895,000 | 06/29/26 | 5 | 3.5 | 3,400 | |
0.48 | Single-Family Home | $824,900 | 12/29/25 | 4 | 2.5 | 3,200 | |
0.46 | Single-Family Home | $668,468 | 12/22/25 | 4 | 2.5 | 2,975 | |
0.45 | Single-Family Home | $719,498 | 02/20/26 | 4 | 2.5 | 2,716 |
Nearby home prices
Get a sense of expected prices in the area by checking the value of nearby homes.Address | Distance | Price | Bed | Bath | Sqft | Status |
|---|---|---|---|---|---|---|
0.07 | $930,895 | 5 | 4.5 | 3,421 | Recently Sold | |
0.12 | $851,600 | 5 | 4 | 3,277 | Off Market | |
0.11 | $836,800 | 4 | 2.5 | 3,258 | Off Market | |
0.12 | $912,500 | 4 | 3.5 | 3,277 | Off Market | |
0.13 | $855,800 | 4 | 3.5 | 3,421 | Off Market | |
0.13 | $958,800 | 4 | 2.5 | 3,277 | Off Market | |
0.16 | $925,500 | 4 | 3.5 | 3,277 | Off Market | |
0.15 | $826,500 | 4 | 3.5 | 3,277 | Off Market | |
0.17 | $939,300 | 5 | 4.5 | 3,421 | Off Market | |
0.18 | $843,100 | 5 | 3.5 | 3,312 | Off Market | |
0.21 | $583,000 | 2 | 2 | 1,577 | Off Market |
Price and Tax history
| Date | Event | Price |
|---|---|---|
Sep 8, 2026 Source: MRED as distributed by MLS GRID #12753887 | PriceChange | $766,377 Price increased by 17% |
Jul 29, 2026 Source: Pulte | PriceChange | $652,990 Price decreased by 15% |
Jul 13, 2026 Source: MRED as distributed by MLS GRID #12669788 | Listed For Sale | $766,377 |
Jul 13, 2026 Source: Pulte | ListingRemoved | $652,990 |
Jul 8, 2026 Source: Pulte | Listed For Sale | $652,990 |
Jun 5, 2026 Source: MRED as distributed by MLS GRID #12596877 | ListingRemoved | $758,377 |
Dec 22, 2025 Source: MRED as distributed by MLS GRID #12536192 | Listed For Sale | $758,377 |
Dec 22, 2025 Source: MRED as distributed by MLS GRID #12481798 | ListingRemoved | $758,377 |
Jul 1, 2025 Source: MRED as distributed by MLS GRID #12408839 | Listed For Sale | $758,377 |
Jul 1, 2025 Source: MRED as distributed by MLS GRID #12327497 | ListingRemoved | $758,377 |
May 1, 2025 Source: MRED as distributed by MLS GRID #12327497 | PriceChange | $758,377 Price increased by 0% |
Apr 3, 2025 Source: MRED as distributed by MLS GRID #12327497 | Listed For Sale | $755,377 |
LGBTQ Local Legal Protections
LGBTQ Local Legal Protections



Nicholas Solano, Twin Vines Real Estate Svcs
Agent Phone: (630) 427-5444
Based on information submitted to the MLS GRID as of 2026. All data is obtained from various sources and may not have been verified by broker or MLS GRID. Supplied Open House Information is subject to change without notice. All information should be independently reviewed and verified for accuracy. Properties may or may not be listed by the office/agent presenting the information. Click here for more information
Similar Homes You May Like
 NEW CONSTRUCTION0.25 ACRESTwin Vines Real Estate Svcs, Active
- NEW - 15 HRS AGONEW CONSTRUCTION0.25 ACRESTwin Vines Real Estate Svcs, New
 NEW CONSTRUCTIONTwin Vines Real Estate Svcs, Active
- NEW CONSTRUCTIONTwin Vines Real Estate Svcs, Active
 NEW - 15 HRS AGONEW CONSTRUCTION0.27 ACRESTwin Vines Real Estate Svcs, New
 NEW CONSTRUCTIONTwin Vines Real Estate Svcs, Active
 NEW CONSTRUCTION0.34 ACRESTwin Vines Real Estate Svcs, Active
 NEW CONSTRUCTIONTwin Vines Real Estate Svcs, Active
 NEW CONSTRUCTIONTwin Vines Real Estate Svcs, Active
 NEW CONSTRUCTIONTwin Vines Real Estate Svcs, Active
- NEW CONSTRUCTIONTwin Vines Real Estate Svcs, Active
 NEW CONSTRUCTIONTwin Vines Real Estate Svcs, Active
 NEW CONSTRUCTION
 NEW CONSTRUCTIONTwin Vines Real Estate Svcs, Active
- NEW CONSTRUCTIONTwin Vines Real Estate Svcs, Active
- NEW CONSTRUCTIONTwin Vines Real Estate Svcs, Active
 NEW CONSTRUCTIONTwin Vines Real Estate Svcs, Active
 NEW CONSTRUCTIONTwin Vines Real Estate Svcs, Active
 NEW CONSTRUCTION
 NEW CONSTRUCTIONTwin Vines Real Estate Svcs, Active
 NEW CONSTRUCTIONTwin Vines Real Estate Svcs, Active
 NEW CONSTRUCTIONLittle Realty, Active
 NEW CONSTRUCTIONTwin Vines Real Estate Svcs, Active
 NEW CONSTRUCTION0.28 ACRESTwin Vines Real Estate Svcs, Active
- NEW CONSTRUCTIONTwin Vines Real Estate Svcs, Active
 NEW CONSTRUCTION
 NEW CONSTRUCTIONTwin Vines Real Estate Svcs, Active
 NEW CONSTRUCTIONTwin Vines Real Estate Svcs, Active
- NEW CONSTRUCTIONTwin Vines Real Estate Svcs, Active
 NEW CONSTRUCTION
 NEW CONSTRUCTION0.28 ACRESLittle Realty, Active
 NEW CONSTRUCTIONLittle Realty, Active
 NEW CONSTRUCTIONDaynae Gaudio, Active
 NEW CONSTRUCTIONTwin Vines Real Estate Svcs, Active
 NEW CONSTRUCTIONeXp Realty, Active
 NEW CONSTRUCTIONLittle Realty, Active
 NEW CONSTRUCTIONDaynae Gaudio, Active
 NEW CONSTRUCTIONLittle Realty, Active
 0.34 ACRESRealty Executives Elite, Active
 NEW CONSTRUCTIONLittle Realty, Active
 See more homes for sale inLemont
New Listings near 12585 Eileen St
 0.29 ACRESMolloy & Associates, Inc., Active
 0.46 ACRESBaird & Warner, Active
 FOR SALE BY OWNER
 NEW - 30 MIN AGO0.32 ACRESCompass, New
 @properties Christie's International Real Estate, Active
 NEW - 2 DAYS AGORE/MAX Professionals Select, New
 Core Realty & Investments Inc., Price Change
 0.25 ACRESRealty Executives Elite, Active
 NEW - 20 HRS AGO0.36 ACRES808 Realty, New
 NEW - 12 HRS AGOFOR SALE BY OWNER
- See more homes for sale inLemont


Frequently asked questions about 12585 Eileen St
- What is the estimated monthly payment for 12585 Eileen St?Based on a $766,377 list price with 20% down at today's rates, the estimated monthly payment for 12585 Eileen St in Lemont, IL is approximately $5,526 (about $4,180 principal & interest, $1,271 property taxes, and $75 homeowner's insurance). This is an estimate. Actual payment depends on your loan terms.
- What do residents say about Lemont?Residents describe Lemont, IL as dog-friendly, easy to park in, and well-kept. Most residents say you need a car. See homes for sale in Lemont, IL.
- What are the closest schools to 12585 Eileen St?The closest schools to 12585 Eileen St in Lemont, IL are Central School (Elementary, rated 8/10), Lemont Twp High School (rated 10/10), Oakwood School (Pre-K/Elementary).
- What is 12585 Eileen St estimated to be worth?Trulia's estimated value for 12585 Eileen St in Lemont, IL is $763,700.
- Does 12585 Eileen St have air conditioning?Yes, 12585 Eileen St in Lemont, IL has air conditioning.
- Does 12585 Eileen St have laundry facilities?Yes, 12585 Eileen St in Lemont, IL has laundry facilities.
12585 Eileen St, Lemont, IL 60439 is a 4 bedroom, 3 bathroom, 3,258 sqft single-family home built in 2026. This property is currently available for sale and was listed by MRED as distributed by MLS GRID on Sep 8, 2026. The MLS # for this home is MLS# 12753887.