


$1,159,000
 4 Beds
 3.5 Baths
 3,727 sqft (on 1.48 acres)
324 Charon Pt, Spring Branch, TX 78070
Est. Mortgage $7,455/mo*
Get Pre-QualifiedHome Highlights

Single-Family Home

Built in 2005

1.48 acre lot

$311/sqft

2 Car Garage

HOA $35/mo
Local Information
- Map ViewExplore the area around 324 Charon Pt.

- Schools1 Preschool School1 Elementary School1 Middle School1 High School

- Shop & Eat

-- mins to
About this House
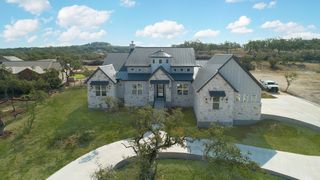
What's unique:Elegant interiorsOpen floor planBreathtaking hill country viewsExceptional outdoor entertainingAbundant natural lightSweeping panoramic views
Breathtaking Hill Country Views | Private Resort-Style Estate | Potential 2.8% Assumable VA Mortgage Discover an extraordinary Hill Country lifestyle on 1.48 private acres in prestigious Mystic Shores. This stunning 4-bedroom, 3.5-bath residence combines sweeping panoramic views, spectacular sunsets, elegant interiors, and exceptional outdoor entertaining. RARE FINANCING OPPORTUNITY! An existing VA mortgage with an exceptionally low 2.8% may be assumable by a qualified buyer, subject to loan servicer approval and applicable VA requirements. This potentially remarkable financing opportunity could provide substantial savings compared with obtaining a new mortgage at prevailing interest rates. The home's true showpiece is its spectacular backyard retreat. A separate, detached outdoor entertaining pavilion creates a distinctive resort-like atmosphere, complemented by a sparkling heated pool and spa, outdoor fireplace, dedicated outdoor kitchen and grilling area, outdoor shower, and multiple inviting gathering spaces. Extensive landscaping enhances the entire property, featuring beautifully designed planting beds, decorative rock borders, gravel and stone accents, and an expansive multizone irrigation system with approximately 12-15 zones. These thoughtfully developed grounds create an impressive setting for entertaining, relaxation, and enjoying the surrounding natural beauty. Inside, soaring ceilings, abundant natural light, and an open floor plan welcome you. The gourmet kitchen features granite countertops, custom cabinetry, a gas cooktop, and elegant stone accents. A private owner's suite offers a spa-inspired bath, while an upstairs retreat with its own living area and full bathroom provides ideal guest accommodations or flexible multigenerational living. Enjoy the privacy of acreage, breathtaking valley views, and unforgettable sunsets. Mystic Shores residents enjoy Canyon Lake access, a boat ramp, lakefront park, walking and biking trails, playgrounds, and recreational amenities. More than a beautiful home-it's a private Hill Country resort offering extraordinary views, exceptional outdoor living, and a potentially remarkable financing opportunity.
Last check for updates: about 2 hours ago
Listing courtesy of Jennifer Romance-Deal TREC #526449, (210) 279-9223
Coldwell Banker D'Ann Harper
Source: LERA MLS, MLS#2027487
Also Listed on LERA MLS.
Home Details for 324 Charon Pt

|
|---|
Interior Details Number of Rooms: 9Types of Rooms: Master Bedroom, Bedroom 2, Bedroom 3, Bedroom 4, Master Bathroom, Dining Room, Kitchen, Living Room, Office |
Beds & Baths Number of Bedrooms: 4Number of Bathrooms: 4Number of Bathrooms (full): 3Number of Bathrooms (half): 1 |
Dimensions and Layout Living Area: 3727 Square Feet |
Appliances & Utilities Utilities: Cable Available, Private Garbage ServiceAppliances: Cooktop, Built-In Oven, Self Cleaning Oven, Microwave, Gas Cooktop, Indoor Grill, Disposal, Dishwasher, Plumbed For Ice Maker, Water Softener Owned, Vented Exhaust Fan, Gas Water Heater, Plumb for Water Softener, Propane Water Heater, 2+ Water Heater UnitsDishwasherDisposalLaundry: Main Level,Laundry Room,Washer Hookup,Dryer ConnectionMicrowave |
Heating & Cooling Heating: Central,3+ Units,Propane OwnedHas CoolingAir Conditioning: Ceiling Fan(s),Three+ CentralHas HeatingHeating Fuel: Central |
Fireplace & Spa Number of Fireplaces: 1Fireplace: One, Living Room, Wood Burning, GasSpa: BathHas a FireplaceHas a Spa |
Gas & Electric Electric: PedenalesGas: Guadalupe |
Windows, Doors, Floors & Walls Window: Double Pane WindowsFlooring: Carpet, Ceramic Tile, Wood, Stone |
Levels, Entrance, & Accessibility Stories: 2Levels: TwoAccessibility: 2+ Access Exits, Entry Slope less than 1 foot, No Carpet, No Steps Down, Level Lot, Level Drive, First Floor Bath, Full Bath/Bed on 1st Flr, First Floor BedroomFloors: Carpet, Ceramic Tile, Wood, Stone |
View Has a ViewView: County VIew |
Security Security: Smoke Detector(s), Security System Owned, Prewired |

|
|---|
Exterior Home Features Roof: CompositionPatio / Porch: Patio, CoveredFencing: Wrought IronVegetation: Mature Trees, Mature Trees (ext feat)Exterior: Barbecue, Gas Grill, Sprinkler System, Rain Gutters, Lighting, Outdoor KitchenFoundation: SlabHas a Private PoolSprinkler System |
Parking & Garage Number of Garage Spaces: 2Number of Covered Spaces: 2Has a GarageHas an Attached GarageParking Spaces: 2Parking: Two Car Garage,Attached,Oversized,Garage Door Opener |
Pool Pool: In Ground, Pool/Spa Combo, Heated, Pool Sweep, CommunityPool |
Frontage Road Surface Type: Paved |
Water & Sewer Sewer: Septic, Aerobic Septic |

|
|---|
Cumulative Days on Market: 1Days on Market: <1 day on Trulia |

|
|---|
Year Built Year Built: 2005 |
Property Type / Style Property Type: ResidentialProperty Subtype: Single Family Residence |
Building Construction Materials: 4 Sides Masonry, Stone, StuccoNot a New Construction |
Property Information Condition: Pre-OwnedParcel Number: 360150027400 |

|
|---|
Price List Price: $1,159,000Price Per Sqft: $311 |
Status Change & Dates Possession Timing: Close Of Escrow |

|
|---|
MLS Status: New |

|
|---|

|
|---|
Direction & Address City: Spring BranchCommunity: Mystic Shores |
School Information Elementary School: Rebecca CreekElementary School District: ComalJr High / Middle School: Mountain ValleyJr High / Middle School District: ComalHigh School: Canyon LakeHigh School District: Comal |

|
|---|
Listing Agent Listing ID: 2027487 |

|
|---|
Community Features: Waterfront Access, Tennis Court(s), Clubhouse, Playground, Jogging Trails, Sports Court, Lake/River Park, Boat Ramp, Cluster Mail Box |
Other Playground |

|
|---|
HOA Name: MYSTIC SHORES POAHas an HOAHOA Fee: $414/Annually |

|
|---|
Lot Area: 1.48 Acres |

|
|---|
Listing Terms: Conventional, FHA, VA Loan, TX Vet, Cash, Assumable |

|
|---|
Mls Number: 2027487Attic: Partially FinishedAttribution Contact: 210-279-9223 |

|
|---|
Waterfront AccessTennis Court(s)ClubhousePlaygroundJogging TrailsSports CourtLake/River ParkBoat RampCluster Mail Box |
Price and Tax history
| Date | Event | Price |
|---|---|---|
Nov 1, 2026 Source: LERA MLS #2027487 | Listed For Sale | $1,159,000 |
Dec 30, 2021 Source: LERA MLS #1564953 | Sold | -- |
Nov 23, 2021 Source: LERA MLS #1564953 | Pending | $1,100,000 |
Nov 4, 2021 Source: LERA MLS #1564953 | PriceChange | $1,100,000 Price decreased by 15% |
Oct 11, 2021 Source: LERA MLS #1564953 | Listed For Sale | $1,300,000 |
May 27, 2021 Source: Central Texas MLS #437501 | Sold | -- |
Jul 30, 2018 Source: Agent Provided | ListingRemoved | $575,000 |
Jul 24, 2018 Source: Agent Provided | PendingToActive | $575,000 |
Jul 24, 2018 Source: Agent Provided | Pending | $575,000 |
Jul 16, 2018 Source: Agent Provided | PendingToActive | $575,000 |
Jun 25, 2018 Source: Agent Provided | Pending | $575,000 |
May 18, 2018 Source: Agent Provided | PriceChange | $575,000 Price decreased by 4% |
Mar 27, 2018 Source: Agent Provided | Listed For Sale | $599,000 |
Oct 24, 2012 Source: Agent Provided | ListingRemoved | $399,900 |
Sep 14, 2012 Source: Agent Provided | Listed For Sale | $399,900 |
Jun 12, 2012 Source: N/A | Sold | -- |
Apr 25, 2012 Source: Agent Provided | PriceChange | $399,900 Price decreased by 2% |
Mar 26, 2012 Source: Agent Provided | Listed For Sale | $409,900 |
Jan 12, 2011 Source: N/A | Sold | -- |
Aug 23, 2009 Source: Agent Provided | ListingRemoved | $489,000 |
Aug 2, 2009 Source: Agent Provided | PriceChange | $489,000 Price decreased by 2% |
Jul 13, 2009 Source: Agent Provided | PriceChange | $499,000 Price decreased by 6% |
Jul 5, 2009 Source: Agent Provided | PriceChange | $530,000 Price decreased by 1% |
Jul 3, 2009 Source: Agent Provided | Listed For Sale | $535,000 |
| Year | Property tax | Tax assessment |
|---|---|---|
| 2026 | Unavailable | $841,820 |
Home facts updated by county records
Around this home
What Locals Say about Spring Branch
At least 56 Trulia users voted on each feature.

94 % Say car is needed

92 % Say it's quiet

85 % Say yards are well-kept

85 % Say there's wildlife

84 % Say parking is easy

81 % Say it's dog friendly

76 % Say there's holiday spirit

68 % Say they plan to stay for at least 5 years

63 % Say people would walk alone at night

58 % Say neighbors are friendly

54 % Say kids play outside

45 % Say there are community events

10 % Say it's walkable to restaurants
Sourced by Trulia users. Learn more about our methodology.
Market trends in Spring Branch
Last updated September 2026
Avg. sale price
$496K
$39.37KMoM
Sale-to-List Price
—
Price per sq ft
$230
$4MoM
Available listings
205
22MoM
Sourced by Trulia Market Trends
Home Value
Trulia Estimate
$942KSince last month
Decreased$25K (-2.6%)Since last year
Decreased$53K (-5.3%)Since last sale
Decreased$405K (-30%)Learn more about this home's value by checking out its Trulia Estimate, the value of nearby homes, and how much similar homes have sold for.
Trulia Estimate
The of this home's value increased by +97% in the last 10 years
| Month | Estimated value |
|---|---|
2026 | |
| October 2026 | $945K |
| October 2026 | $945K |
| September 2026 | $970K |
| August 2026 | $976K |
| July 2026 | $979K |
| June 2026 | $976K |
| May 2026 | $992K |
| April 2026 | $980K |
| March 2026 | $980K |
| February 2026 | $979K |
| January 2026 | $966K |
2025 | |
2024 | |
2023 | |
2022 | |
2021 | |
2020 | |
2019 | |
2018 | |
2017 | |
2016 | |
Comparable sales
These are recently sold homes that have a similar location or other similar features to this home, like bedrooms, bathrooms, and square footage. Get a sense of the expected prices in the area by viewing these homes.Address | Distance | Property Type | Sold Price | Sold Date | Bed | Bath | Sqft |
|---|---|---|---|---|---|---|---|
0.30 | Single-Family Home | - | 07/01/26 | 4 | 2.5 | 2,988 | |
0.34 | Single-Family Home | - | 01/06/26 | 3 | 3 | 3,069 | |
0.45 | Single-Family Home | - | 10/07/26 | 3 | 2.5 | 2,416 | |
0.84 | Single-Family Home | - | 10/22/26 | 4 | 2.5 | 3,335 | |
0.74 | Single-Family Home | - | 04/21/26 | 4 | 3.5 | 3,161 | |
0.95 | Single-Family Home | - | 09/01/26 | 4 | 3.5 | 3,393 | |
0.90 | Single-Family Home | - | 06/01/26 | 4 | 2.5 | 2,590 | |
1.03 | Single-Family Home | - | 06/23/26 | 4 | 3 | 2,828 | |
1.08 | Single-Family Home | - | 09/18/26 | 4 | 3 | 3,587 | |
0.81 | Single-Family Home | - | 03/17/26 | 4 | 2 | 2,129 |
Nearby home prices
Get a sense of expected prices in the area by checking the value of nearby homes.Address | Distance | Price | Bed | Bath | Sqft | Status |
|---|---|---|---|---|---|---|
0.02 | - | Studio | - | - | Off Market | |
0.02 | - | - | - | - | Off Market | |
0.04 | $645,900 | Studio | 2 | 2,503 | Off Market | |
0.05 | $563,000 | 3 | 2 | 2,305 | Off Market | |
0.05 | - | - | - | - | Off Market | |
0.07 | - | Studio | - | - | Off Market | |
0.07 | - | - | - | - | Off Market | |
0.07 | - | Studio | - | - | Off Market | |
0.08 | $618,600 | 3 | 2.5 | 2,406 | Off Market | |
0.08 | - | - | - | - | Off Market | |
0.09 | - | - | - | - | Off Market | |
0.09 | - | Studio | - | - | Off Market | |
0.09 | $731,900 | Studio | 4 | 3,849 | Off Market | |
0.11 | - | - | - | - | Off Market | |
0.11 | $727,100 | 4 | 3.5 | 3,011 | Off Market | |
0.11 | - | - | - | - | Off Market | |
0.11 | - | Studio | - | - | Off Market | |
0.11 | - | - | - | - | Off Market | |
0.11 | - | - | - | - | Off Market | |
0.11 | - | - | - | - | Off Market |
LGBTQ Local Legal Protections
LGBTQ Local Legal Protections


Jennifer Romance-Deal, Coldwell Banker D'Ann Harper
Agent Phone: (210) 279-9223
IDX information is provided exclusively for personal, non-commercial use, and may not be used for any purpose other than to identify prospective properties consumers may be interested in purchasing.
Information is deemed reliable but not guaranteed.
Similar Homes You May Like
 1.01 ACRES
 2.16 ACRESPinnacle Realty Advisors
 1.76 ACRESKimberly Gray TREC #669111, Keller Williams Heritage
 1.23 ACRESShane Neal TREC #608871, eXp Realty
 NEW CONSTRUCTION2.14 ACRESAlan Valadez TREC #786042, Phyllis Browning Company
 3.79 ACRESChristina Morales TREC #746141, Vortex Realty
 NEW CONSTRUCTION
 NEW CONSTRUCTION
 NEW CONSTRUCTION
 NEW CONSTRUCTION
 NEW CONSTRUCTION
 NEW CONSTRUCTION$896,500+3 bd3.5 ba2,850 sqftWaggener Ranch New Braunfels Plan in Mystic Shores,
Spring Branch, TX 78070 NEW CONSTRUCTION
 1.01 ACRESPatrick Edward McFarland
 1.01 ACRESJulie Ford TREC #352642, Texas Premier Realty
 NEW CONSTRUCTION
 NEW CONSTRUCTION
- NEW CONSTRUCTION
 NEW CONSTRUCTION
 NEW CONSTRUCTION
 1.14 ACRESKimberly Gray TREC #669111, Keller Williams Heritage
 OPEN MON, 10-5PMNEW CONSTRUCTION1.01 ACRESPenny B Properties
 2.7 ACRESDeborah Ortiz TREC #577768, Realty Executives Access
 3.03 ACRESBHHS Don Johnson REALTORS - NB
 NEW CONSTRUCTION1.38 ACRESRandy Hutto, Realtors
 NEW CONSTRUCTION1.38 ACRESRandy Hutto TREC #328942, Randy Hutto, Realtors
 1.37 ACRESKimberly Gray TREC #669111, Keller Williams Heritage
 NEW CONSTRUCTION1.78 ACRESBennie Brownlee TREC #423849, Texas Land Team
- NEW CONSTRUCTION1.05 ACRESBennie Brownlee TREC #423849, Texas Land Team
 NEW CONSTRUCTION1.03 ACRESMaria Navarro TREC #509706, 3Sixty Real Estate Group
 NEW CONSTRUCTION1.05 ACRESBrandy Buchanan TREC #601634, Home Team of America
 1.02 ACRESKuper Sotheby's Intl RTY - NB
 1 ACREWhite Line Realty LLC
 1 ACREClassic Hill Country Realty
 6.4 ACRESHector Mendes TREC #496747, San Antonio Elite Realty
 1.37 ACRESKeller Williams Legacy
 1.48 ACRESKevin Bertelsman TREC #844853, Central Metro Realty
 0.46 ACRESCathleen Heshmat TREC #516709, Keller Williams Heritage
 See more homes for sale inSpring Branch


New Listings near 324 Charon Pt
 4.37 ACRESTiffany Stevens TREC #544138, Real Broker, LLC
 3 ACRESSullivan Hill Country Properti
- 2.7 ACRESDeborah Ortiz TREC #577768, Realty Executives Access
 1.3 ACRESKeller Williams Realty - Partn
- 3.03 ACRESBHHS Don Johnson REALTORS - NB
 15.5 ACRESKeller Williams - Lake Travis
 0.72 ACRESKuper Sotheby's Intl RTY - NB
 1.01 ACRESMonica Fernandez TREC #841161, Epique Realty LLC
- 1.37 ACRESKimberly Gray TREC #669111, Keller Williams Heritage
 NEW - 2 DAYS AGO0.61 ACRESeXp Realty LLC
 2.42 ACRESSullivan Hill Country Properti
- 1.02 ACRESKuper Sotheby's Intl RTY - NB
 0.75 ACRESQuince Summers TREC #567633, Summers Real Estate
 0.52 ACRESKreesha Rodriguez TREC #783454, eXp Realty
- See more homes for sale inSpring Branch
Frequently asked questions about 324 Charon Pt
- What is the estimated monthly payment for 324 Charon Pt?Based on a $1,159,000 list price with 20% down at today's rates, the estimated monthly payment for 324 Charon Pt in Spring Branch, TX is approximately $7,598 (about $6,403 principal & interest, $1,120 property taxes, and $75 homeowner's insurance). This is an estimate. Actual payment depends on your loan terms.
- How does the list price for 324 Charon Pt compare to homes in Spring Branch?324 Charon Pt in Spring Branch, TX is listed at $1,159,000, about 134% above the $496K median sale price in Spring Branch.
- What do residents say about Spring Branch?Residents describe Spring Branch, TX as quiet, well-kept, and easy to park in. Most residents say you need a car. See homes for sale in Spring Branch, TX.
- What are the closest schools to 324 Charon Pt?The closest schools to 324 Charon Pt in Spring Branch, TX are Canyon Lake High School (rated 7/10), Mt Valley Middle School (rated 7/10), Rebecca Creek Elementary School (Pre-K, rated 9/10).
- Does 324 Charon Pt have air conditioning?Yes, 324 Charon Pt in Spring Branch, TX has air conditioning.
- Does 324 Charon Pt have a pool?Yes, 324 Charon Pt in Spring Branch, TX has a pool.
324 Charon Pt, Spring Branch, TX 78070 is a 4 bedroom, 4 bathroom, 3,727 sqft single-family home built in 2005. This property is currently available for sale and was listed by LERA MLS on Nov 1, 2026. The MLS # for this home is MLS# 2027487.