


$1,260,000
 4 Beds
 3.5 Baths
 3,500 sqft (on 2.16 acres)
142 Wizard Way, Spring Branch, TX 78070
Est. Mortgage $8,259/mo*
Get Pre-QualifiedHome Highlights

Single-Family Home

Built in 2020

2.16 acre lot

$360/sqft

2 Car Garage

HOA $35/mo
Local Information
- Map ViewExplore the area around 142 Wizard Way.

- Schools1 Preschool School1 Elementary School1 Middle School1 High School

- Shop & Eat

-- mins to
About this House
What's unique:Open floor planPorcelain floors throughoutHigh-quality granite countertopsBreathtaking canyon lake viewsGourmet kitchenAmple storage
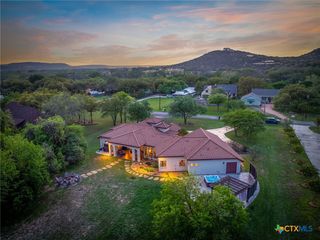
Stunning Custom Home with Breathtaking Views at Canyon Lake and Hill Country in desired Community “Mystic Shores”
Experience the ultimate luxury living in this exceptional custom home, perfectly situated on 2.16 acres in the community of Mystic Shores. Take in the breathtaking Canyon Lake views and scenic Texas Hill Country vistas, creating a serene and private oasis.
3483 sqf Living Area, 6000 sqf under the roof
Impressive Features:
Open floor plan with porcelain floors throughout
Soaring 22’ ceilings and custom lighting
Gourmet kitchen with high-quality granite countertops and custom cabinetry
Surround sound system, including patio and garage
8’ solid wood interior doors and ample storage
Expansive covered patio, perfect for outdoor entertaining
2-car garage with breezeway connecting to an oversized 4-car garage (ideal for workshop or additional living space)
Additional Upgrades:
6 wired outdoor security cameras for added peace of mind
Dual AC units and water heaters for optimal efficiency
Landscape sprinkler system for effortless yard maintenance
Master Suite Oasis:
Private balcony with stunning views
Spacious master bedroom with ample natural light
Community Amenities:
Mystic Shores HOA offers resort-style living with 2 pools, basketball court, tennis and pickleball courts, playground, and Lake Sites Parks and Natural Reserve Park.
Convenient boat ramps into Canyon Lake
Minutes from shopping and dining
Motivated Seller:
Submit your offer today! Any reasonable offer will be considered. Don't miss this incredible opportunity to own a piece of paradise in Mystic Shores.
Experience the ultimate luxury living in this exceptional custom home, perfectly situated on 2.16 acres in the community of Mystic Shores. Take in the breathtaking Canyon Lake views and scenic Texas Hill Country vistas, creating a serene and private oasis.
3483 sqf Living Area, 6000 sqf under the roof
Impressive Features:
Open floor plan with porcelain floors throughout
Soaring 22’ ceilings and custom lighting
Gourmet kitchen with high-quality granite countertops and custom cabinetry
Surround sound system, including patio and garage
8’ solid wood interior doors and ample storage
Expansive covered patio, perfect for outdoor entertaining
2-car garage with breezeway connecting to an oversized 4-car garage (ideal for workshop or additional living space)
Additional Upgrades:
6 wired outdoor security cameras for added peace of mind
Dual AC units and water heaters for optimal efficiency
Landscape sprinkler system for effortless yard maintenance
Master Suite Oasis:
Private balcony with stunning views
Spacious master bedroom with ample natural light
Community Amenities:
Mystic Shores HOA offers resort-style living with 2 pools, basketball court, tennis and pickleball courts, playground, and Lake Sites Parks and Natural Reserve Park.
Convenient boat ramps into Canyon Lake
Minutes from shopping and dining
Motivated Seller:
Submit your offer today! Any reasonable offer will be considered. Don't miss this incredible opportunity to own a piece of paradise in Mystic Shores.
Last check for updates: about 5 hours ago
Listing courtesy of Klaus Greulich, (972) 338-5441
Pinnacle Realty Advisors
Originating MLS: Four Rivers Association of REALTORS
Source: Central Texas MLS, MLS#573047
Home Details for 142 Wizard Way

|
|---|
Interior Details Number of Rooms: 10Types of Rooms: Master Bedroom, Bedroom, Bedroom 3, Bedroom 4, Bathroom, Kitchen, Laundry, Living Room, Loft |
Beds & Baths Number of Bedrooms: 4Number of Bathrooms: 4Number of Bathrooms (full): 3Number of Bathrooms (half): 1 |
Dimensions and Layout Living Area: 3500 Square Feet |
Appliances & Utilities Utilities: Cable Available, Electricity Available, Fiber Optic Available, High Speed Internet Available, Phone Available, Trash Collection Private, Underground UtilitiesAppliances: Dishwasher, Electric Cooktop, Electric Water Heater, Disposal, Multiple Water Heaters, Oven, Refrigerator, Range Hood, Some Electric Appliances, Built-In Oven, Cooktop, Microwave, Water Softener OwnedDishwasherDisposalLaundry: Washer Hookup,Electric Dryer Hookup,Main Level,Laundry Room,Laundry Tub,SinkMicrowaveRefrigerator |
Heating & Cooling Heating: Central,Electric,Fireplace(s),Multiple Heating UnitsHas CoolingAir Conditioning: Central Air,Electric,Heat Pump,2 UnitsHas HeatingHeating Fuel: Central |
Fireplace & Spa Number of Fireplaces: 1Fireplace: ElectricHas a FireplaceNo Spa |
Gas & Electric Has Electric on Property |
Windows, Doors, Floors & Walls Flooring: Ceramic Tile |
Levels, Entrance, & Accessibility Stories: 2Levels: TwoFloors: Ceramic Tile |
View Has a ViewView: Lake |
Security Security: Security System Owned, Smoke Detector(s), Security Lights |

|
|---|
Exterior Home Features Roof: MetalPatio / Porch: Balcony, Covered, PatioFencing: NoneVegetation: Partially WoodedExterior: Balcony, Covered Patio, Private Yard, Rain Gutters, Security LightingFoundation: Slab |
Parking & Garage Number of Carport Spaces: 2Number of Covered Spaces: 2Has a CarportHas a GarageHas an Attached GarageHas Open ParkingParking Spaces: 2Parking: Attached Carport,Attached,Circular Driveway,Carport,Detached,Garage,Oversized |
Pool Pool: Community, Fenced, In Ground |
Frontage Waterfront: Boat Ramp/Lift Access, Water AccessRoad Surface Type: AsphaltNot on Waterfront |
Water & Sewer Sewer: Aerobic Septic, Septic NeededWater Body: Canyon Lake/U.S. Corp of Engineers |
Farm & Range Not Allowed to Raise Horses |

|
|---|
Cumulative Days on Market: 836Days on Market: 180+ |

|
|---|
Year Built Year Built: 2020 |
Property Type / Style Property Type: ResidentialProperty Subtype: Single Family ResidenceArchitecture: Contemporary/Modern |
Building Building: Public RestroomsConstruction Materials: Masonry, Spray Foam Insulation, Stucco |
Property Information Parcel Number: 38678 |

|
|---|
Price List Price: $1,260,000Price Per Sqft: $360 |
Status Change & Dates Possession Timing: Closing |

|
|---|
MLS Status: Active |

|
|---|

|
|---|
Direction & Address City: Spring BranchCommunity: Mystic Shores 1 |
School Information Elementary School: Rebecca CreekElementary School District: Comal ISDJr High / Middle School: Mountain Valley Middle SchoolJr High / Middle School District: Comal ISDHigh School: Canyon Lake High SchoolHigh School District: Comal ISD |

|
|---|
Listing Agent Listing ID: 573047 |

|
|---|
Community rooms Fitness Center |

|
|---|
Community Features: Barbecue, Basketball Court, Boat Facilities, Clubhouse, Fitness Center, Playground, Park, Sport Court(s), Storage Facilities, Tennis Court(s), Trails/Paths, Community Pool |
Other Playground |

|
|---|
HOA Name: Mystic ShoresAssociation for this Listing: Four Rivers Association of REALTORSHas an HOAHOA Fee: $417/Annually |

|
|---|
Lot Area: 2.16 Acres |

|
|---|
Special Conditions: Builder Owned |

|
|---|
Listing Agreement Type: Exclusive Right To SellListing Terms: Cash, Conventional, FHA, VA Loan |

|
|---|
Mls Number: 573047Living Area Range Units: Square FeetAttic: Pull Down Stairs, Partially FlooredWater ViewWater View: LakeAttribution Contact: (972) 338-5441Above Grade Unfinished Area Units: Square FeetActivation Date: Fri Mar 14 2025Below Grade Unfinished Area Units: Square FeetUniversal Property Id: US-48091-N-38678-R-N |

|
|---|
BarbecueBasketball CourtBoat FacilitiesClubhousePlaygroundParkSport Court(s)Storage FacilitiesTennis Court(s)Trails/PathsCommunity PoolDays On Market Replication: 490 |
Around this home
What Locals Say about Spring Branch
This October
Trick-or-Treat Score
Built from what locals say about this neighborhood.- 76% say there's holiday spirit
- 58% say neighbors are friendly
- 45% say there are community events
Trulia Trick or TreatStart Ghost Hunt
At least 56 Trulia users voted on each feature.

94 % Say car is needed

92 % Say it's quiet

85 % Say yards are well-kept

85 % Say there's wildlife

84 % Say parking is easy

81 % Say it's dog friendly

76 % Say there's holiday spirit

68 % Say they plan to stay for at least 5 years

63 % Say people would walk alone at night

58 % Say neighbors are friendly

54 % Say kids play outside

45 % Say there are community events

10 % Say it's walkable to restaurants
Sourced by Trulia users. Learn more about our methodology.
Market trends in Spring Branch
Last updated September 2026
Avg. sale price
$496K
$39.37KMoM
Sale-to-List Price
—
Price per sq ft
$230
$4MoM
Available listings
205
22MoM
Sourced by Trulia Market Trends
Home Value
Trulia Estimate
$1.18MSince last month
Decreased$5K (-0.4%)Since last year
Decreased$93K (-7.3%)Learn more about this home's value by checking out its Trulia Estimate, the value of nearby homes, and how much similar homes have sold for.
Trulia Estimate
The of this home's value decreased by -18% in the last 10 years
| Month | Estimated value |
|---|---|
2026 | |
| October 2026 | $1.18M |
| September 2026 | $1.18M |
| August 2026 | $1.18M |
| July 2026 | $1.19M |
| June 2026 | $1.19M |
| May 2026 | $1.2M |
| April 2026 | $1.2M |
| January 2026 | $1.27M |
2025 | |
2024 | |
2023 | |
2022 | |
Comparable sales
These are recently sold homes that have a similar location or other similar features to this home, like bedrooms, bathrooms, and square footage. Get a sense of the expected prices in the area by viewing these homes.Address | Distance | Property Type | Sold Price | Sold Date | Bed | Bath | Sqft |
|---|---|---|---|---|---|---|---|
0.19 | Single-Family Home | - | 01/06/26 | 3 | 3 | 3,069 | |
0.44 | Single-Family Home | - | 07/01/26 | 4 | 2.5 | 2,988 | |
0.72 | Single-Family Home | - | 06/01/26 | 4 | 2.5 | 2,590 | |
0.59 | Single-Family Home | - | 03/17/26 | 4 | 2 | 2,129 | |
0.94 | Single-Family Home | - | 06/17/26 | 6 | 4.5 | 3,189 | |
0.93 | Single-Family Home | - | 10/07/26 | 3 | 2.5 | 2,416 | |
1.13 | Single-Family Home | - | 04/09/26 | 3 | 3.5 | 2,616 | |
1.23 | Single-Family Home | - | 04/21/26 | 4 | 3.5 | 3,161 | |
1.17 | Single-Family Home | - | 09/01/26 | 4 | 3.5 | 3,393 | |
0.58 | Single-Family Home | - | 07/31/26 | 2 | 2 | 1,185 |
Nearby home prices
Get a sense of expected prices in the area by checking the value of nearby homes.Address | Distance | Price | Bed | Bath | Sqft | Status |
|---|---|---|---|---|---|---|
0.00 | - | Studio | - | - | Off Market | |
0.00 | - | - | - | - | Off Market | |
0.05 | $648,800 | Studio | 3 | 3,346 | Off Market | |
0.06 | - | Studio | - | - | Off Market | |
0.06 | - | - | - | - | Off Market | |
0.06 | - | - | - | - | Off Market | |
0.06 | $735,700 | Studio | 3 | 2,744 | Off Market | |
0.06 | $567,200 | 4 | 3 | 2,418 | Off Market | |
0.07 | $589,600 | 3 | 2.5 | 2,430 | Off Market | |
0.07 | - | - | - | 3,181 | Off Market | |
0.07 | - | - | - | - | Off Market | |
0.07 | - | - | - | - | Off Market | |
0.07 | - | - | - | - | Off Market | |
0.07 | - | - | - | - | Off Market | |
0.07 | - | - | - | - | Off Market | |
0.07 | $601,100 | Studio | 4 | 2,570 | Off Market | |
0.08 | $642,400 | Studio | 2 | 2,212 | Off Market | |
0.09 | - | - | - | - | Off Market | |
0.09 | - | - | - | - | Off Market | |
0.09 | - | - | - | - | Off Market |
Price and Tax history
| Date | Event | Price |
|---|---|---|
Mar 30, 2026 Source: Central Texas MLS #573047 | Listed For Sale | $1,260,000 |
May 29, 2025 Source: Central Texas MLS #573047 | PriceChange | $1,350,000 Price increased by 9% |
Mar 14, 2025 Source: Central Texas MLS #573047 | Listed For Sale | $1,235,000 |
Mar 12, 2025 Source: Central Texas MLS #535129 | ListingRemoved | $1,360,000 |
Nov 25, 2024 Source: Central Texas MLS #535129 | Listed For Sale | $1,360,000 |
Oct 10, 2024 Source: Central Texas MLS #535129 | ListingRemoved | $1,360,000 |
May 29, 2024 Source: Central Texas MLS #535129 | PriceChange | $1,320,000 Price decreased by 7% |
Mar 7, 2024 Source: Central Texas MLS #535129 | Listed For Sale | $1,420,000 |
Jan 1, 2024 Source: Unlock MLS #8133429 | ListingRemoved | |
Oct 27, 2023 Source: LERA MLS #1682290 | Listed For Sale | $1,445,000 |
Apr 21, 2023 Source: LERA MLS #1682290 | Listed For Sale | $1,495,000 |
Mar 7, 2023 Source: Unlock MLS #8133429 | ListingRemoved | |
Dec 13, 2022 Source: LERA MLS #1655953 | Listed For Sale | $1,495,000 |
Aug 20, 2019 Source: Agent Provided | ListingRemoved | $82,500 |
Aug 8, 2019 Source: Agent Provided | Pending | $82,500 |
Jun 7, 2019 Source: Agent Provided | Listed For Sale | $82,500 |
Aug 28, 2018 Source: Agent Provided | ListingRemoved | $479,500 |
Jun 7, 2018 Source: Agent Provided | Listed For Sale | $479,500 |
| Year | Property tax | Tax assessment |
|---|---|---|
| 2026 | Unavailable | $982,080 |
Home facts updated by county records
LGBTQ Local Legal Protections
LGBTQ Local Legal Protections



Klaus Greulich, Pinnacle Realty Advisors
Agent Phone: (972) 338-5441
Listing and property data is from an Internet Data Exchange (IDX) provided by the Central Texas MLS. Some properties which appear for sale on the website may no longer be available because they are for instance, under contract, sold or are no longer being offered for sale.
IDX information is provided exclusively for personal, non-commercial use, and may not be used for any purpose other than to identify prospective properties consumers may be interested in purchasing.
Information is deemed reliable but not guaranteed.
Copyright 2026 Central Texas MLS, All Rights Reserved.
Similar Homes You May Like
 1 ACREClassic Hill Country Realty
 1.46 ACRESKeller Williams Heritage
 OPEN SUN, 12-3PM1.17 ACRESTexas Premier Realty
 0.41 ACRESKeller Williams Heritage
 OPEN SUN, 12-3PM1.37 ACRESKeller Williams Heritage
 OPEN SAT, 12-3PM1.01 ACRESRE/MAX GO - NB
 1.93 ACRESKeller Williams Realty
 OPEN SUN, 1:30-4:30PM1.01 ACRESHouse Hunters NB
 1.14 ACRESKeller Williams Heritage
 OPEN SUN, 12-3PM1.01 ACRESKeller Williams Heritage
 1.06 ACRESKeller Williams Heritage
 OPEN SUN, 12-3PMKeller Williams Heritage
 0.49 ACRESSan Antonio Elite Realty
 1.07 ACRESKeller Williams Heritage
 NEW CONSTRUCTION1.07 ACRESKeller Williams Heritage
 0.32 ACRESA Cut Above Realty, LLC
 0.45 ACRESShaunae LaCombe TREC #490636, Phyllis Browning Company
 OPEN SUN, 12-3PM1.01 ACRESHomeSmart
 OPEN SUN, 2-4PM1.01 ACRESKeller Williams Heritage
 OPEN SUN, 12-3PMKeller Williams Heritage
 1.33 ACRESKeller Williams Heritage
 OPEN SAT, 1-3PMHeritage Homes & Ranches
 1.06 ACRESAnders Pierce Realty, LLC
 0.38 ACRESKeller Williams Heritage
 1.02 ACRESKeller Williams Heritage
 NEW CONSTRUCTION1.38 ACRESPremier Town & Country Realty
 1.18 ACRESKeller Williams Heritage
 2.08 ACRESLegacy Broker Group, South Texas MLS
 See more homes for sale inSpring Branch


New Listings near 142 Wizard Way
 NEW - 1 DAY AGO2.98 ACRESNereyda Vicente TREC #664196, JPAR San Antonio
 3 ACRESSullivan Hill Country Properti
 OPEN SUN, 1-3PM1.3 ACRESKeller Williams Realty - Partn
 0.75 ACRESQuince Summers TREC #567633, Summers Real Estate
 0.72 ACRESKuper Sotheby's Intl RTY - NB
 1.03 ACRESCompass RE Texas, LLC
 1.23 ACRESShane Neal TREC #608871, eXp Realty
 0.6 ACRESMalina Bercher TREC #781687, Kuper Sotheby's Int'l Realty
 NEW CONSTRUCTION1.01 ACRESVesselina George TREC #512909, JPAR San Antonio
 NEW CONSTRUCTION1.38 ACRESKimberly Habermehl TREC #449903, Premier Town & Country Realty
 1.11 ACRESSullivan Hill Country Properti
 10.89 ACRESDeborah Homeier TREC #562483, Vallone Real Estate
 NEW CONSTRUCTION1.12 ACRESAdam Smith TREC #496292, Boss Real Estate
 1.42 ACRESGary Peterson TREC #466406, The Agency San Antonio
- See more homes for sale inSpring Branch

Frequently asked questions about 142 Wizard Way
- What is the estimated monthly payment for 142 Wizard Way?Based on a $1,260,000 list price with 20% down at today's rates, the estimated monthly payment for 142 Wizard Way in Spring Branch, TX is approximately $8,242 (about $6,949 principal & interest, $1,218 property taxes, and $75 homeowner's insurance). This is an estimate. Actual payment depends on your loan terms.
- How does the list price for 142 Wizard Way compare to homes in Spring Branch?142 Wizard Way in Spring Branch, TX is listed at $1,260,000, about 154% above the $496K median sale price in Spring Branch.
- What do residents say about Spring Branch?Residents describe Spring Branch, TX as quiet, well-kept, and easy to park in. Most residents say you need a car. See homes for sale in Spring Branch, TX.
- What are the closest schools to 142 Wizard Way?The closest schools to 142 Wizard Way in Spring Branch, TX are Canyon Lake High School (rated 7/10), Mt Valley Middle School (rated 7/10), Rebecca Creek Elementary School (Pre-K, rated 9/10).
- Does 142 Wizard Way have air conditioning?Yes, 142 Wizard Way in Spring Branch, TX has air conditioning.
- Does 142 Wizard Way have a pool?Yes, 142 Wizard Way in Spring Branch, TX has a pool.
142 Wizard Way, Spring Branch, TX 78070 is a 4 bedroom, 4 bathroom, 3,500 sqft single-family home built in 2020. This property is currently available for sale and was listed by Central Texas MLS on Mar 14, 2025. The MLS # for this home is MLS# 573047.