


$775,000
 3 Beds
 3 Baths
 2,162 sqft
3224 Pacific DR, Naples, FL 34119
Est. Mortgage $5,252/mo*
Get Pre-QualifiedWe estimate this home will sell faster than 96% nearby.
Home Highlights

Single-Family Home

Built in 2015

$358/sqft

3 Car Garage

HOA $505/mo
Local Information
- Map ViewExplore the area around 3224 Pacific DR.

- Schools1 Preschool School1 Elementary School1 Middle School1 High School

- Shop & Eat

-- mins to
About this House
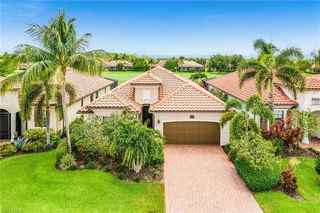
Paradise feels close at hand in this beautifully maintained Cabernet floor plan, perfectly positioned on a serene lakefront homesite in Riverstone. From the moment you step through the door, sparkling water views draw your eye beyond the main living spaces, creating a tranquil backdrop. The screened lanai becomes a natural extension of the home—ideal for morning coffee, alfresco dinners with friends, or relaxed evenings enjoying warm Gulf breezes. Designed for both entertaining and everyday ease, the open-concept layout seamlessly connects the great room, formal dining area, breakfast nook, and gourmet kitchen. The kitchen is appointed with upgraded white cabinetry, granite countertops, stainless steel appliances, reverse-osmosis water at the sink, and subtle accent lighting that adds warmth and dimension. The primary suite offers a peaceful retreat with calming lake views, dual walk-in closets (including one with custom built-in), and a spacious ensuite bath. Two additional bedrooms, three full baths, and a versatile den provide flexibility for guests, hobbies, or a dedicated home office. Thoughtful upgrades throughout include easy-care tile flooring, plantation shutters, crown molding, designer lighting and fans, a Kinetico whole-home water treatment system, decorative impact-glass front door, and a garage complete with overhead storage and utility sink. Electric hurricane screens enclose the lanai at the touch of a button, delivering protection, privacy, and peace of mind. The expansive backyard offers ample room to design your own tropical oasis with a custom pool, specifically tailored to your vision of SWFL living. Located in Riverstone, a vibrant, vacation-inspired community for all ages in North Naples, just minutes from I-75 and zoned for A-rated schools. Residents enjoy a fitness center, social hall, resort-style pool, lap pool, spa, five lighted tennis courts, outdoor basketball and pickleball, a full indoor basketball court, tot lot, children’s water play area, game room, and an activities coordinator; making it easy to meet new friends. This home offers a wonderful opportunity to embrace lakefront serenity, active living, and the very best of the Naples lifestyle.
Last check for updates: about 11 hours ago
Listing courtesy of Nicola Wakelin, (239) 451-9351
John R Wood Properties
Jeff Wakelin, (239) 777-4805
John R Wood Properties
Originating MLS: Naples
Source: SWFLMLS, MLS#226025040
Also Listed on SWFLMLS.
We estimate this home will sell faster than 96% nearby.
Home Details for 3224 Pacific DR

|
|---|
Interior Details Number of Rooms: 8Types of Rooms: Master Bedroom, Bedroom, Den, Dining Room, Garage, Great Room, Kitchen |
Beds & Baths Number of Bedrooms: 3Number of Bathrooms: 3Number of Bathrooms (full): 3 |
Dimensions and Layout Living Area: 2162 Square Feet |
Appliances & Utilities Appliances: Dishwasher, Disposal, Dryer, Microwave, Range, Refrigerator, Washer, Water Treatment OwnedDishwasherDisposalDryerLaundry: InsideMicrowaveRefrigeratorWasher |
Heating & Cooling Heating: CentralHas CoolingAir Conditioning: Ceiling Fan(s),Central AirHas HeatingHeating Fuel: Central |
Fireplace & Spa Spa: CommunityNo FireplaceNo Spa |
Windows, Doors, Floors & Walls Window: Window Coverings, Impact Resistant Windows, Shutters - Manual, Shutters - Screens/FabricDoor: French Doors, Impact Resistant DoorsFlooring: Tile |
Levels, Entrance, & Accessibility Stories: 1Number of Stories: 1Floors: Tile |
View Has a ViewView: Lake |
Security Security: Security System, Smoke Detector(s), Gated Community |

|
|---|
Exterior Home Features Roof: TilePatio / Porch: Screened Lanai/PorchOther Structures: Tennis Court(s)Foundation: Concrete BlockNo Private Pool |
Parking & Garage Number of Garage Spaces: 3Number of Covered Spaces: 3No CarportHas a GarageHas an Attached GarageHas Open ParkingParking Spaces: 3Parking: Driveway,Attached |
Pool Pool: Community |
Frontage WaterfrontWaterfront: LakeFrontage Type: LakefrontRoad Surface Type: PavedOn Waterfront |
Farm & Range Not Allowed to Raise Horses |

|
|---|
Days on Market: 62 |

|
|---|
Year Built Year Built: 2015 |
Property Type / Style Property Type: ResidentialProperty Subtype: Single Family ResidenceStructure Type: HouseArchitecture: Ranch |
Building Building: DSL/Cable AvailableConstruction Materials: Block, StuccoNot a New Construction |
Property Information Parcel Number: 69770006689 |

|
|---|
Price List Price: $775,000Price Per Sqft: $358 |

|
|---|
MLS Status: Active |


|
|---|
Direction & Address City: NAPLESCommunity: RIVERSTONE |
School Information Elementary School: LAUREL OAK ELEMENTARYJr High / Middle School: OAKRIDGE MIDDLEHigh School: AUBREY ROGERS HS |

|
|---|
Listing Agent Listing ID: 226025040 |

|
|---|
Building Area Building Area: 3177 Square Feet |
Community rooms Fitness Center |

|
|---|
Community Features: Clubhouse, Pool, Fitness Center, Sidewalks, Street Lights, Tennis Court(s), GatedNot Senior Community |

|
|---|
Association for this Listing: NaplesHas an HOAHOA Fee: $6,060/Annually |

|
|---|
Lot Area: 10018.8 sqft |

|
|---|
Partially Furnished |

|
|---|
Mls Number: 226025040Water ViewWater View: Lake |

|
|---|
HOA Amenities: Basketball Court,Bike And Jog Path,Billiard Room,Clubhouse,Pool,Community Room,Fitness Center,Internet Access,Pickleball,Play Area,Sidewalk,Streetlight,Tennis Court(s),Underground Utility,VolleyballSource Internet Entire Listing Display |
Around this home
What Locals Say about Naples
At least 1698 Trulia users voted on each feature.

86 % Say it's dog friendly

83 % Say car is needed

78 % Say parking is easy

75 % Say it's quiet

69 % Say people would walk alone at night

69 % Say there's holiday spirit

67 % Say there are sidewalks

62 % Say yards are well-kept

61 % Say streets are well-lit

60 % Say they plan to stay for at least 5 years

53 % Say neighbors are friendly

51 % Say there's wildlife

48 % Say kids play outside

47 % Say it's walkable to grocery stores

46 % Say it's walkable to restaurants

39 % Say there are community events
Sourced by Trulia users. Learn more about our methodology.
Market trends in Naples
Last updated July 2026
Avg. sale price
$568K
Sale-to-List Price
95.2%
Price per sq ft
$331
$1MoM
Available listings
4813
415MoM
Home Value
Trulia Estimate
$737KSince last month
Decreased$13K (-1.7%)Since last year
Decreased$3K (-0.5%)Since last sale
Increased$24K (+3.3%)Learn more about this home's value by checking out its Trulia Estimate, the value of nearby homes, and how much similar homes have sold for.
Trulia Estimate
The of this home's value increased by +45% in the last 10 years
| Month | Estimated value |
|---|---|
2026 | |
| September 2026 | $737K |
| August 2026 | $743K |
| July 2026 | $749K |
| June 2026 | $727K |
| May 2026 | $727K |
| April 2026 | $726K |
| March 2026 | $727K |
| February 2026 | $737K |
| January 2026 | $695K |
2025 | |
2024 | |
2023 | |
2022 | |
2021 | |
2020 | |
2019 | |
2018 | |
2017 | |
2016 | |
Comparable sales
These are recently sold homes that have a similar location or other similar features to this home, like bedrooms, bathrooms, and square footage. Get a sense of the expected prices in the area by viewing these homes.Address | Distance | Property Type | Sold Price | Sold Date | Bed | Bath | Sqft |
|---|---|---|---|---|---|---|---|
0.12 | Single-Family Home | $700,000 | 09/23/25 | 3 | 3 | 2,313 | |
0.17 | Single-Family Home | $1,075,000 | 12/03/25 | 3 | 3 | 2,816 | |
0.23 | Single-Family Home | $950,000 | 06/05/26 | 3 | 3 | 2,162 | |
0.21 | Single-Family Home | $1,099,000 | 02/24/26 | 3 | 2 | 2,007 | |
0.30 | Single-Family Home | $643,000 | 05/20/26 | 3 | 2 | 1,889 | |
0.43 | Single-Family Home | $940,000 | 02/05/26 | 3 | 3 | 2,320 | |
0.27 | Single-Family Home | $900,000 | 04/20/26 | 3 | 3.5 | 3,051 | |
0.11 | Single-Family Home | $890,000 | 01/08/26 | 4 | 4 | 3,238 | |
0.19 | Single-Family Home | $1,750,000 | 03/12/26 | 3 | 3 | 2,858 |
Nearby home prices
Get a sense of expected prices in the area by checking the value of nearby homes.Address | Distance | Price | Bed | Bath | Sqft | Status |
|---|---|---|---|---|---|---|
0.08 | $961,900 | 3 | 3 | 2,308 | Off Market | |
0.08 | $1,010,900 | 3 | 3 | 2,584 | Off Market | |
0.02 | $1,172,900 | 5 | 4 | 3,215 | Off Market | |
0.10 | $949,000 | 3 | 3 | 2,586 | For Sale | |
0.12 | $900,000 | 5 | 4 | 3,215 | Recently Sold | |
0.13 | $920,000 | 5 | 4 | 3,215 | Recently Sold | |
0.08 | $719,900 | 2 | 2 | 2,081 | For Sale | |
0.12 | $691,700 | 3 | 3 | 2,313 | Off Market | |
0.09 | $1,710,200 | 3 | 4 | 3,627 | Off Market | |
0.13 | $1,143,400 | 5 | 4 | 3,200 | Off Market | |
0.17 | $1,362,500 | 6 | 5 | 4,113 | Recently Sold |
Price and Tax history
| Date | Event | Price |
|---|---|---|
Jul 3, 2026 Source: SWFLMLS #226025040 | Listed For Sale | $775,000 |
Mar 23, 2026 Source: SWFLMLS #226007407 | ListingRemoved | $750,000 |
Feb 21, 2026 Source: SWFLMLS #226007407 | Listed For Sale | $750,000 |
Sep 12, 2025 Source: SWFLMLS #225038754 | Sold | $713,000 |
Aug 4, 2025 Source: SWFLMLS #225038754 | Pending | $765,000 |
Jul 31, 2025 Source: SWFLMLS #225038754 | PriceChange | $765,000 Price decreased by 1% |
Jun 2, 2025 Source: SWFLMLS #225038754 | PendingToActive | $775,000 |
May 24, 2025 Source: SWFLMLS #225038754 | Pending | $775,000 |
Apr 23, 2025 Source: SWFLMLS #225038754 | Listed For Sale | $775,000 |
May 1, 2015 Source: N/A | Sold | $467,545 |
| Year | Property tax | Tax assessment |
|---|---|---|
| 2025 | $4,276 | $759,359 |
Home facts updated by county records
LGBTQ Local Legal Protections
LGBTQ Local Legal Protections



Nicola Wakelin, John R Wood Properties
Agent Phone: (239) 451-9351
The source of this real property information is the copyrighted and proprietary database compilation of the Southwest Florida MLS. Copyright 2026 Southwest Florida MLS. All rights reserved. The accuracy of this information is not warranted or guaranteed. This information should be independently verified if any person intends to engage in a transaction in reliance upon it.
Similar Homes You May Like
 Hunters Ridge Realty Co.
 NEW - 2 DAYS AGOJohn R Wood Properties
 NEW - 1 DAY AGOCompass Florida LLC
 Keller Williams Elite Realty
 OPEN SUN, 1-3PMRoyal Shell Real Estate, Inc.
 OPEN SUN, 12-3PMPremier Sotheby's Int'l Realty
 See more homes for sale inNaples




New Listings near 3224 Pacific DR
 NEW - 2 DAYS AGOWilliam Raveis Real Estate
 OPEN SUN, 1-3PMMarzucco Real Estate
 NEW - 2 DAYS AGOHomes and Land Brokers Inc
 NEWOPEN SUN, 1-3PMBerkshire Hathaway FL Realty
- NEW - 1 DAY AGOCompass Florida LLC
 NEW - 2 DAYS AGOeXp Realty LLC
 NEW - 2 DAYS AGOKevin Shelly Realty Inc.
 NEW - 2 DAYS AGOBerkshire Hathaway FL Realty
 NEW - 9 HRS AGO0.38 ACRESReal Estate Specialty Svcs II
- See more homes for sale inNaples


Frequently asked questions about 3224 Pacific DR
- What is the estimated monthly payment for 3224 Pacific DR?Based on a $775,000 list price with 20% down at today's rates, the estimated monthly payment for 3224 Pacific DR in Naples, FL is approximately $4,762 (about $4,061 principal & interest, $626 property taxes, and $75 homeowner's insurance). This is an estimate. Actual payment depends on your loan terms.
- How does the list price for 3224 Pacific DR compare to homes in Naples?3224 Pacific DR in Naples, FL is listed at $775,000, about 36% above the $568K median sale price in Naples.
- What do residents say about Naples?Residents describe Naples, FL as dog-friendly, easy to park in, and quiet. Most residents say you need a car. See homes for sale in Naples, FL.
- What are the closest schools to 3224 Pacific DR?The closest schools to 3224 Pacific DR in Naples, FL are Aubrey Rogers High School (rated 6/10), Laurel Oak Elementary School (Pre-K, rated 10/10), Oakridge Middle School (rated 10/10).
- Does 3224 Pacific DR have air conditioning?Yes, 3224 Pacific DR in Naples, FL has air conditioning.
- Does 3224 Pacific DR have a pool?Yes, 3224 Pacific DR in Naples, FL has a pool.
3224 Pacific DR, Naples, FL 34119 is a 3 bedroom, 3 bathroom, 2,162 sqft single-family home built in 2015. This property is currently available for sale and was listed by SWFLMLS on Jul 3, 2026. The MLS # for this home is MLS# 226025040.