


$915,000
Original price: $950,000
 3 Beds
 2 Baths
 1,996 sqft
9104 Graphite CIR, Naples, FL 34120
Est. Mortgage $6,531/mo*
Get Pre-QualifiedHome Highlights

Single-Family Home

Built in 2013

$458/sqft

2 Car Garage

HOA $895/mo
Local Information
- Map ViewExplore the area around 9104 Graphite CIR.

- Schools1 Elementary School2 Middle Schools2 High Schools

- Shop & Eat

-- mins to
About this House
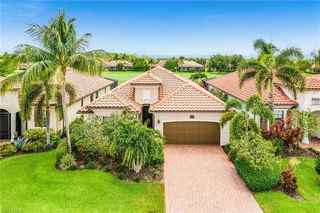
Welcome to Paradise! This spacious "Vanderbilt" 3+ den/office, 2 bath home in the Quarry offers split bedroom layout, open living area floor plan with an eat-in kitchen and much more. This move in ready residence features a newly renovated primary bathroom with a stunning walk-in shower and a custom California Closet system. Interior upgrades include crown molding, fresh paint inside and out, and new luxury vinyl flooring in all bedrooms. The kitchen boasts upgraded cabinetry and stainless-steel appliances perfect for both everyday living and entertaining. Step outside to your private oasis with a saltwater pool on an extended lanai overlooking tranquil water views with ideal southern exposure. Additional highlights include impact windows throughout and an insulated garage with epoxy flooring for a clean, finished look. The Quarry is one of Naples’ most distinctive lakefront communities, built around the crystal-clear waters of Stone Lake. Residents enjoy a true resort lifestyle with a private beach club, resort-style pool, an indoor/outdoor restaurant and tiki bar perfect for everything from sunset cocktails to casual waterfront dining. An active, social atmosphere is anchored by a full-service wellness center, five Har-Tru tennis courts, five pickleball courts, and bocce, all supported by a full-time activities director curating events, leagues, and gatherings year-round. Stone Lake sets The Quarry apart, offering rare opportunities to boat, jet ski, paddleboard, kayak, and fish right in your own backyard—something few Naples communities can claim. In addition, optional golf memberships are offered at the privately owned Quarry Golf Club. Designed by world-renowned architectural team of Dr. Michael Hurdzan and Dana Fry in 2007, this Par 72 championship golf course offers an exceptional golf experience with spectacular views. Whether you’re seeking relaxation, recreation, or a vibrant social calendar, The Quarry delivers a one-of-a-kind lakefront lifestyle that feels like a permanent vacation.
Last check for updates: about 18 hours ago
Listing courtesy of Renee Poppie, (708) 744-0001
Realty World J Pavich Real Est
Cheryl Ollila, (248) 904-7890
Realty World J. PAVICH R.E.
Originating MLS: Naples
Source: SWFLMLS, MLS#226017204
Also Listed on SWFLMLS.
Home Details for 9104 Graphite CIR

|
|---|
Interior Details Number of Rooms: 3Types of Rooms: Bedroom, Dining Room, Kitchen |
Beds & Baths Number of Bedrooms: 3Number of Bathrooms: 2Number of Bathrooms (full): 2 |
Dimensions and Layout Living Area: 1996 Square Feet |
Appliances & Utilities Appliances: Electric Cooktop, Dishwasher, Disposal, Dryer, Microwave, Refrigerator/Freezer, Oven, WasherDishwasherDisposalDryerLaundry: Inside,Laundry TubMicrowaveWasher |
Heating & Cooling Heating: CentralHas CoolingAir Conditioning: Ceiling Fan(s),Central AirHas HeatingHeating Fuel: Central |
Fireplace & Spa Spa: CommunityNo FireplaceNo Spa |
Windows, Doors, Floors & Walls Window: Window Coverings, Impact Resistant Windows, Shutters ElectricDoor: Impact Resistant DoorsFlooring: Tile, Vinyl |
Levels, Entrance, & Accessibility Stories: 1Number of Stories: 1Floors: Tile, Vinyl |
View Has a ViewView: Pond |
Security Security: Smoke Detector(s), Gated Community |

|
|---|
Exterior Home Features Roof: TilePatio / Porch: Screened Lanai/PorchOther Structures: Tennis Court(s)Foundation: Concrete BlockHas a Private Pool |
Parking & Garage Number of Garage Spaces: 2Number of Covered Spaces: 2No CarportHas a GarageHas an Attached GarageHas Open ParkingParking Spaces: 2Parking: Driveway,Attached |
Pool Pool: Community, In Ground, Concrete, Equipment Stays, Electric Heat, Salt WaterPool |
Frontage Waterfront: NoneRoad Surface Type: PavedNot on Waterfront |
Farm & Range Not Allowed to Raise Horses |

|
|---|
Days on Market: 143 |

|
|---|
Year Built Year Built: 2013 |
Property Type / Style Property Type: ResidentialProperty Subtype: Single Family ResidenceStructure Type: HouseArchitecture: Ranch |
Building Construction Materials: Block, StuccoNot a New Construction |
Property Information Parcel Number: 68986816460 |

|
|---|
Price List Price: $915,000Price Per Sqft: $458 |

|
|---|
MLS Status: Active |


|
|---|
Direction & Address City: NAPLESCommunity: THE QUARRY |

|
|---|
Listing Agent Listing ID: 226017204 |

|
|---|
Building Area Building Area: 2618 Square Feet |
Community rooms Fitness Center |

|
|---|
Community Features: Clubhouse, Pool, Fitness Center, Golf, Lakefront Beach, Putting Green, Restaurant, Sidewalks, Street Lights, Tennis Court(s), Gated, BoatingNot Senior Community |

|
|---|
Association for this Listing: NaplesHas an HOAHOA Fee: $10,740/Annually |

|
|---|
Lot Area: 10018.8 sqft |

|
|---|
Mls Number: 226017204Water ViewWater View: Pond |

|
|---|
HOA Amenities: Beach - Private,Beach Club Included,Bike And Jog Path,Boat Storage,Bocce Court,Clubhouse,Community Boat Dock,Community Boat Ramp,Pool,Fitness Center,Golf Course,Internet Access,Lakefront Beach,Pickleball,Private Membership,Putting Green,Restaurant,Sidewalk,Streetlight,Tennis Court(s),Underground Utility,Water SkiingSource Internet Entire Listing Display |
Around this home
What Locals Say about Naples
At least 1698 Trulia users voted on each feature.

86 % Say it's dog friendly

83 % Say car is needed

78 % Say parking is easy

75 % Say it's quiet

69 % Say people would walk alone at night

69 % Say there's holiday spirit

67 % Say there are sidewalks

62 % Say yards are well-kept

61 % Say streets are well-lit

60 % Say they plan to stay for at least 5 years

53 % Say neighbors are friendly

51 % Say there's wildlife

48 % Say kids play outside

47 % Say it's walkable to grocery stores

46 % Say it's walkable to restaurants

39 % Say there are community events
Sourced by Trulia users. Learn more about our methodology.
Market trends in Naples
Last updated August 2026
Avg. sale price
$550K
$18.33KMoM
Sale-to-List Price
95.0%
0.1%MoM
Price per sq ft
$323
$9MoM
Available listings
4452
376MoM
Home Value
Trulia Estimate
$877KSince last month
Decreased$20K (-2.2%)Since last year
Decreased$41K (-4.5%)Since last sale
Increased$127K (+16.9%)Learn more about this home's value by checking out its Trulia Estimate, the value of nearby homes, and how much similar homes have sold for.
Trulia Estimate
The of this home's value increased by +68% in the last 10 years
| Month | Estimated value |
|---|---|
2026 | |
| September 2026 | $877K |
| August 2026 | $897K |
| July 2026 | $897K |
| June 2026 | $902K |
| May 2026 | $911K |
| April 2026 | $933K |
| March 2026 | $933K |
| February 2026 | $945K |
| January 2026 | $930K |
2025 | |
2024 | |
2023 | |
2022 | |
2021 | |
2020 | |
2019 | |
2018 | |
2017 | |
2016 | |
Comparable sales
These are recently sold homes that have a similar location or other similar features to this home, like bedrooms, bathrooms, and square footage. Get a sense of the expected prices in the area by viewing these homes.Address | Distance | Property Type | Sold Price | Sold Date | Bed | Bath | Sqft |
|---|---|---|---|---|---|---|---|
0.04 | Single-Family Home | $1,145,000 | 03/31/26 | 3 | 2 | 1,911 | |
0.11 | Single-Family Home | $820,000 | 12/23/25 | 3 | 2 | 1,800 | |
0.14 | Single-Family Home | $1,250,000 | 08/14/26 | 3 | 3 | 2,575 | |
0.46 | Single-Family Home | $840,000 | 07/16/26 | 3 | 2 | 1,901 | |
0.21 | Single-Family Home | $1,395,000 | 12/19/25 | 3 | 3 | 2,687 | |
0.08 | Single-Family Home | $1,725,000 | 01/07/26 | 4 | 3 | 3,093 | |
0.68 | Single-Family Home | $915,000 | 03/26/26 | 3 | 2 | 1,952 | |
0.62 | Single-Family Home | $1,147,000 | 05/15/26 | 3 | 2 | 1,911 | |
0.67 | Single-Family Home | $947,000 | 11/17/25 | 3 | 2 | 1,800 | |
0.35 | Single-Family Home | $1,750,000 | 09/15/26 | 3 | 3 | 2,547 |
Nearby home prices
Get a sense of expected prices in the area by checking the value of nearby homes.Address | Distance | Price | Bed | Bath | Sqft | Status |
|---|---|---|---|---|---|---|
0.04 | $1,145,000 | 3 | 2 | 1,911 | Recently Sold | |
0.05 | $1,371,600 | 3 | 2 | 2,153 | Off Market | |
0.05 | $1,354,700 | 3 | 2 | 2,153 | Off Market | |
0.08 | $1,725,000 | 4 | 3 | 3,093 | Recently Sold | |
0.10 | $980,900 | 2 | 2 | 1,952 | Off Market | |
0.09 | $2,582,700 | 3 | 3 | 2,687 | Off Market | |
0.11 | $820,000 | 3 | 2 | 1,800 | Recently Sold | |
0.12 | $754,400 | 3 | 2 | 1,793 | Off Market | |
0.11 | $1,856,100 | 3 | 3 | 2,687 | Off Market | |
0.14 | $1,290,000 | 3 | 2 | 1,916 | For Sale | |
0.14 | $1,250,000 | 3 | 3 | 2,575 | Recently Sold |
Price and Tax history
| Date | Event | Price |
|---|---|---|
Sep 4, 2026 Source: SWFLMLS #226017204 | PriceChange | $915,000 Price decreased by 4% |
May 1, 2026 Source: SWFLMLS #226017204 | Listed For Sale | $950,000 |
Oct 27, 2021 Source: N/A | Sold | $750,000 |
Sep 7, 2021 Source: SWFLMLS #221045760 | Pending | $765,000 |
Sep 4, 2021 Source: SWFLMLS #221045760 | PriceChange | $765,000 Price decreased by 3% |
Jun 20, 2021 Source: SWFLMLS #221045760 | Listed For Sale | $785,000 |
Dec 15, 2017 Source: N/A | Sold | $480,000 |
Oct 12, 2017 Source: Agent Provided | PriceChange | $499,900 Price decreased by 3% |
Oct 3, 2017 Source: Agent Provided | Listed For Sale | $515,900 |
Apr 1, 2016 Source: N/A | Sold | $512,500 |
Feb 12, 2016 Source: Agent Provided | Pending | $524,700 |
Dec 29, 2015 Source: Agent Provided | Listed For Sale | $524,700 |
Nov 16, 2015 Source: Agent Provided | ListingRemoved | $529,000 |
Oct 28, 2015 Source: Agent Provided | Listed For Sale | $529,000 |
Jul 31, 2015 Source: Agent Provided | ListingRemoved | $549,900 |
May 31, 2015 Source: Agent Provided | PriceChange | $549,900 Price increased by 2% |
Apr 24, 2015 Source: Agent Provided | Listed For Sale | $538,800 |
Mar 18, 2015 Source: Agent Provided | ListingRemoved | $538,800 |
Feb 7, 2015 Source: Agent Provided | PriceChange | $538,800 Price decreased by 5% |
Dec 1, 2014 Source: Agent Provided | Listed For Sale | $568,800 |
Jul 17, 2013 Source: N/A | Sold | $408,054 |
| Year | Property tax | Tax assessment |
|---|---|---|
| 2025 | $9,704 | $816,826 |
Home facts updated by county records
LGBTQ Local Legal Protections
LGBTQ Local Legal Protections



Renee Poppie, Realty World J Pavich Real Est
Agent Phone: (708) 744-0001
The source of this real property information is the copyrighted and proprietary database compilation of the Southwest Florida MLS. Copyright 2026 Southwest Florida MLS. All rights reserved. The accuracy of this information is not warranted or guaranteed. This information should be independently verified if any person intends to engage in a transaction in reliance upon it.
Similar Homes You May Like
 Premier Sotheby's Int'l Realty
 OPEN SUN, 1-4PMRealty One Group MVP
 0.28 ACRESCorkscrew Real Estate
 0.26 ACRESOrchid Realty International
 OPEN SAT, 12-3PMRealty One Group MVP
 See more homes for sale inNaples


New Listings near 9104 Graphite CIR
 1.14 ACRESKeller Williams Realty Naples
 NEW - 2 DAYS AGO0.25 ACRESYour Naples Realty LLC
 0.27 ACRESPremiere Plus Realty Company
 Royal Shell Real Estate, Inc.
 NEW - 2 DAYS AGOKeller Williams Realty Naples
 NEWOPEN SAT, 1-4PMJohn R Wood Properties
 NEW - 27 MIN AGOPremiere Plus Realty Company
- See more homes for sale inNaples


Frequently asked questions about 9104 Graphite CIR
- What is the estimated monthly payment for 9104 Graphite CIR?Based on a $915,000 list price with 20% down at today's rates, the estimated monthly payment for 9104 Graphite CIR in Naples, FL is approximately $5,781 (about $4,966 principal & interest, $740 property taxes, and $75 homeowner's insurance). This is an estimate. Actual payment depends on your loan terms.
- How does the list price for 9104 Graphite CIR compare to homes in Naples?9104 Graphite CIR in Naples, FL is listed at $915,000, about 66% above the $550K median sale price in Naples.
- What do residents say about Naples?Residents describe Naples, FL as dog-friendly, easy to park in, and quiet. Most residents say you need a car. See homes for sale in Naples, FL.
- What are the closest schools to 9104 Graphite CIR?The closest schools to 9104 Graphite CIR in Naples, FL are Gulf Coast High School (rated 7/10), Naples Classical Academy-9039 (Elementary/Middle/High, rated 8/10), Oakridge Middle School (rated 10/10).
- Does 9104 Graphite CIR have air conditioning?Yes, 9104 Graphite CIR in Naples, FL has air conditioning.
- Does 9104 Graphite CIR have a pool?Yes, 9104 Graphite CIR in Naples, FL has a pool.
9104 Graphite CIR, Naples, FL 34120 is a 3 bedroom, 2 bathroom, 1,996 sqft single-family home built in 2013. This property is currently available for sale and was listed by SWFLMLS on May 1, 2026. The MLS # for this home is MLS# 226017204.